

FOR ARCHITECTS / 01
GLAZING BEFORE
THE SPECIFICATION
We join when the architectural intent is clear but the system, glass, junctions and real construction limits can still be coordinated without forcing the design.
WHEN TO INVOLVE US
Before a difficult opening becomes a site problem.
The most useful moment is before elevations and the window schedule are frozen. There is still time to adjust divisions, set the threshold level, provide support for heavy glass, reserve drainage space and coordinate access to automation. If the package is already issued, we can still review it for conflicts with the actual system.
Concept
We check whether the intended sizes, minimal profiles, glass corners and large sliding leaves are realistic.
Design development
We coordinate systems, glass, openings, thresholds, drainage, supporting profiles and façade junctions.
Tender / order
We bring alternatives to comparable configurations so a lower price does not hide a different glass build-up, hardware package or installation scope.
WHAT TO SEND
We work with the documents you already have.
Plans and elevations
PDF or DWG is enough to understand geometry, levels and how the openings relate to the building.
Window schedule
If it already exists, we review dimensions, opening types and whether they fit the limits of the selected platform.
Sections and details
Especially useful for low thresholds, concealed frames, curtain walls, roof glazing and terrace junctions.
Comfort requirements
Noise, solar control, thermal targets, safety and automation help us specify the system and glass for a reason rather than by habit.
WHAT THE PROJECT GETS
Not a brand name in a schedule, but a coordinated solution.
We do not replace the architect or redesign the building. Our scope is the transparent envelope: checking that the intended geometry can be built in a real system, selecting the glass, identifying junction risks and preparing the elements for fabrication and installation.
System comparison. Reynaers, Schüco, Aluron or REHAU only where the difference matters to the project.
Glass logic. Thickness, tempering, lamination, solar control and acoustic build-ups tied to size and performance needs.
Critical junctions. Threshold, support, drainage, waterproofing, concealed frame and interfaces with façade and floor finishes.
Questions back to the drawings. A concise list of what must be clarified before pricing or releasing the elements.
IN PRACTICE
A detail can matter more than the profile name.
A large slider can use an excellent system and still perform poorly if the base deflects, water has no route out or the glass cannot physically be delivered to the opening. We therefore discuss the element together with the building junction and installation logistics.
Engineering library ↗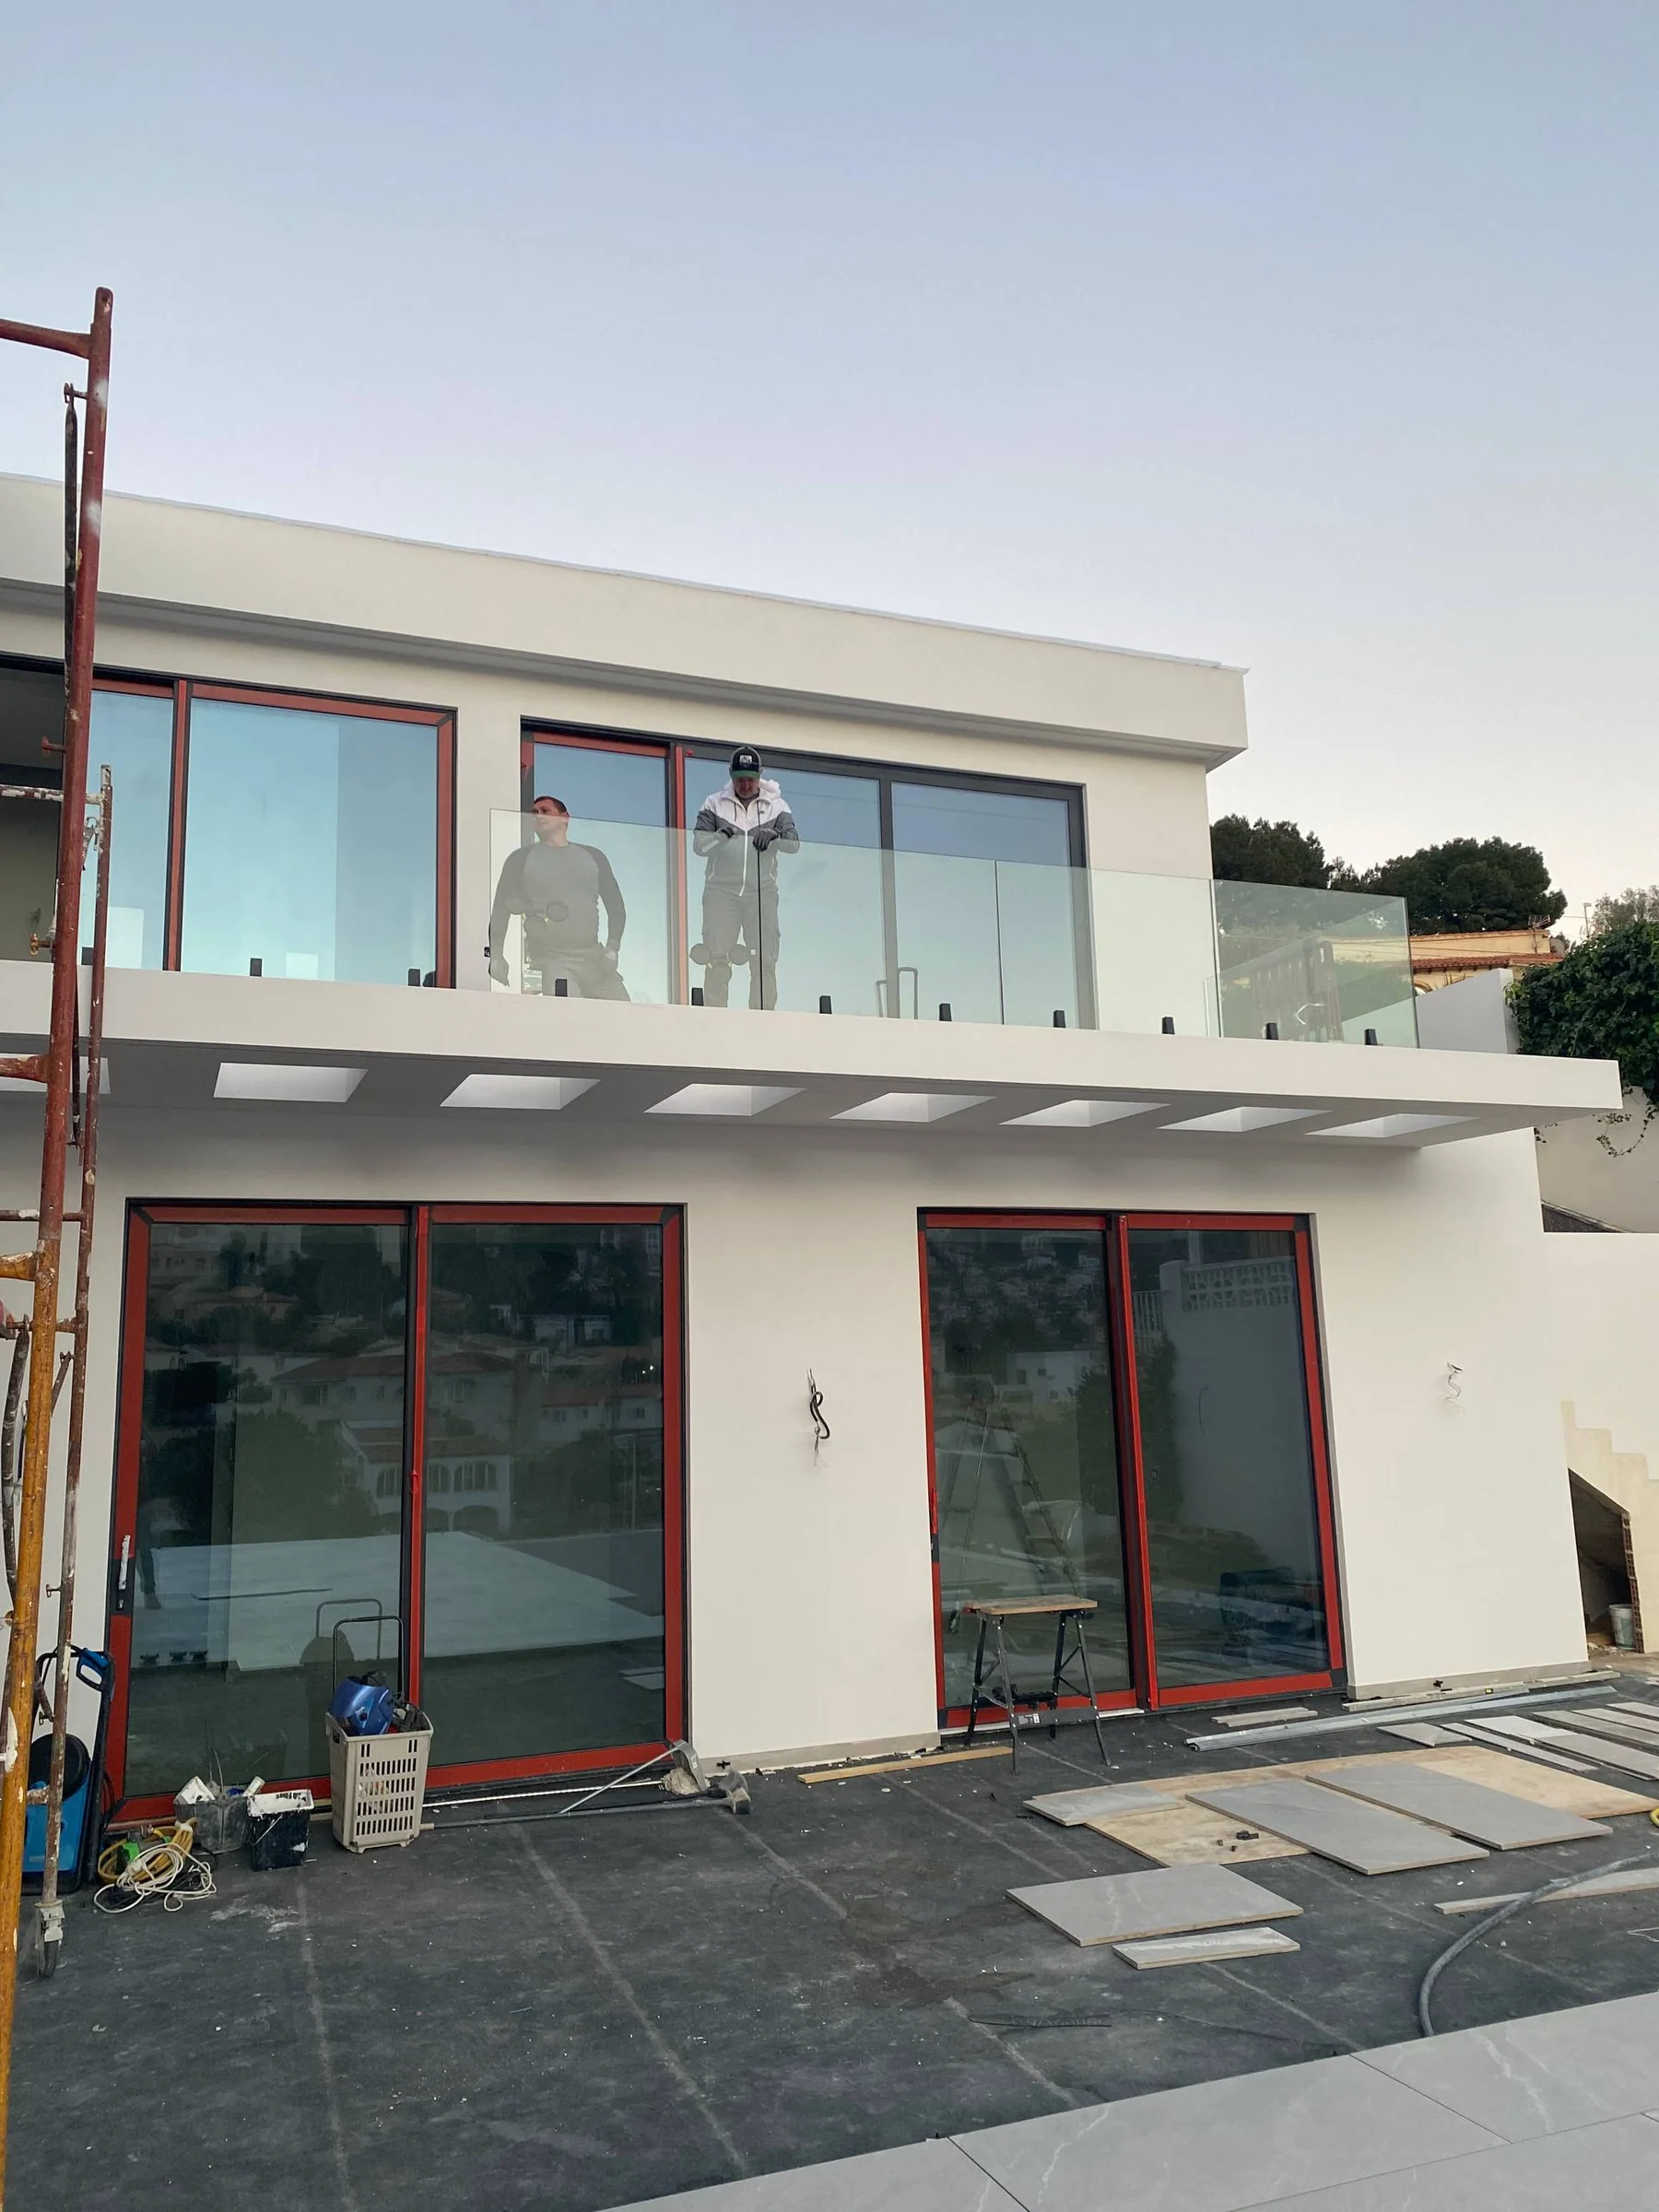
SEND DRAWINGS
One PDF is enough to start.
Send a plan, elevation or opening schedule. If information is missing, we will tell you exactly what needs to be clarified for a technical selection.
Send drawings ↗