

INSTALLATION / 04
PRECISION
ON SITE
Installation determines whether a system delivers its designed performance. Geometry, support, water management and interfaces are controlled as carefully as the system and glass.
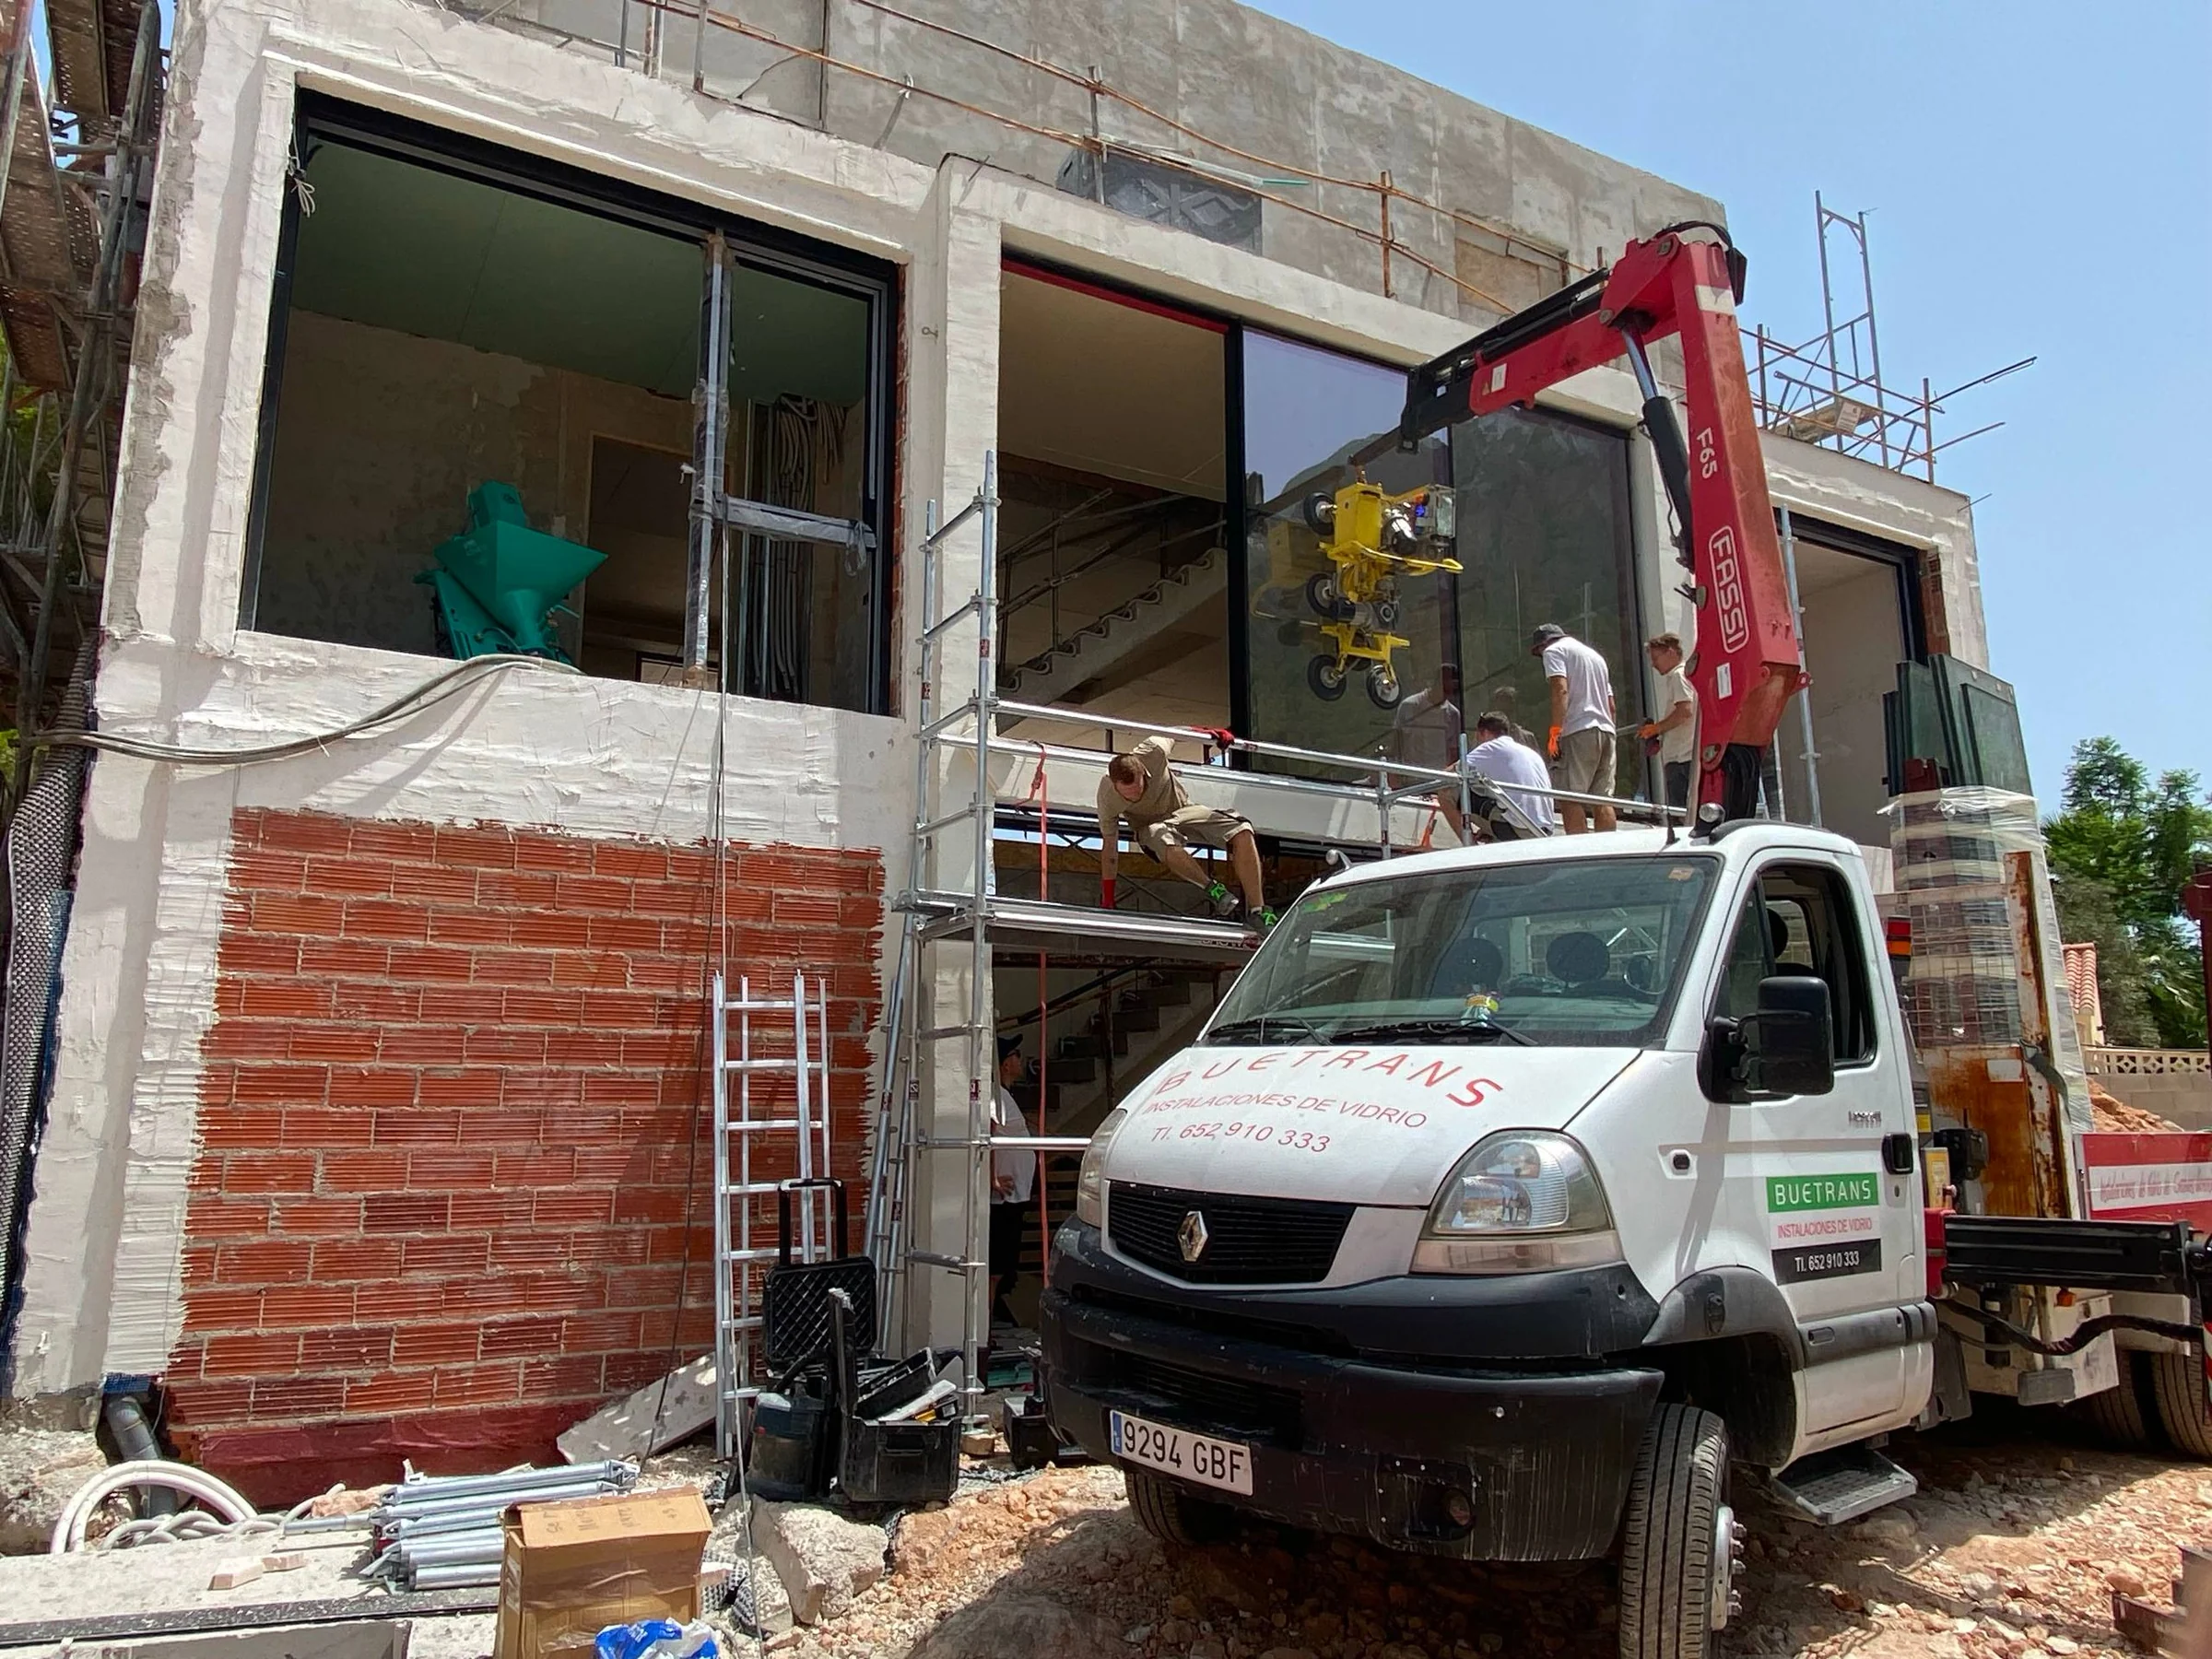
Large-format glazing requires planned logistics, safe lifting and the correct sequence of work.
SITE PROCESS
Installation as an engineering stage.
Base preparation
We verify geometry, structural capacity, levels and installation gaps.
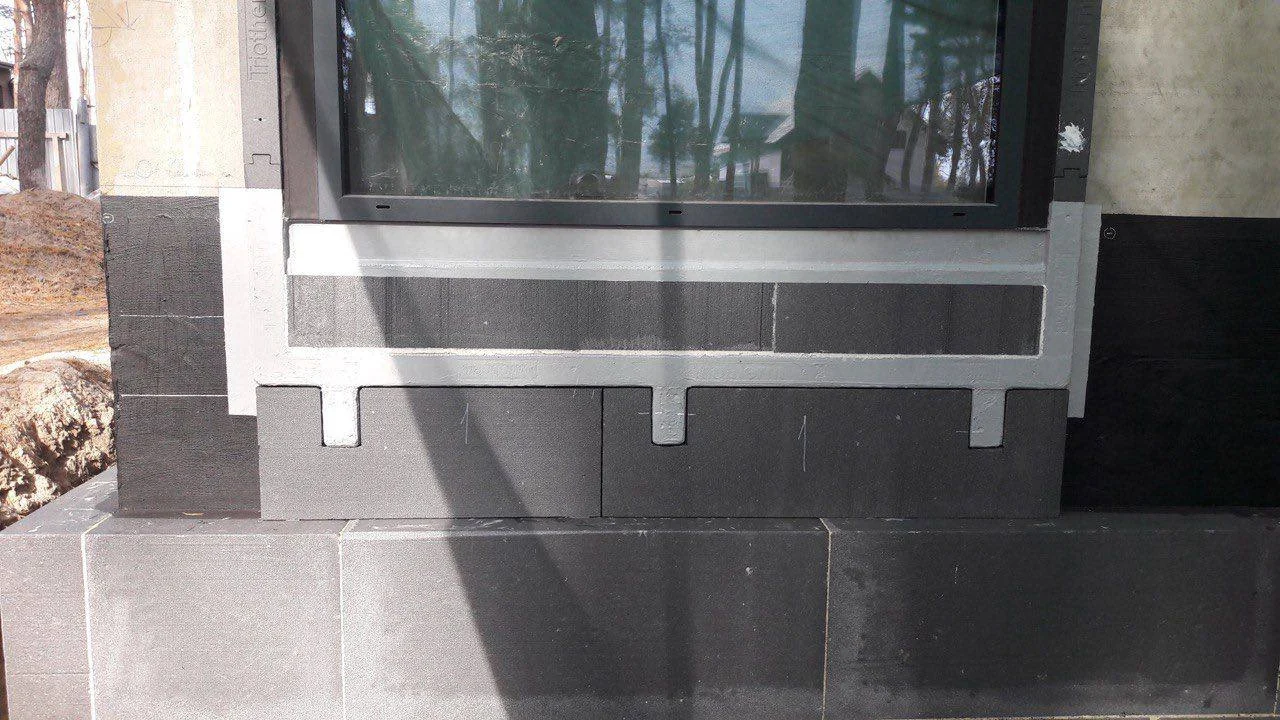
Thermal bases
Thermally broken support profiles and low-threshold details are used where required.
Waterproofing
Interfaces with terraces, façades and roofs are coordinated with membranes and drainage.
Glass lifting
Vacuum lifters and cranes are planned around glass weight, dimensions and access.
Adjustment
After installation we check sash movement, compression, locks, gaskets and drainage.
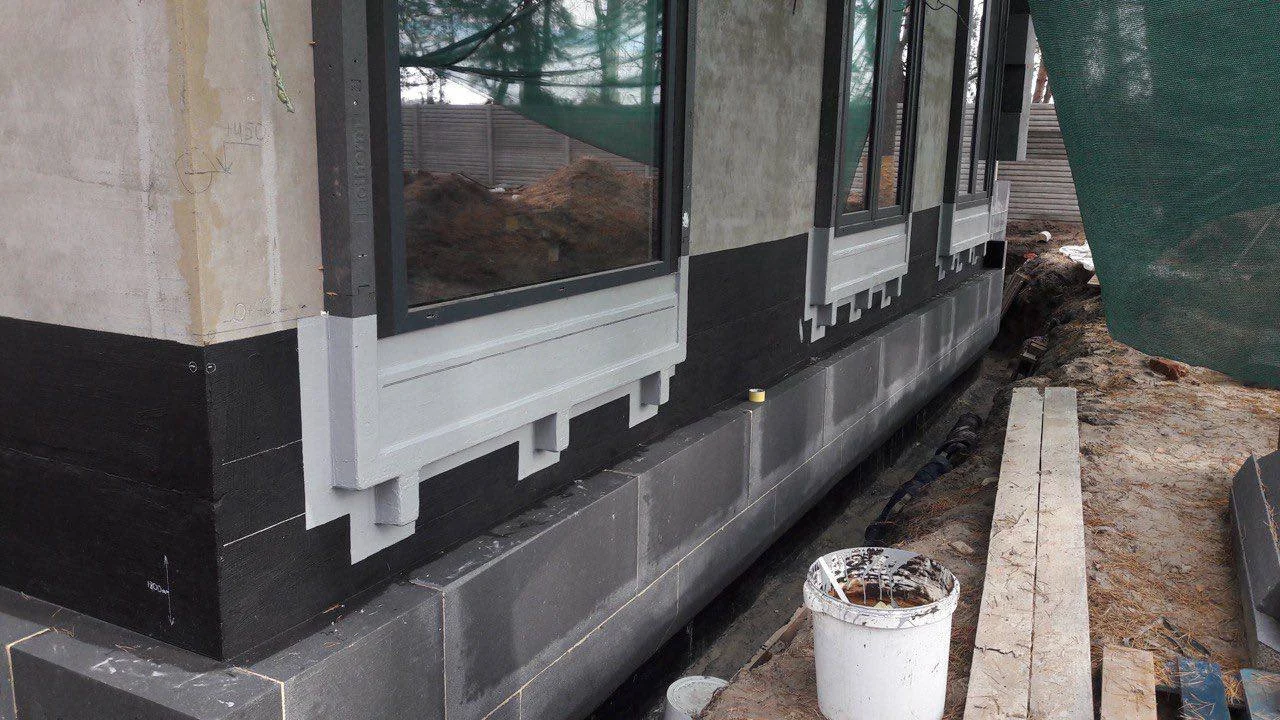
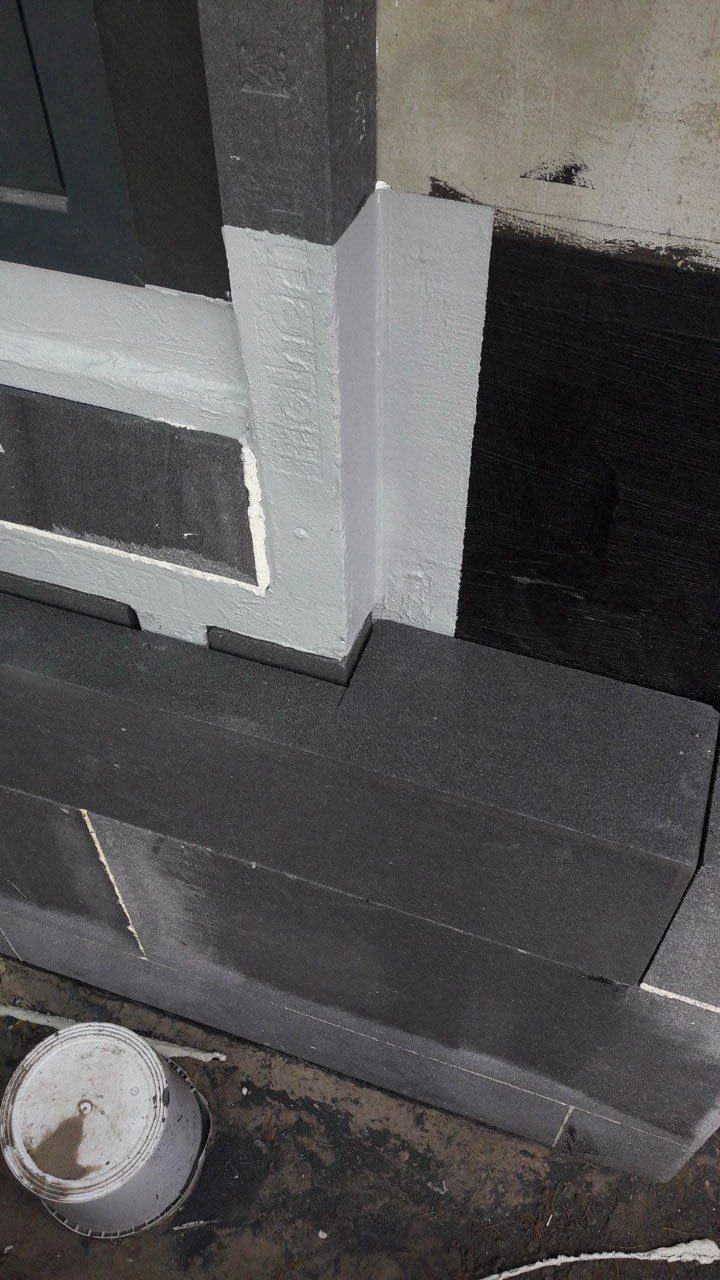
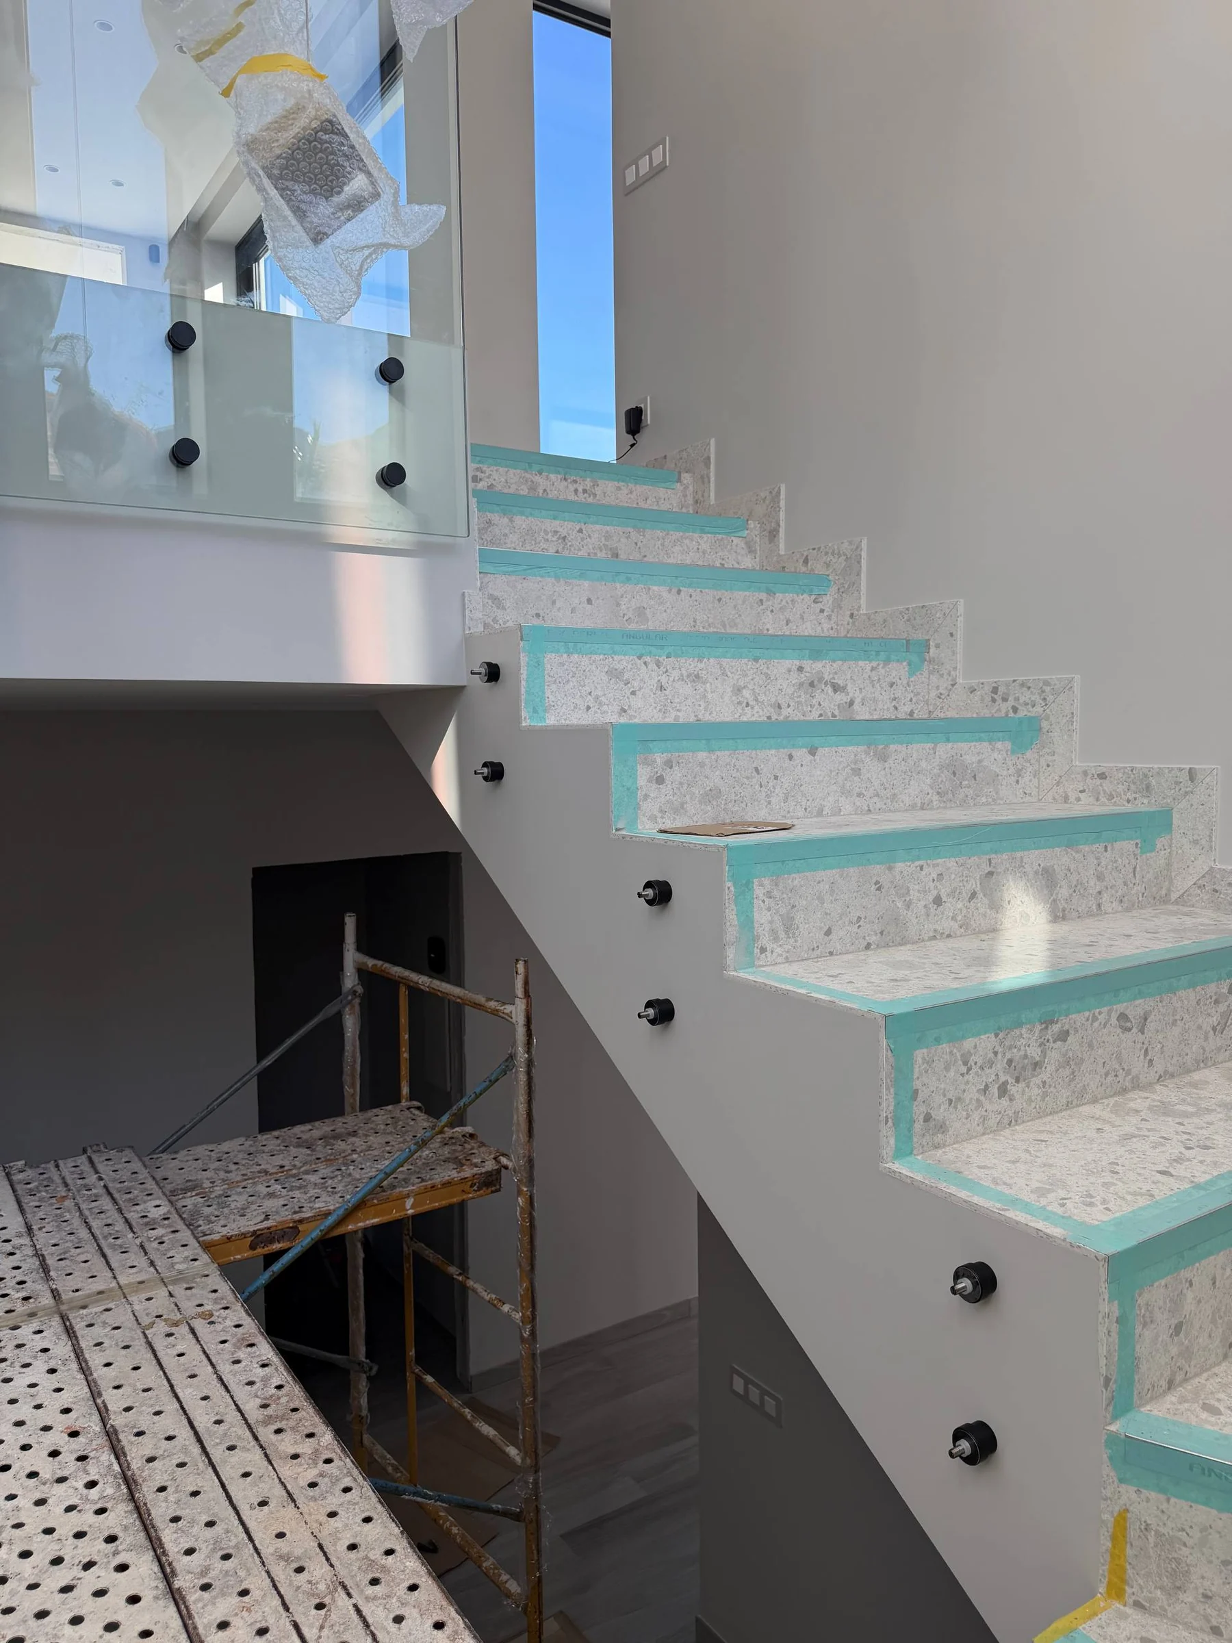
INSTALLATION JUNCTIONS
More on support, airtightness, thermal bridges and drainage.
Read the technical note ↗INSTALLATION LIBRARY
Installation technologies reviewed separately.
Each page explains the junction logic and required inputs; it is not a universal detail for every wall.
Installation in insulation
Window positioning in the insulation layer: structural supports, fixings, airtightness, thermal continuity and façade interface.
↗02Meesenburg junctions
Perimeter installation logic with Meesenburg materials: substrate preparation, internal and external layers, corners, laps and quality control.
↗03Thermal base
Warm support profiles under windows, doors and HS systems: load, thermal bridge, fixing, waterproofing and finished-floor level.
↗04Waterproofing
Coordination of thresholds, terraces, façade channels and membranes: falls, secondary drainage, interfaces and service access.
↗05Large-format glass
Heavy IGU logistics and installation: route, stillages, vacuum lifting, crane, weather, supports and safety plan.
↗06Quality control
Installation acceptance checklist: geometry, supports, fixings, seals, drainage, hardware, glazing and hidden-work photographs.
↗START A PROJECT
Planning a project?
Send architectural drawings, a specification or a few photographs. We will return with technical questions and propose the next step.
Discuss your project ↗