

GLASS ENGINEERING / INSTALLATION
INSTALLATION
JUNCTIONS
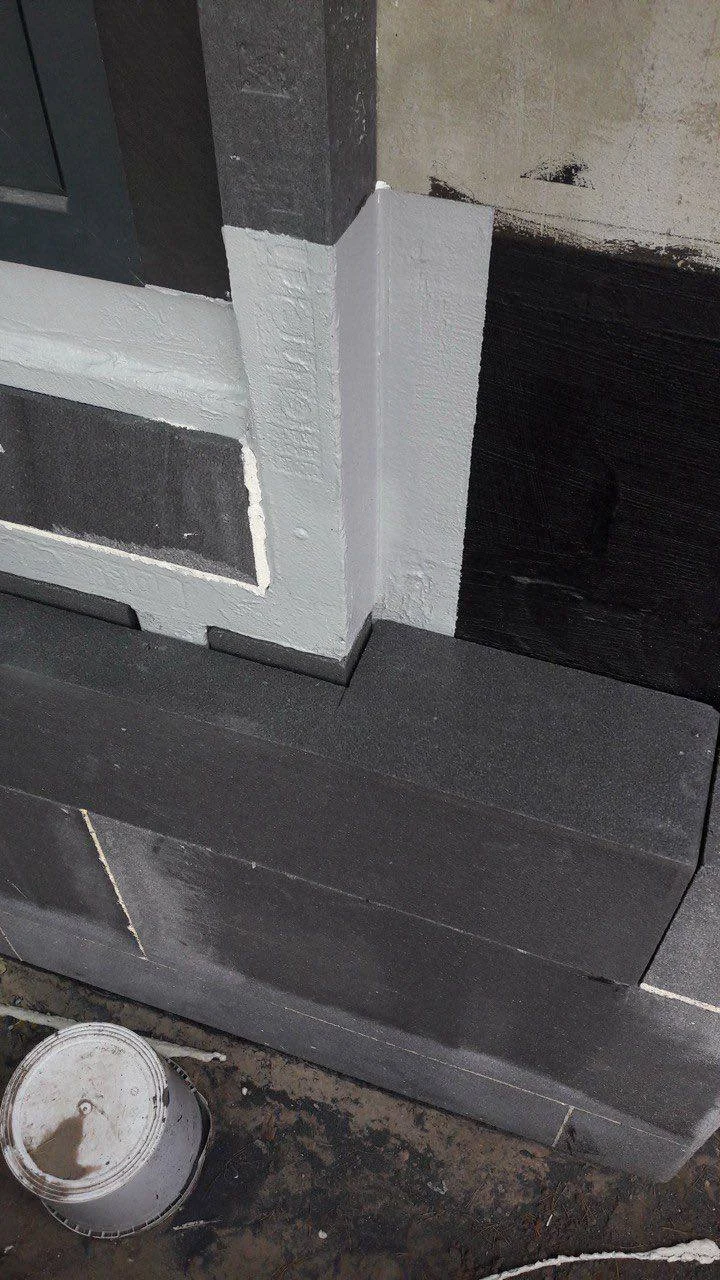
PU foam alone is not a complete installation detail. The junction must transfer loads, limit air leakage, insulate, manage moisture and provide a controlled route for external water.
PRINCIPLE
The junction works in layers.
A typical professional approach combines indoor air-control, thermal and acoustic insulation through the joint, and robust protection from rain and external weathering. The membrane type and vapour behaviour must be selected for the actual wall build-up, climate and frame position.
Continuous air control
Thermal and acoustic insulation
Weather and rain protection
Support + thermal break + drainage
The diagrams on this page describe the principle of the installation joint, not one universal detail for every wall. Materials and frame position depend on wall structure, insulation, façade and external drainage.
WHAT WE CHECK
Specification starts with the problem.
The junction should continue the logic of the building envelope: give the frame a stiff support, maintain airtightness internally and avoid trapping water on the outside.
Mechanical support comes first
Fixings, setting blocks, anchors and support profiles must transfer self-weight, wind and operational loads without relying on foam as a structural material.
Airtightness must be continuous
Breaks in the internal air-control layer increase the risk of convective moisture transport, draughts and acoustic leakage.
External water needs a designed path
Thresholds, terraces and façade channels require coordinated drainage. Sealant should not be the only water-management strategy.
The thermal base is part of the energy detail
Under large sliders and low thresholds, the support material must carry load while limiting the thermal bridge.
PRACTICAL EXAMPLE
Why “foam + silicone” is not enough
Soudal describes an optimal window joint as good airtightness on the inside, thermal and acoustic insulation in the centre, and strong weather protection on the outside. It is a useful baseline, while the final detail still has to be adapted to the wall, façade, terrace or roof.
TECHNICAL SOURCES
START A PROJECT
We resolve the junction before the units are ordered.
Send a wall section, floor levels and façade detail. We can coordinate support, thermal break, sealing and drainage.
Send project ↗