

Mediterranean residence
Villa in Calpe
Windows · sliding · railings
2026
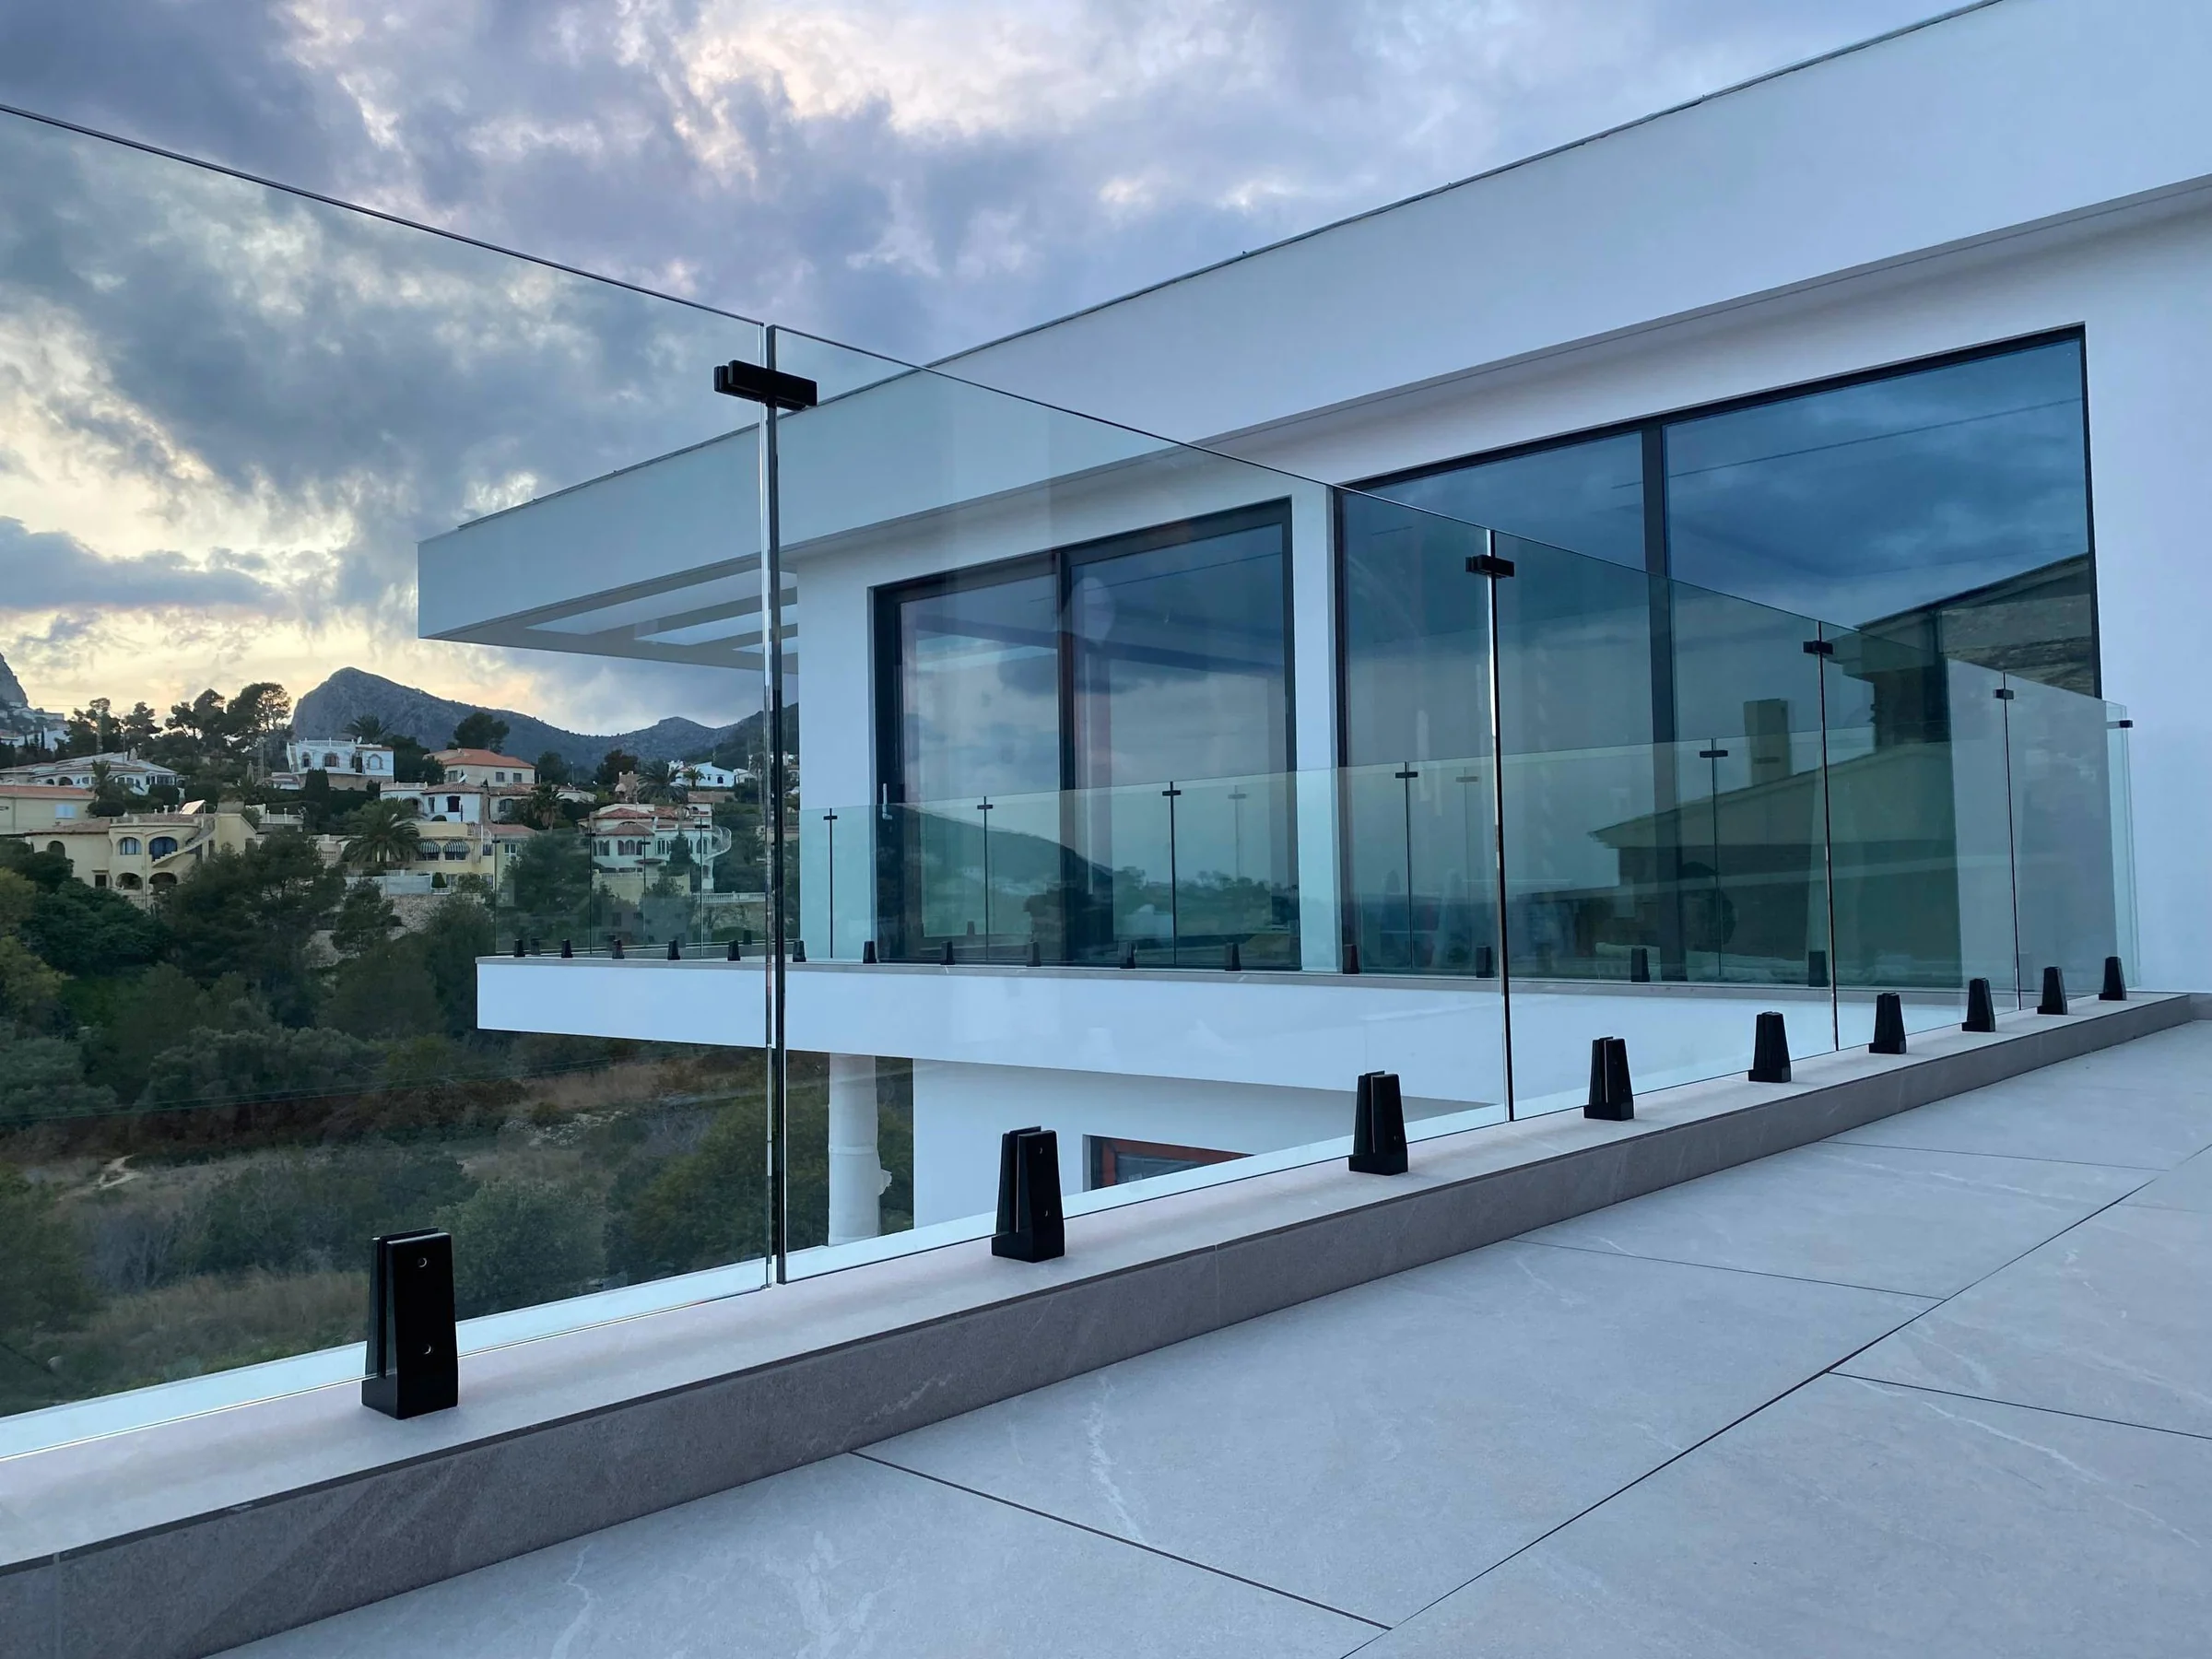
Calpe, Spain
Private villa
Windows · sliders · railings
Reynaers ML 8 HI / MP HI
PROJECT STORY
Architecture first.
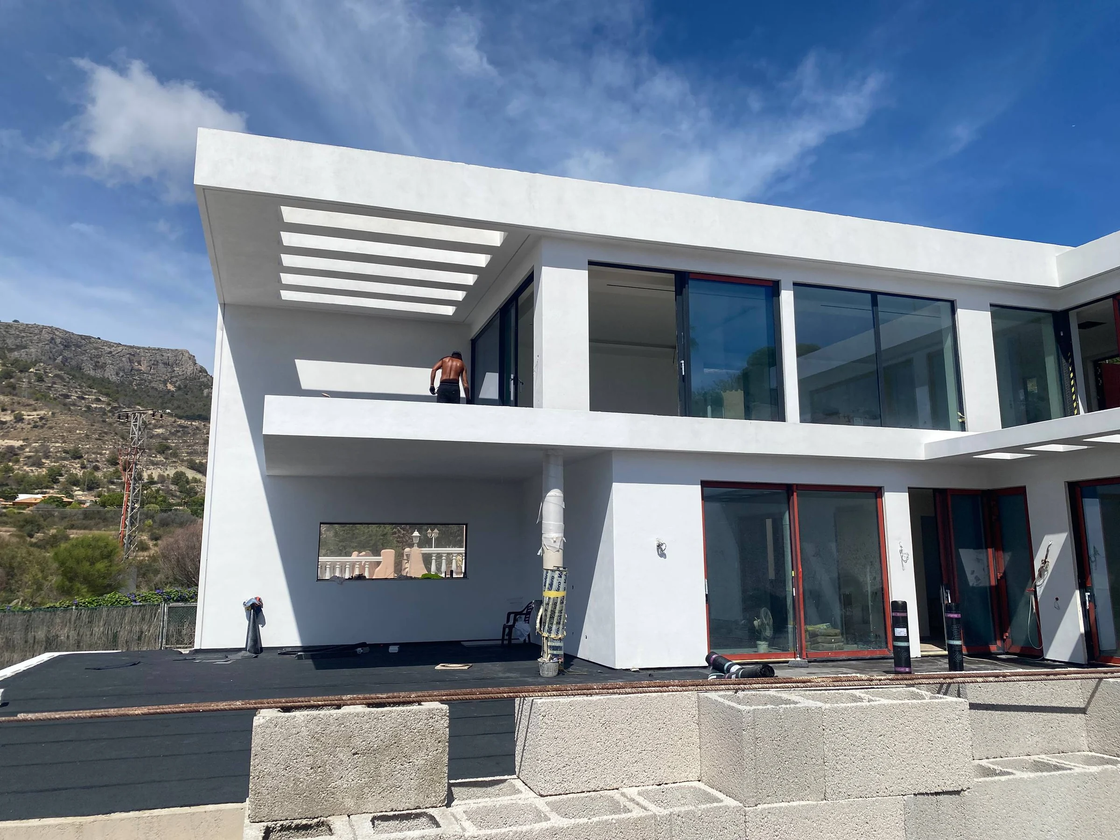
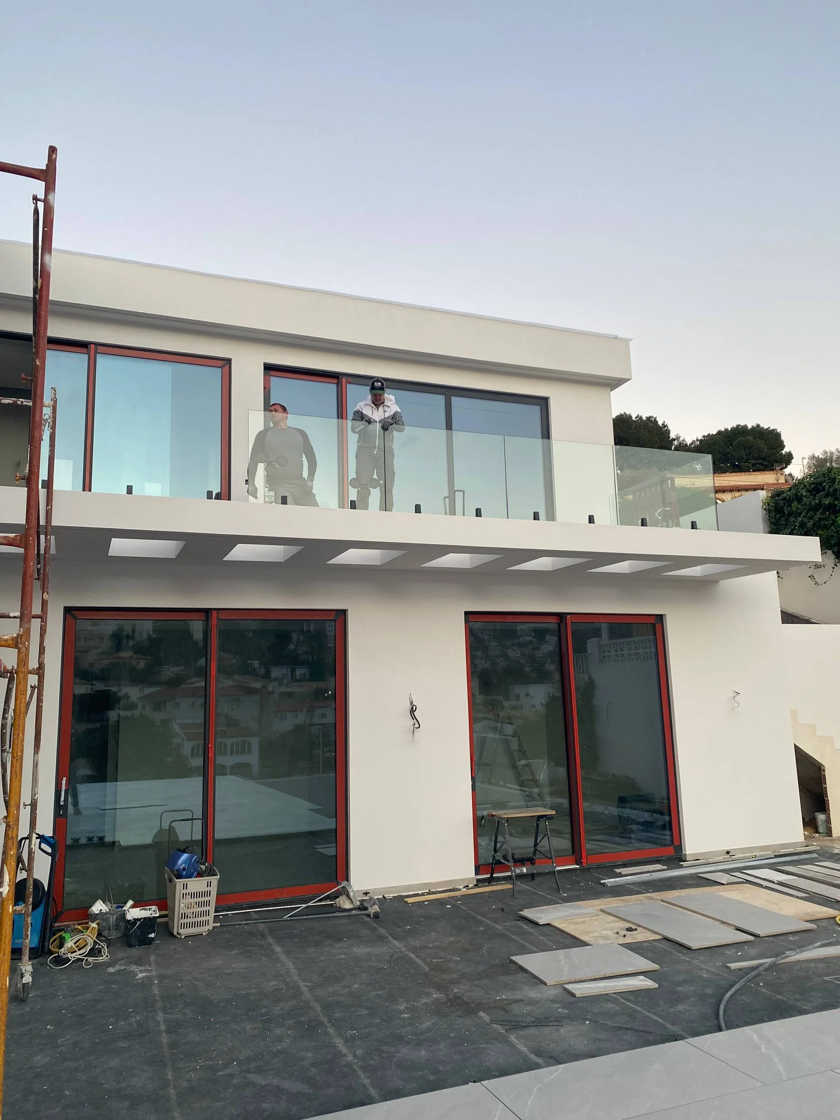
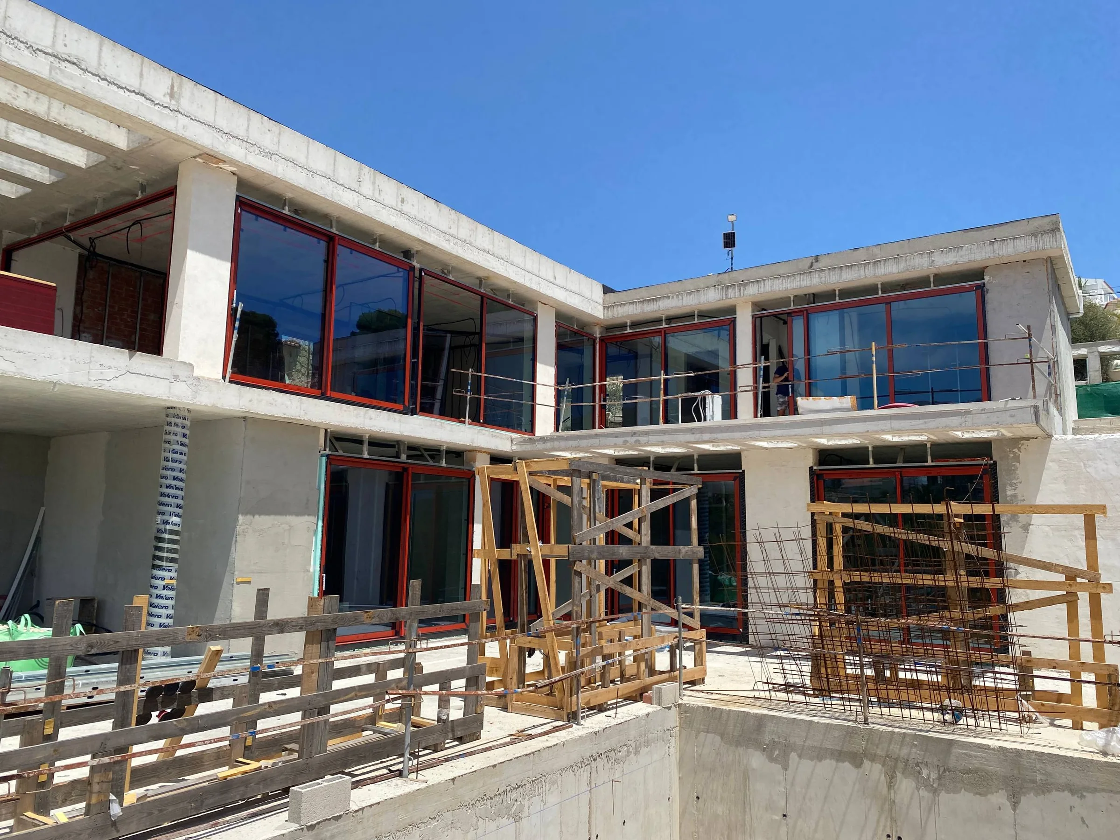
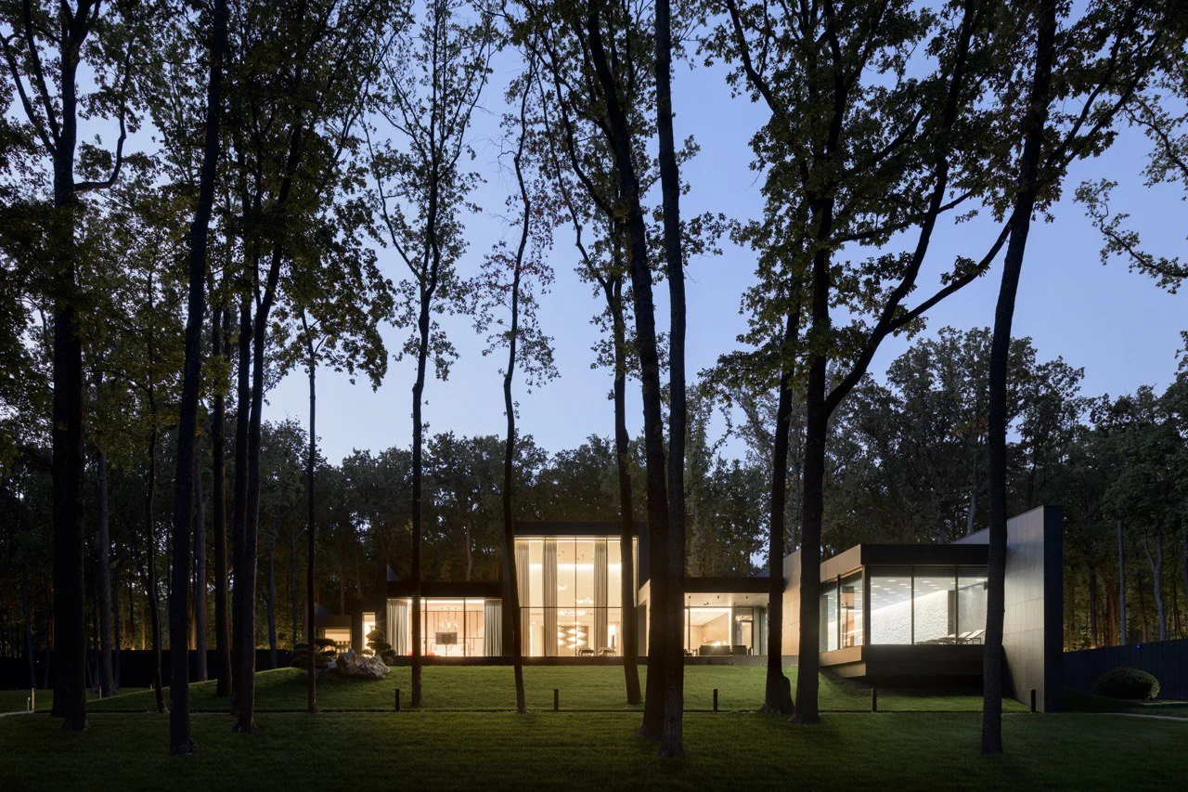
The glazing was not meant to read as a separate layer on this house. From the living spaces, the eye should continue towards the terrace and landscape, so the large sliding openings were treated as part of the architecture rather than as windows inserted into a wall.
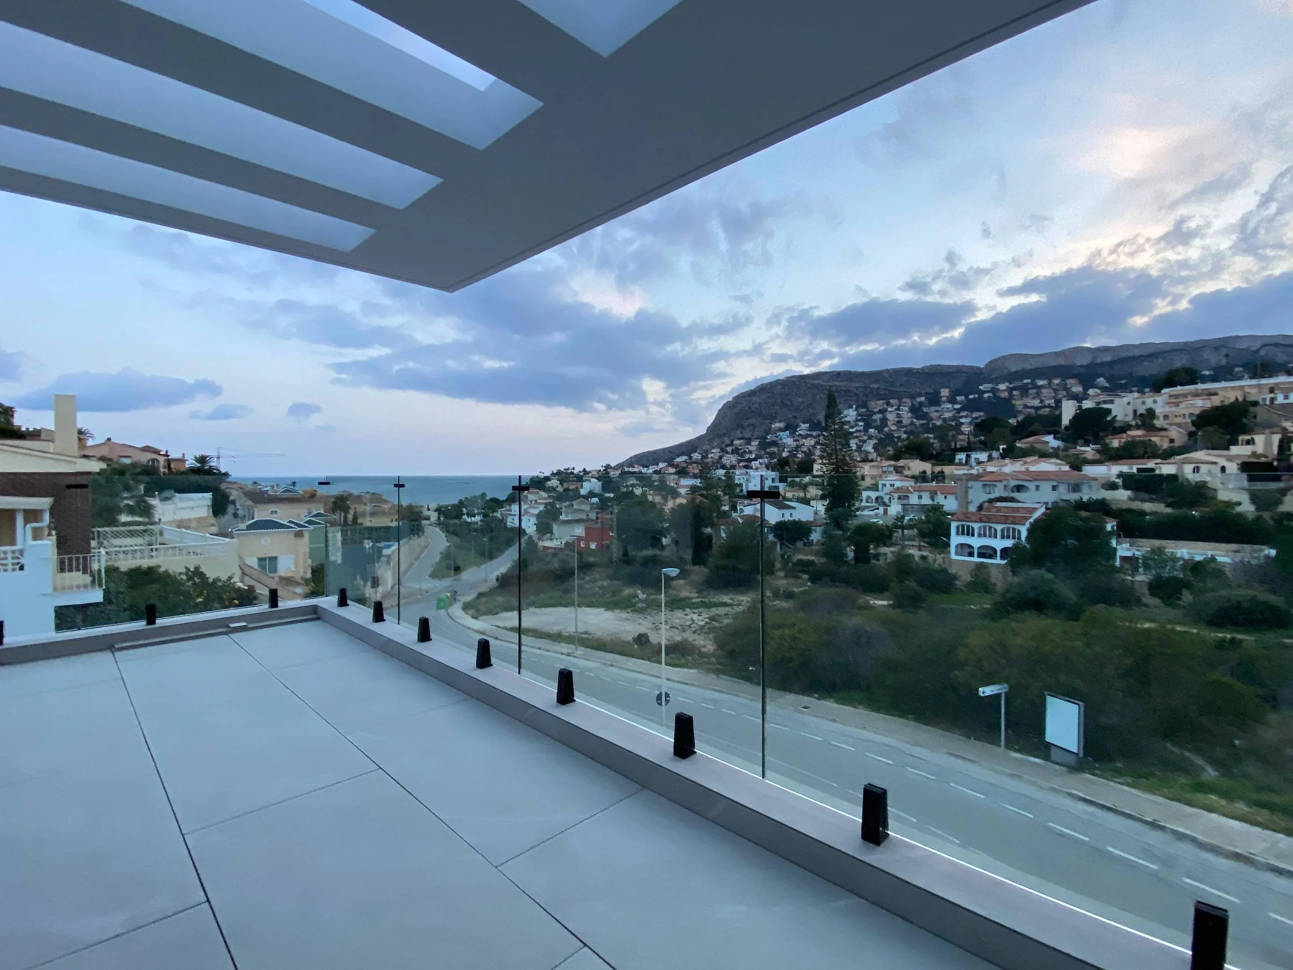
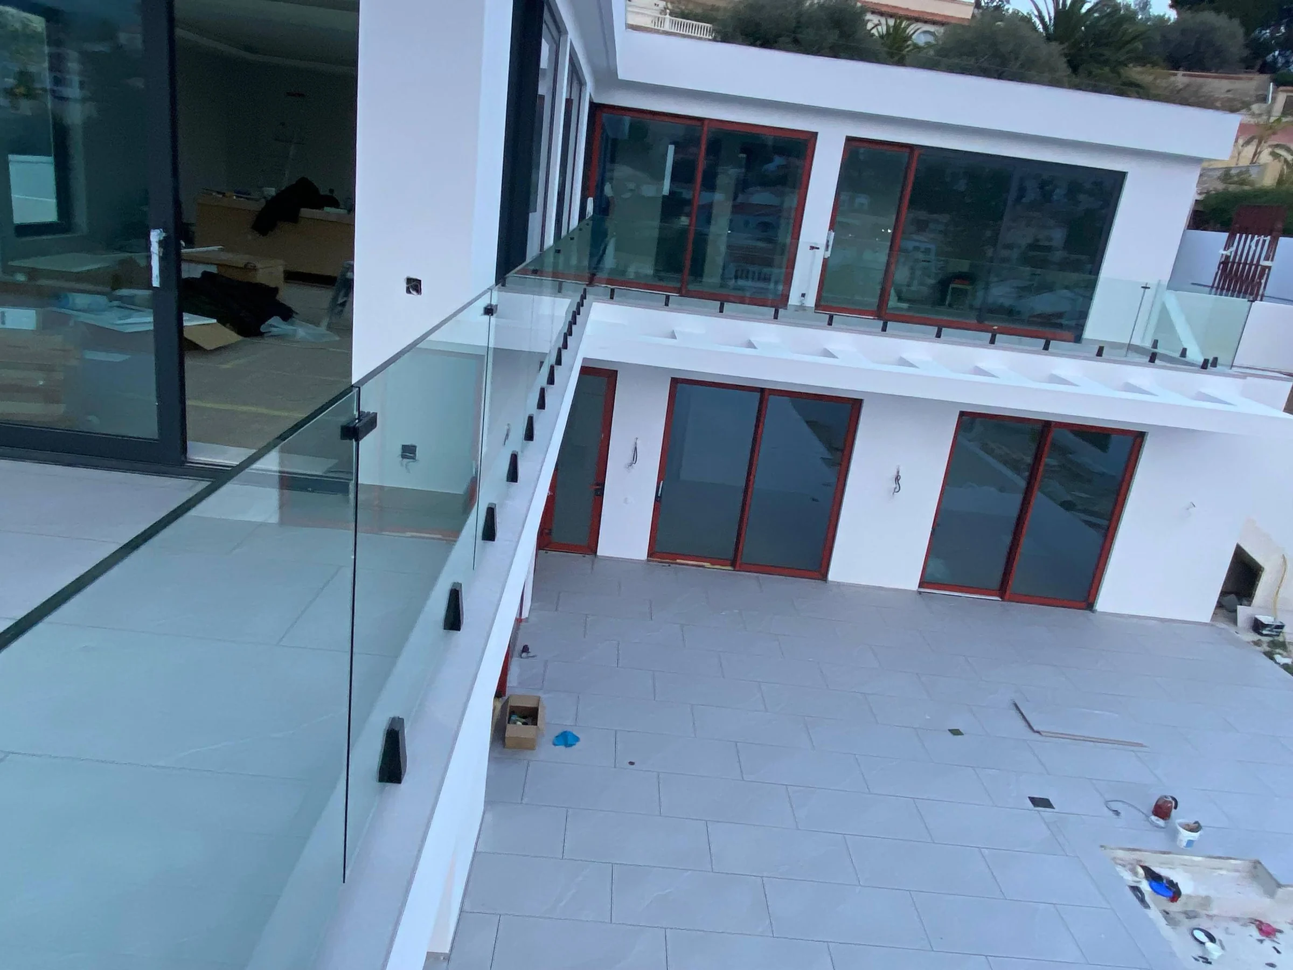
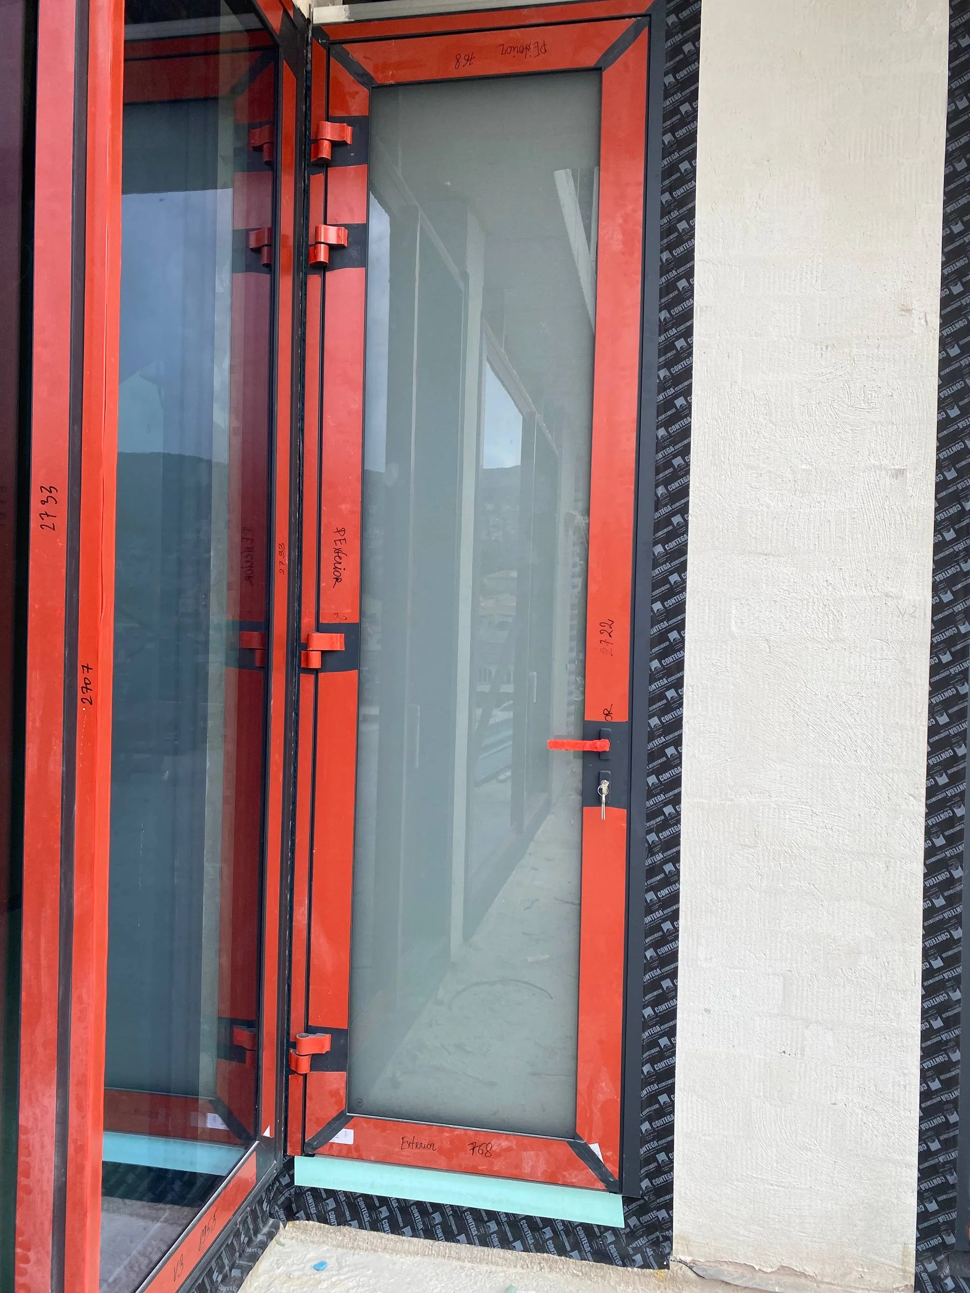
Opening windows, large sliders and glass railings meet in one envelope. Because of the coastal setting, the design work went beyond profile selection: coating protection, support for heavy insulating glass, water management at the lower frame and the finished terrace level all had to be resolved together.
CASE STUDY
What shaped the solution
Large sliding openings
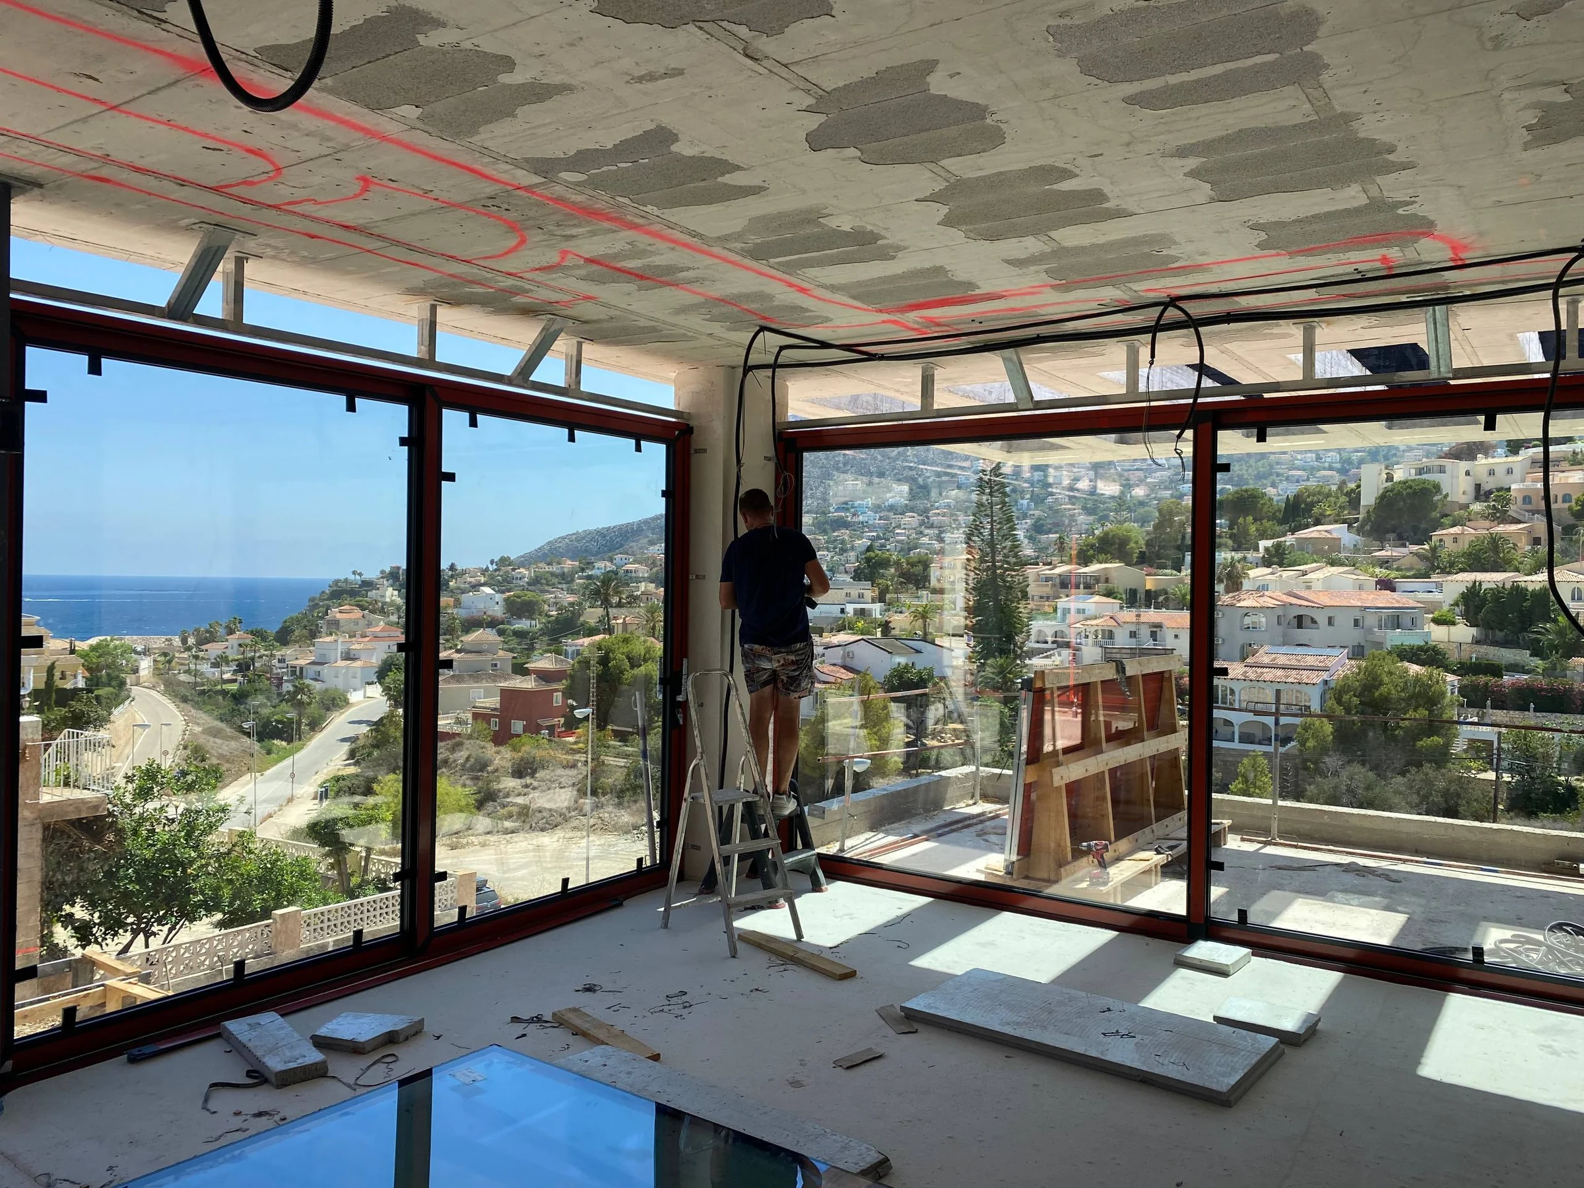
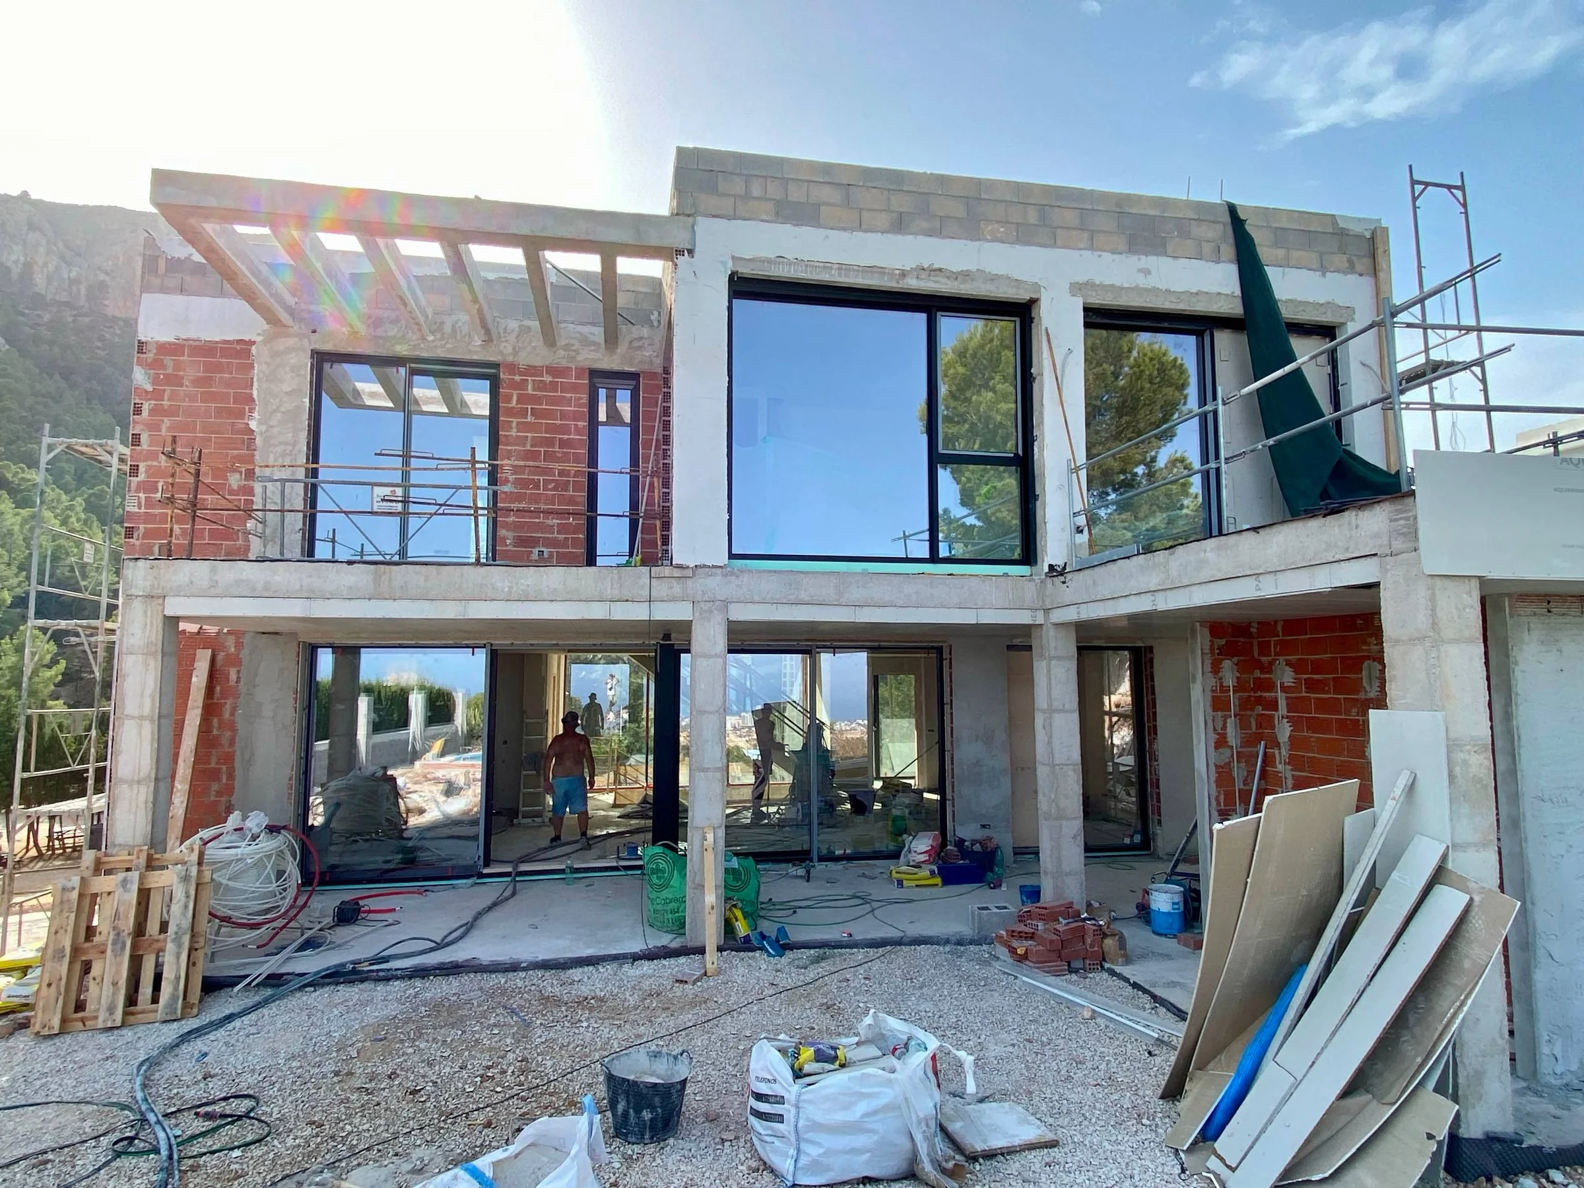
Reynaers MasterPatio HI is used at the terrace openings. The performance of a large slider depends just as much on a rigid level base, frame geometry and future service access as it does on the aluminium system.
Glass as part of the envelope
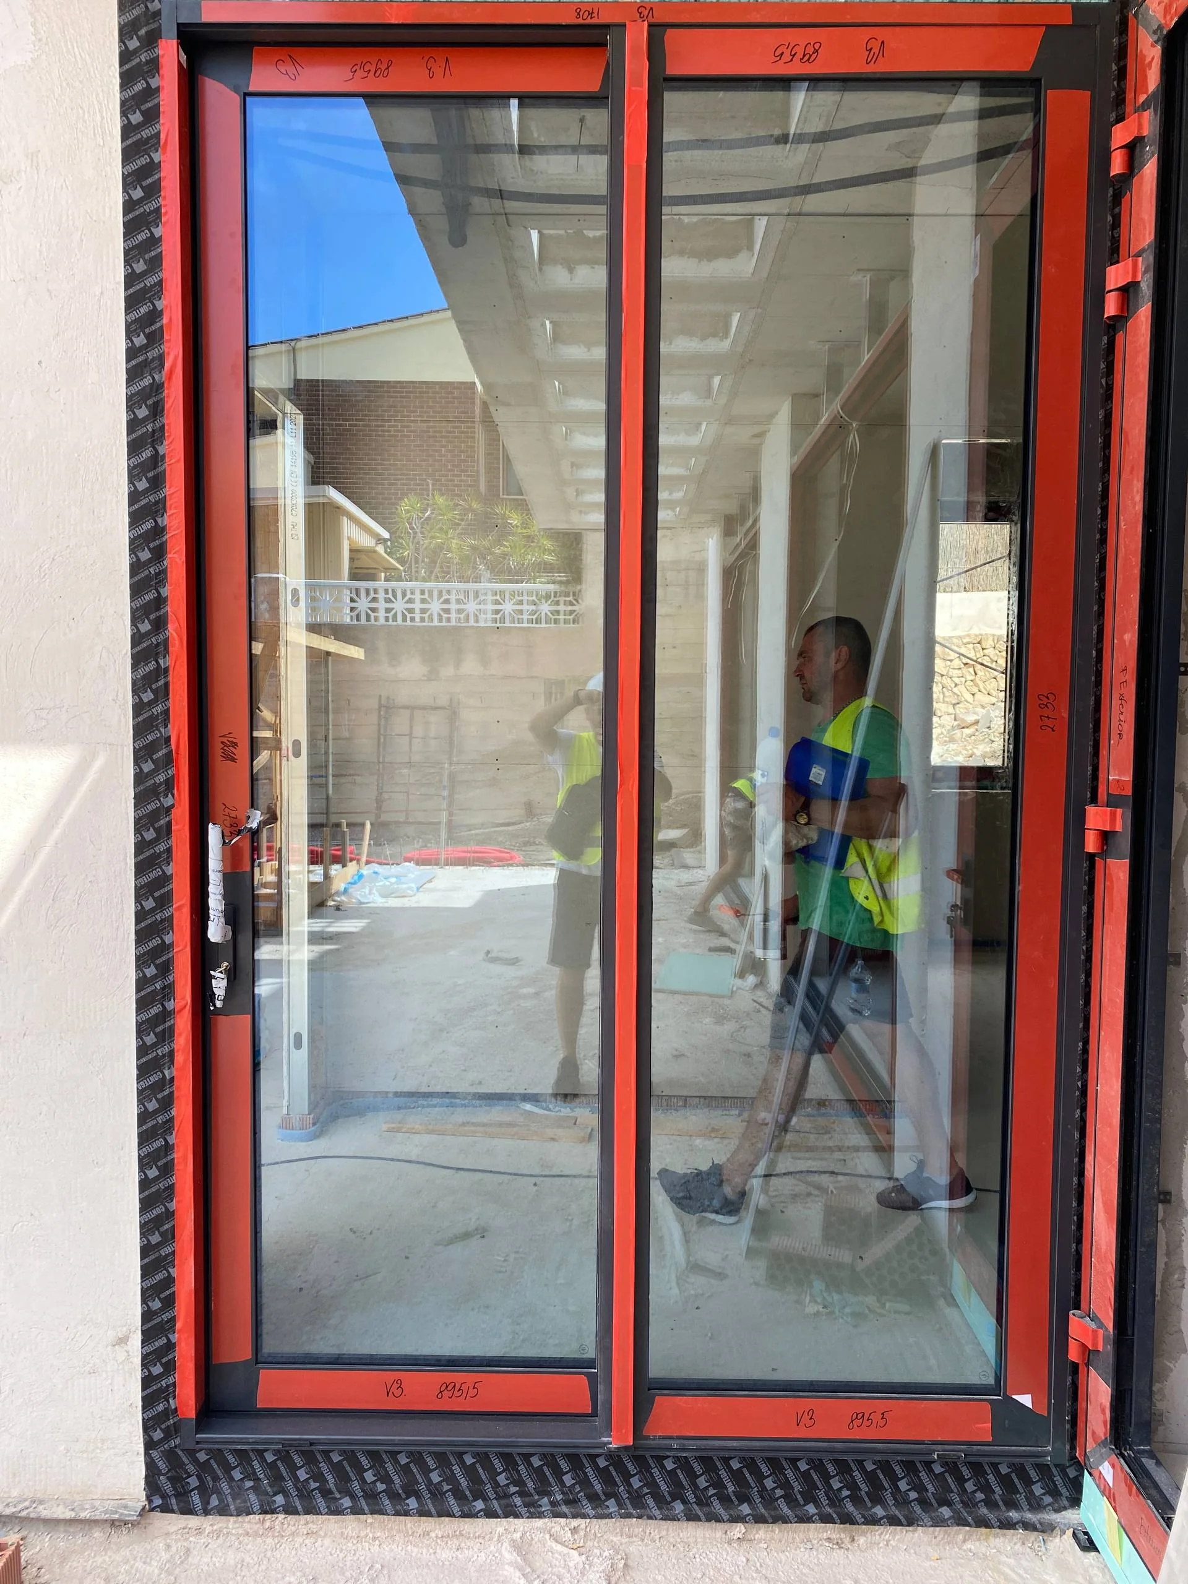
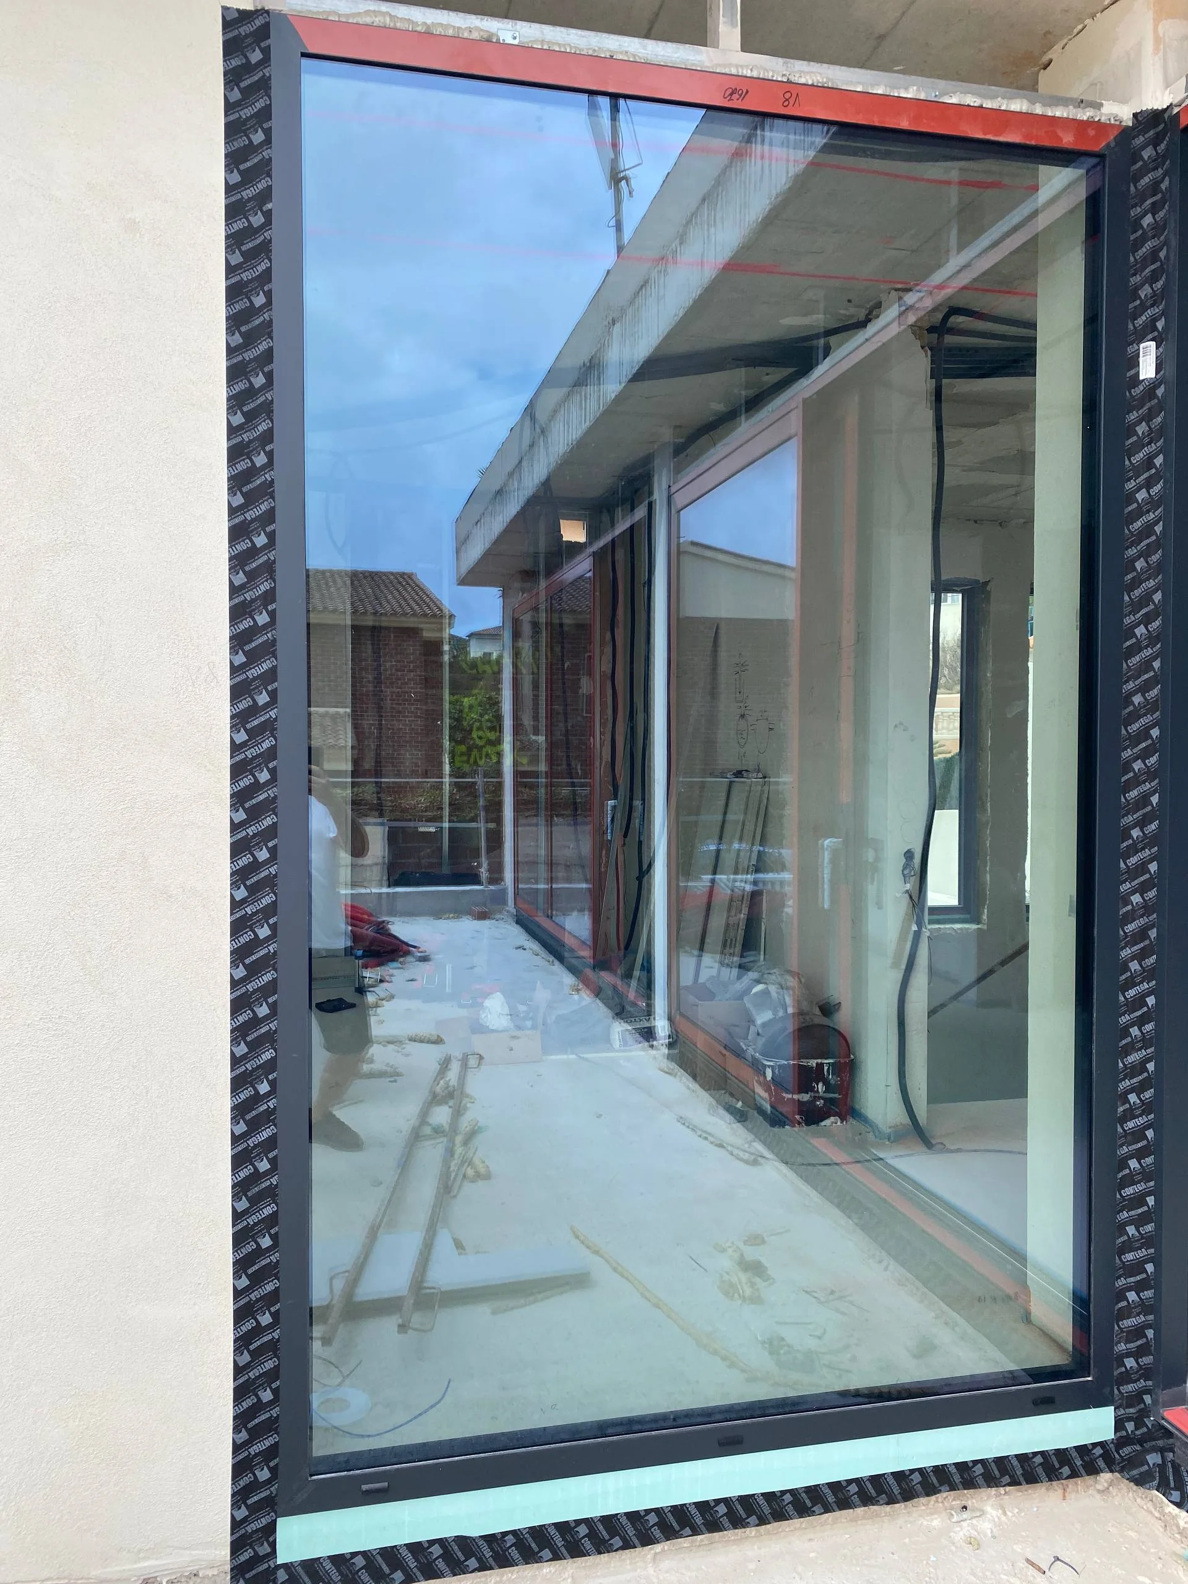
The 6 KN 176 ESG / 16 Ar / 6 ESG / 16 Ar / 6 Low‑E ESG build-up is part of the overall thermal and solar strategy. Its weight also determines how the glass and frame must be supported.
Terrace, threshold and water
The lower slider junction had to meet waterproofing and the exterior finish cleanly. Frame drainage and terrace drainage are separate systems, but they physically meet at the same construction detail.
Scope delivered
System selection, glass specification, RAL 7021 Coatex Seaside PA finish coordination, installation, drainage and waterproofing junctions, and glass railing installation.
TECHNICAL DETAILS
Reynaers MasterLine 8 HI / MasterPatio HI
6 KN 176 ESG / 16 Ar / 6 ESG / 16 Ar / 6 Low-E ESG
RAL 7021 Coatex Seaside PA
Thermal base profiles, drainage junctions, waterproofing and coordination with exterior terraces
GALLERY
START A PROJECT
Planning a project?
Send architectural drawings, a specification or a few photographs. We will return with technical questions and propose the next step.
Discuss your project ↗