

Reynaers Aluminium / Panoramic sliding systems
MasterPatio HI
The high-insulation MasterPatio variant for large panoramic openings. It combines vents up to 600 kg with low or zero-threshold options and high air, water and wind performance, making it suitable for demanding private homes and exposed terraces.
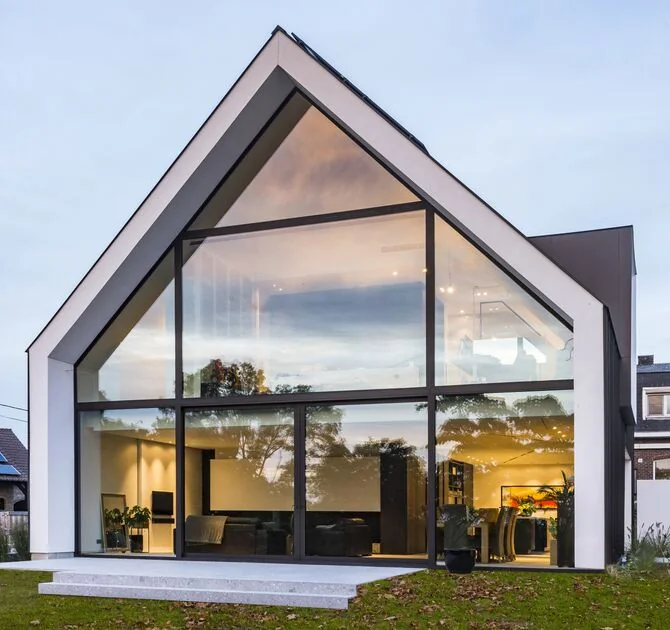
Manufacturer imageReynaers Aluminium ↗
VERIFIED PARAMETERS
Large vents demand system-level engineering.
MasterPatio HI has strong catalogue performance, but on real projects the critical factors are actual glass weight, track length, support strategy, drainage and the stiffness of the installation base.
Element Uw
up to 0.8 W/m²K
Infill / glazing
16–62 mm
Max. vent size
up to 3600 × 3600 mm
Max. vent weight
up to 600 kg
Air permeability
class 4
Watertightness
E1200
Wind resistance
C5
Sound insulation
up to 44 (-1; -4) dB
Barrier-free threshold
0 mm
System type
HI lift-and-slide
For MasterPatio HI, published values only make sense alongside the panel scheme and threshold detail. Size, glass weight, support and drainage can matter more than small differences between catalogue figures.
Official manufacturer data · checked 09/2026Open official source ↗
PROFILE CROSS-SECTION
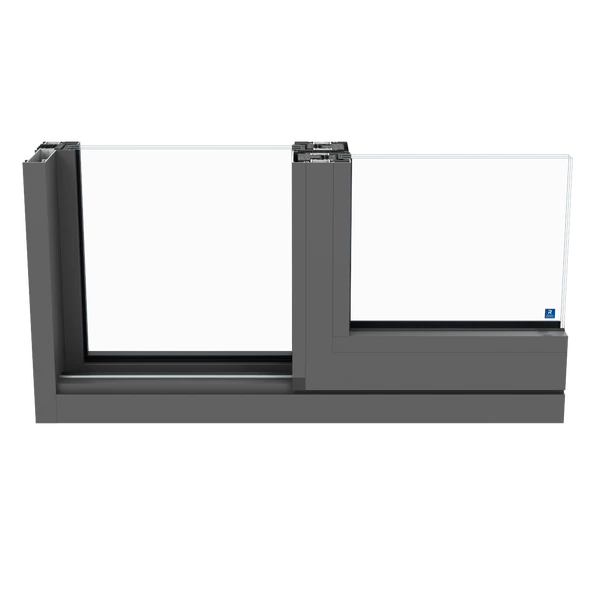
MasterPatio HI profile geometry in detail.
This official manufacturer image reveals the system's profile geometry, chambers, thermal breaks and glazing zones. The final junction is selected for the opening scheme, glass build-up, dimensions and project loads.
CAPABILITY
More than a large slider.
01
Monorail, 2-rail and 3-rail configurations
02
Low/zero threshold, concealed drainage and integrated gutter options
03
Motorisation and smart-home integration
04
RC2, acoustics up to 44 dB and durability up to 50,000 cycles in relevant configurations
ENGINEERING
The base and drainage matter as much as the frame.
For MasterPatio we design the lower support, drainage path and terrace interface as separate engineering tasks. These details often define the long-term reliability of a large sliding element.
01
Support base
We verify flatness, stiffness and continuous support under the full track; isolated packers are not acceptable for high element weights.
02
Drainage
System drainage is coordinated with external channels, waterproofing and finished floor levels.
03
Glass & installation
The weight of 3–4 metre units controls logistics, vacuum lifting, permissible deflection and roller carriage adjustment.
BUILT PROJECT
MasterPatio HI in real architecture.
At the Calpe villa, the sliding system works together with MasterLine 8 HI, heat-treated/laminated glazing, coastal coating and designed drainage interfaces.
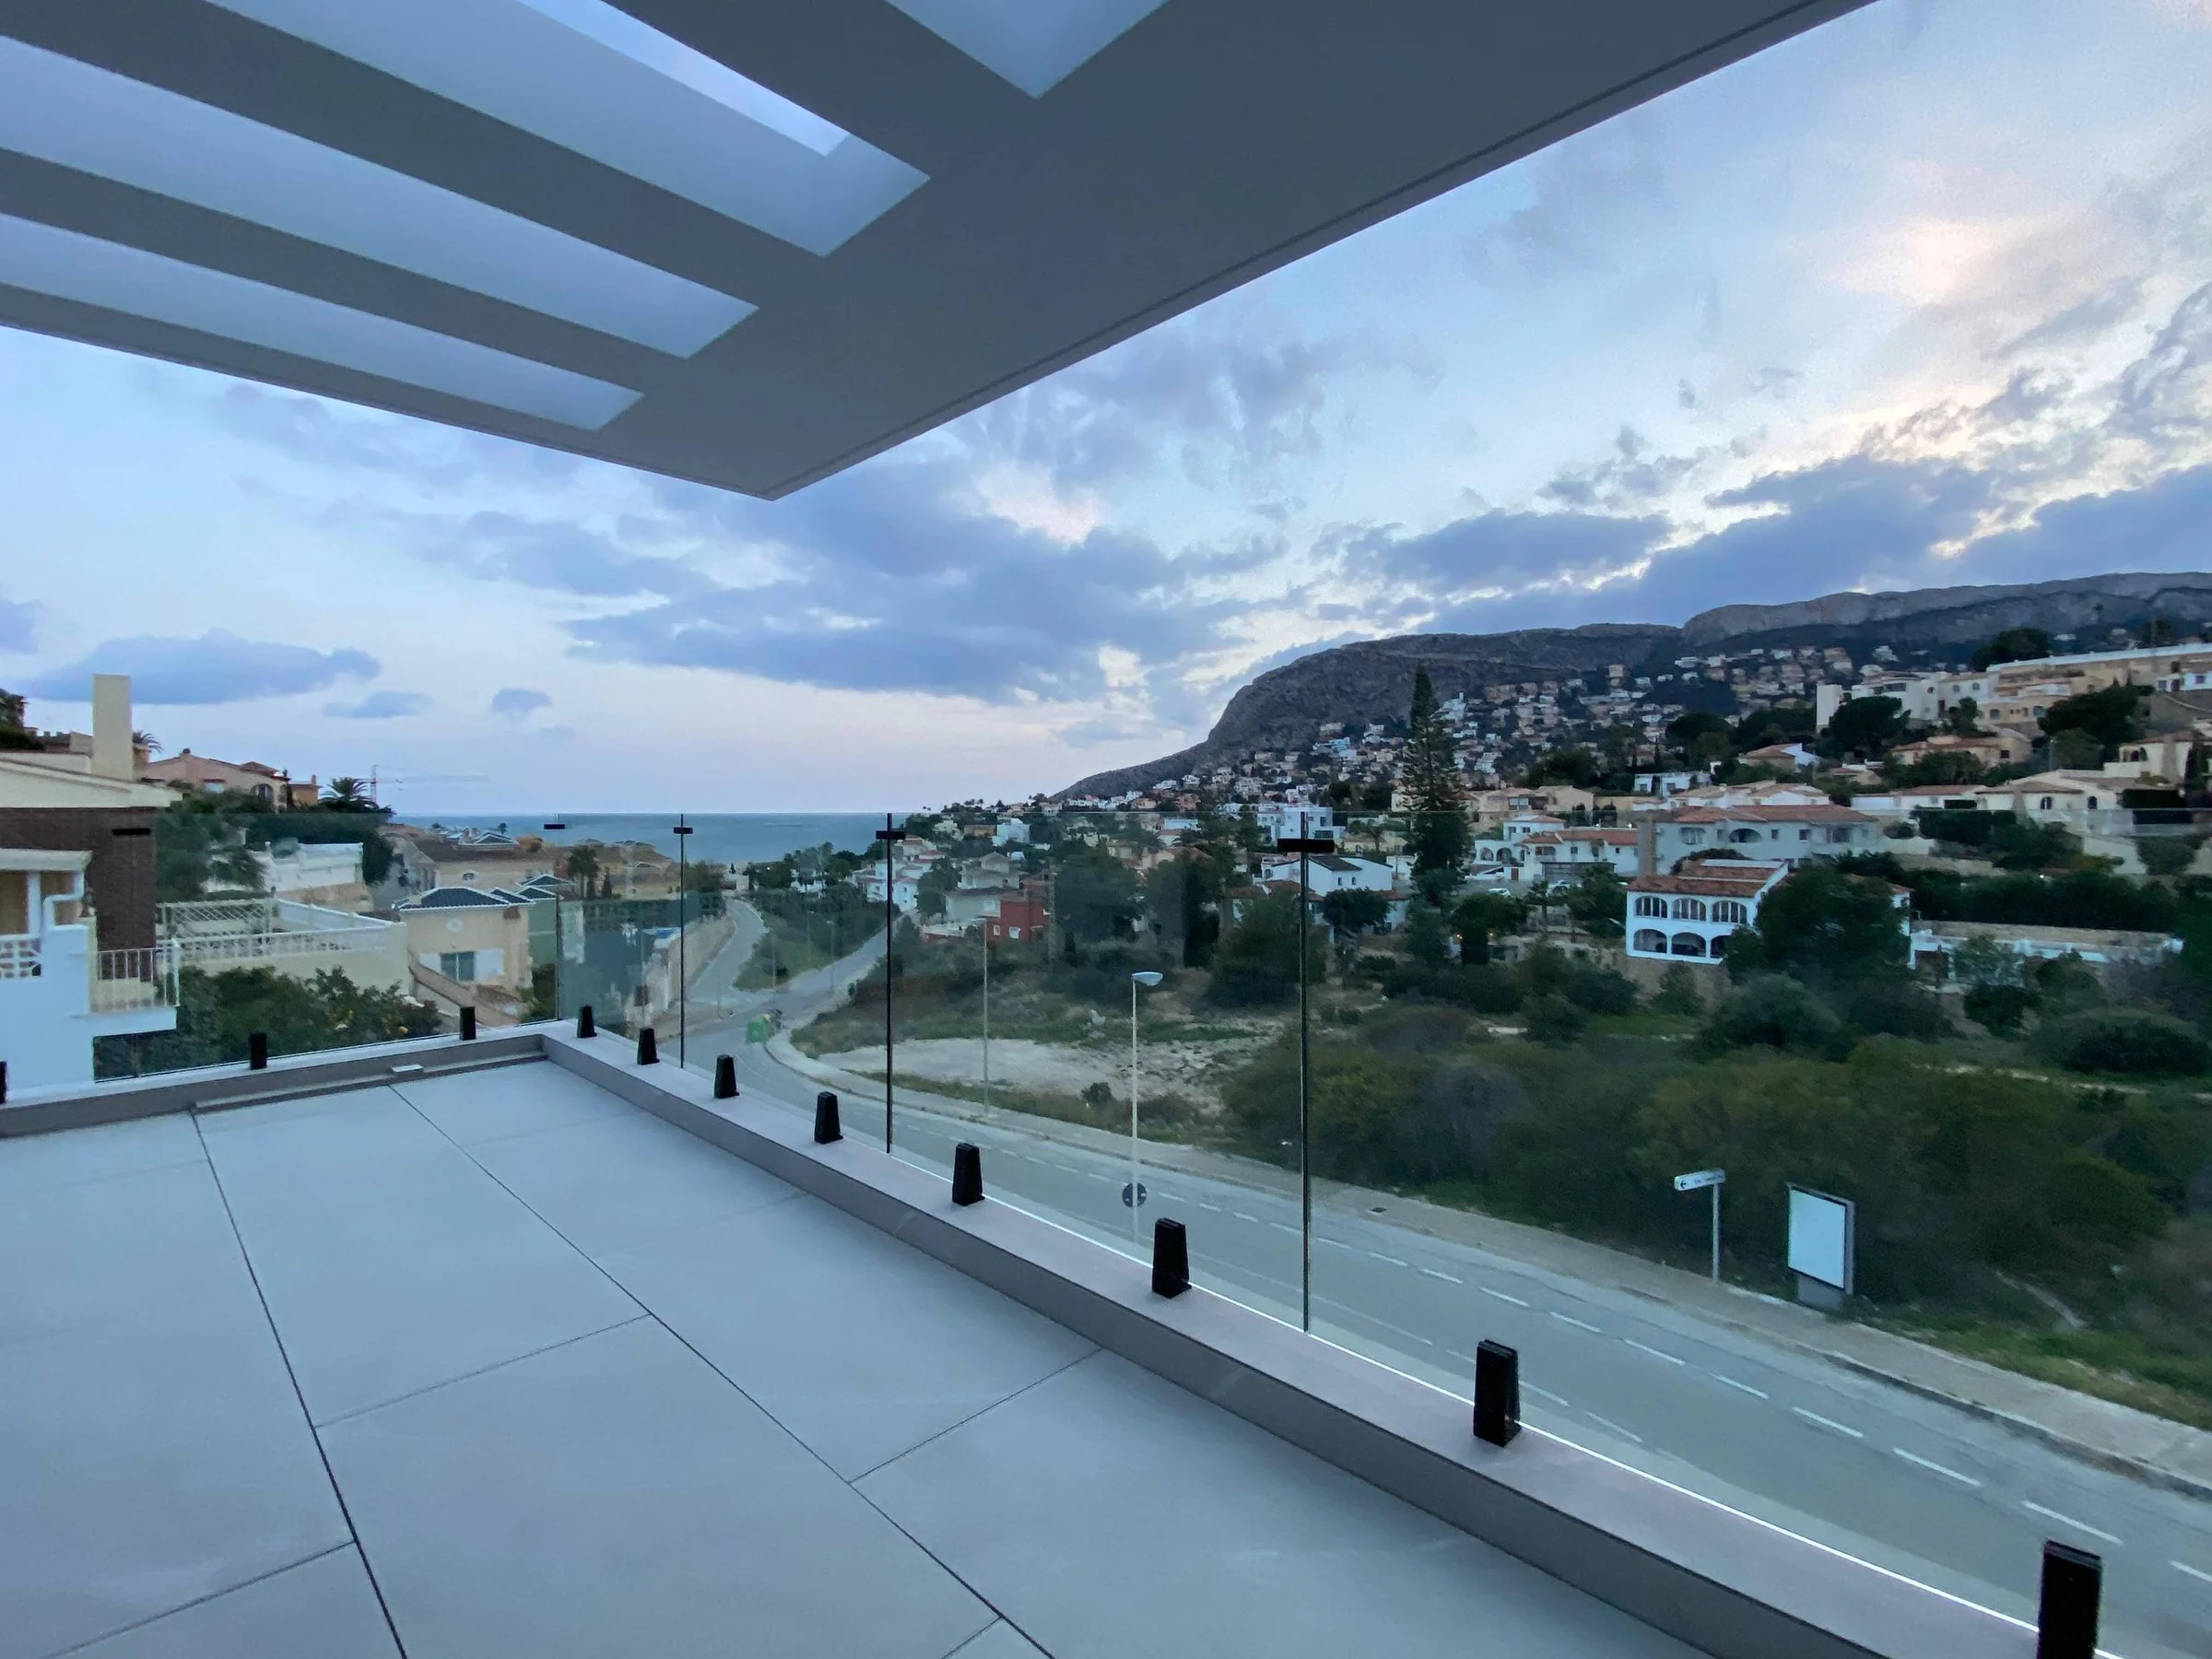
CALPE / PRIVATE VILLA
Villa in Calpe
Reynaers MasterLine 8 HI / MasterPatio HI, RAL 7021 Coatex Seaside PA and thermally broken installation bases.
View project ↗HOW TO READ THE DATA
Six values that shape the result.
A catalogue maximum is not the rating of every fabricated element. Classes depend on size, opening scheme, glazing, hardware and the tested configuration.
SLIDER REVIEW
Send the opening and we will verify the real configuration.
We need width, height, opening scheme, floor levels and preferred glazing. We will check weight, threshold, drainage and support base.
Send project ↗