

Reynaers Aluminium / Aluminium sliding systems
MasterPatio
A premium Reynaers sliding and lift-and-slide system for large vents, low thresholds and high thermal and weather performance.
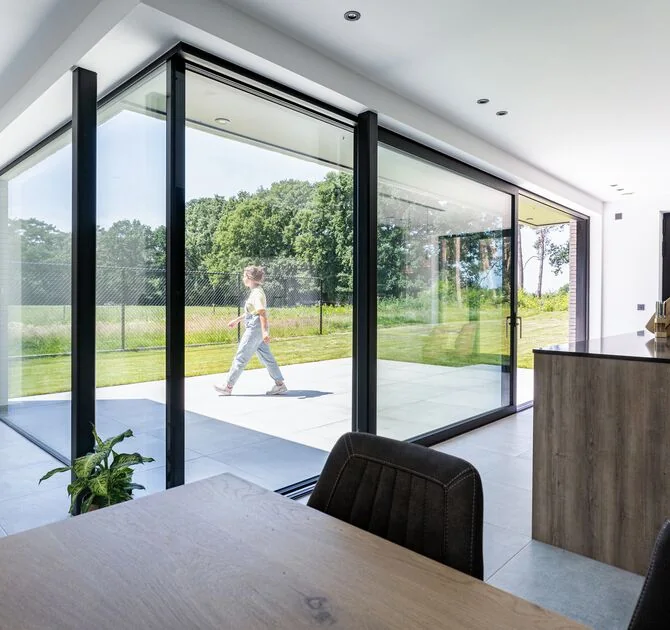
Manufacturer imageReynaers Aluminium ↗
KEY PARAMETERS
What matters at specification stage.
Read MasterPatio through panel weight, threshold geometry and drainage.
Element Uw
up to 0.8 W/m²K
Max. vent size
up to 3600 × 3600 mm
Max. vent weight
up to 600 kg
Max. fixed-glass weight
up to 1200 kg
Air permeability
class 4
Watertightness
E1200
Wind resistance
C5
Sound insulation
up to 44 (-1; -4) dB
Barrier-free threshold
0 mm
System type
lift-and-slide
With an HST, the main risk is rarely in the middle of the frame. Rollers, continuous support, finished floor level and the route for external water around the threshold matter more.
Official manufacturer data · checked 09/2026Open official source ↗
PROFILE CROSS-SECTION
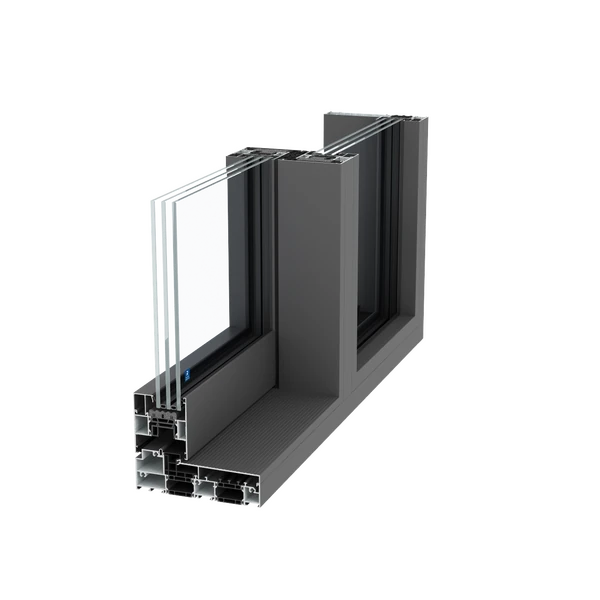
MasterPatio profile geometry in detail.
This official manufacturer image reveals the system's profile geometry, chambers, thermal breaks and glazing zones. The final junction is selected for the opening scheme, glass build-up, dimensions and project loads.
ARCHITECTURAL CAPABILITY
Why we consider this system.
01
Slim and Functional designs
02
Watertightness up to E1200 in declared configurations
03
Open Corner and 3-rail variants
04
Concealed drainage and automation options
SYSTEM CONTEXT
* Reynaers data describes specific MasterPatio configurations. The final element varies with track scheme, panel size, glass and the lower junction.
MasterPatio works best when the bottom detail is designed together with the terrace.
Our engineering approach ↗HOW TO READ THE DATA
Six values that shape the result.
A catalogue maximum is not the rating of every fabricated element. Classes depend on size, opening scheme, glazing, hardware and the tested configuration.
START A PROJECT
We select the system around the architecture.
Send the opening size, panel scheme and a floor section at the terrace. That is enough to start reviewing MasterPatio for weight, threshold and drainage.
Send project ↗