

Glazing is selected from actual Uw, solar, acoustic and safety requirements; large vents are also checked for glass weight.
Reynaers Aluminium / Slim aluminium windows
SlimLine 38
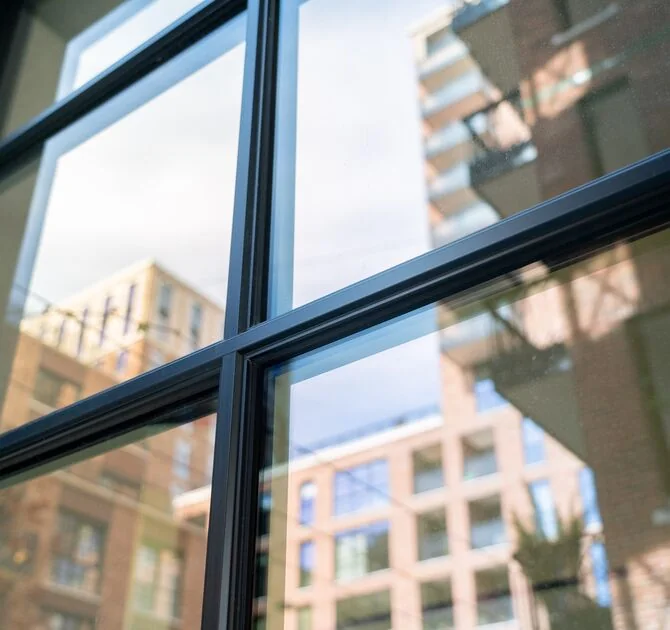
A slim steel-look aluminium window system for renovation and contemporary architecture where narrow sightlines are essential.
KEY PARAMETERS
What matters at specification stage.
SlimLine 38 is chosen for its proportion, but it still has to work as a complete window.
System depth
107 mm
Visible width
from 60 mm
Frame Uf
up to 1.4 W/m²K
Element Uw
up to 0.74 W/m²K
Max. height
up to 3000 mm
Max. vent weight
up to 170 kg
Air permeability
class 4
Watertightness
9A
Wind resistance
C3
Sound insulation
up to 48 (-1; -3) dB
Its slender steel-like geometry suits refurbishment and restrained contemporary architecture. Sash size, glass build-up, thermal performance and hardware remain the same engineering constraints as with any other system.
PROFILE CROSS-SECTION
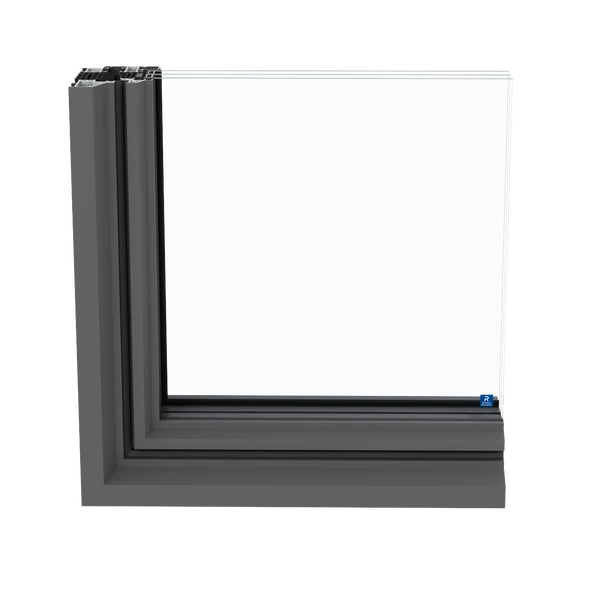
SlimLine 38 profile geometry in detail.
This image shows the system's profile geometry, chambers, thermal breaks and glazing zones. The final junction is selected for the opening scheme, glass build-up, dimensions and project loads.
ARCHITECTURAL CAPABILITY
Why we consider this system.
01
Steel-look architecture without bulky frames
02
Inward and outward opening variants
03
HI+ option for higher insulation
04
Suitable for complex geometry and renovation
SYSTEM CONTEXT
* Published SlimLine 38 values belong to specific configurations. Profile expression, glass and opening type all change the performance of the finished window.
With SlimLine 38, we set the architectural line first and then check its technical limits.
Our engineering approach ↗BIFORIUM / PRACTICE
A system only works as a whole with glass, hardware and installation.
Installation position, support, insulation, sealing and drainage belong in the specification rather than being improvised on site.
Open engineering details ↗Hardware limits the viable vent geometry just as much as the profile. Concealed hinges and automation need early coordination.
Installation position, support, insulation, sealing and drainage belong in the specification rather than being improvised on site.
FAQ / SPECIFICATION
Questions to close before specification.
Can the system be selected only from catalogue performance?
No. Published values help shortlist options, but the finished element still has to be checked for size, glazing, weight, hardware, loads and installation detail.
Does every opening need the same glazing build-up?
Not necessarily. A south-facing elevation, a bedroom near traffic, a large fixed pane and an entrance leaf can require different glazing within the same project.
When should the installation detail be coordinated?
Before the final order. Finished-floor level, insulation, waterproofing, structural support and drainage can change the frame, threshold or final manufacturing size.
HOW TO READ THE DATA
Six values that shape the result.
A catalogue maximum is not the rating of every fabricated element. Classes depend on size, opening scheme, glazing, hardware and the tested configuration.
START A PROJECT
We select the system around the architecture.
Send façade photos or opening drawings together with the profile expression you prefer. We will compare SlimLine 38 variants for both appearance and technical limits.
Send project ↗