

Reynaers Aluminium / Mullion-transom façades
ConceptWall 50
A 50 mm Reynaers façade platform for curtain walls, roof glazing, structural glazing and integrated opening elements.
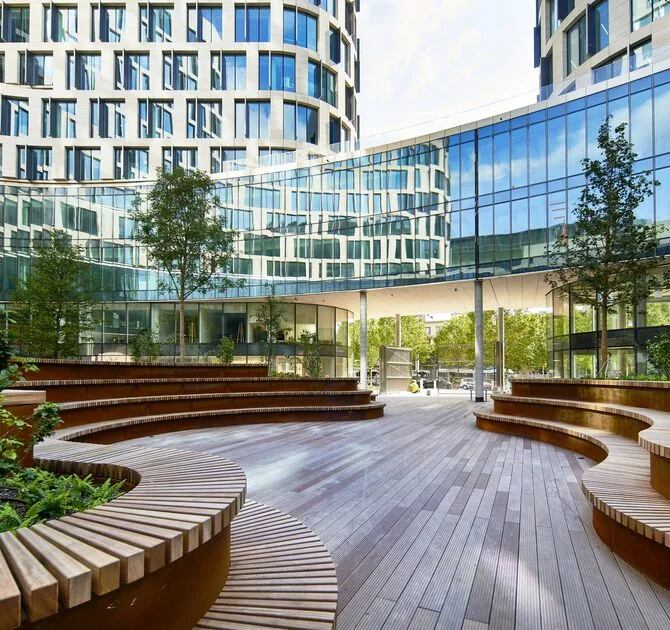
Manufacturer imageReynaers Aluminium ↗
KEY PARAMETERS
What matters at specification stage.
Choose ConceptWall 50 from the façade grid, not from one headline number.
Visible width
50 mm
Frame Uf
up to 0.56 W/m²K
Sound insulation
up to 47 (-2; -6) dB
Max. glass weight
up to 700 kg
System type
mullion-transom
Passive-house level
CW 50-HI
Configurations
capped · SG · unitised
Infill / glazing
glass and opaque panels
In a mullion-transom façade, spacing, storey height, glass weight and anchor points work together. A profile that is adequate for one module may be insufficient for another on the same elevation.
Official manufacturer data · checked 09/2026Open official source ↗
PROFILE CROSS-SECTION
ConceptWall 50 profile geometry in detail.
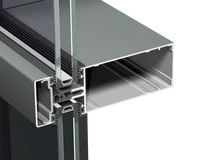
This official manufacturer image reveals the system's profile geometry, chambers, thermal breaks and glazing zones. The final junction is selected for the opening scheme, glass build-up, dimensions and project loads.
ARCHITECTURAL CAPABILITY
Why we consider this system.
01
Wide profile and cover-cap range
02
Large spans and high infill weights
03
Structural and semi-structural glazing
04
Integration of windows, doors and roof elements
SYSTEM CONTEXT
* Reynaers CW 50 data relates to defined test arrangements. Final mullion sections and glass build-ups are set by structural checks, façade geometry and local project requirements.
CW 50 is developed module by module across the façade grid.
Our engineering approach ↗HOW TO READ THE DATA
Six values that shape the result.
A catalogue maximum is not the rating of every fabricated element. Classes depend on size, opening scheme, glazing, hardware and the tested configuration.
START A PROJECT
We select the system around the architecture.
Send the façade grid, floor levels and one typical section. That is enough to begin reviewing CW 50 mullions, glass and anchors.
Send project ↗