

ALUMINIUM SYSTEMS
Reynaers Aluminium
Aluminium windows, large-format sliding systems and façades for contemporary residential and commercial architecture.
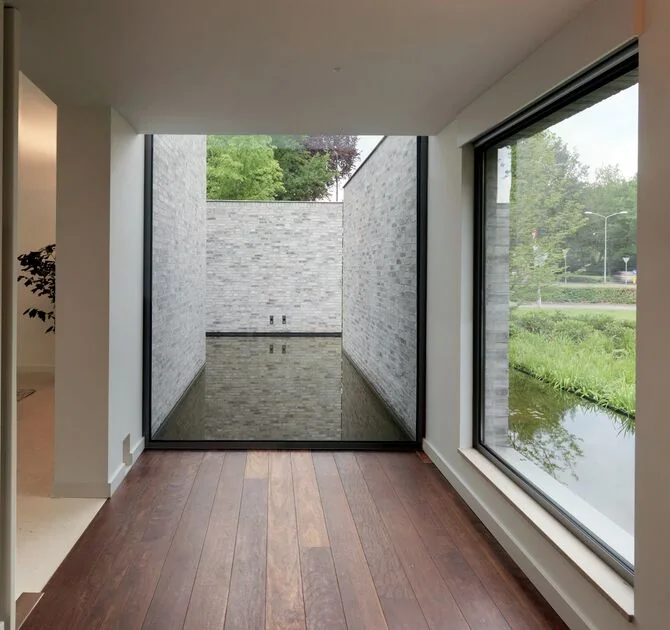
Manufacturer imageReynaers Aluminium ↗
SYSTEMS
Core platforms we work with.
The final system is selected after reviewing dimensions, thermal performance, wind loads, glass weight, opening type and installation detail.
MasterLine 8
The core 77 mm platform for aluminium windows and doors.
- Глибина · Depth77 mm
- Теплотехніка · ThermalUw 0.88
- Стулка · Vent300 kg
MasterLine 8 HI+
HI+ configuration with Uw down to 0.89 W/m²K in a defined test setup.
- Глибина · Depth77 mm
- Теплотехніка · ThermalUw 0.89
- Вода · WaterE900
MasterLine 8 Renaissance
Profile detailing inspired by traditional timber joinery.
- Глибина · Depth87 mm
- Теплотехніка · ThermalUw 0.89
- Висота · Height2800 mm
SlimLine 38
Steel-look aesthetics and narrow visible lines.
- Видима · Visible60 mm
- Теплотехніка · ThermalUw 0.74
- Акустика · Acoustic48 dB
MasterPatio HI
Vents up to 600 kg, Uw down to 0.8 W/m²K and zero-threshold options.
- Теплотехніка · ThermalUw 0.8
- Скло · Glass16–62 mm
- Поріг · Threshold0 mm
HiFinity
Vents up to 4 m high and 750 kg with maximum glass area.
- Стулка · Vent4000 × 3500
- Вага · Weight750 kg
- Теплотехніка · ThermalUw 0.8
ConceptWall 50
50 mm curtain wall platform for façades and roof glazing.
- Видима · Visible50 mm
- Теплотехніка · ThermalUf 0.56
- Скло · Glass700 kg
ConceptWall 50 SG
Continuous glass appearance with structurally bonded cassettes.
- Модуль · Module50 mm
- Тип · TypeSG
- Акустика · Acousticup to 45 dB
SELECTION PRINCIPLE
We do not sell a logo. We engineer a solution.
Even within a single product family, performance depends on element size, profile configuration, glazing, hardware, drainage and installation. We always specify the system for the specific project.
START A PROJECT
We select the system around the architecture.
Send the elevations and key sections. We will match MasterLine, MasterPatio, HiFinity and ConceptWall to the actual sizes and junctions in the project.
Send project ↗