

Reynaers Aluminium / Aluminium windows
MasterLine 8 Renaissance
A MasterLine 8 design variant for projects where modern aluminium needs to retain the proportions and softer detailing of traditional timber joinery. It is particularly relevant to villas, sensitive renovation and interiors with natural wood.
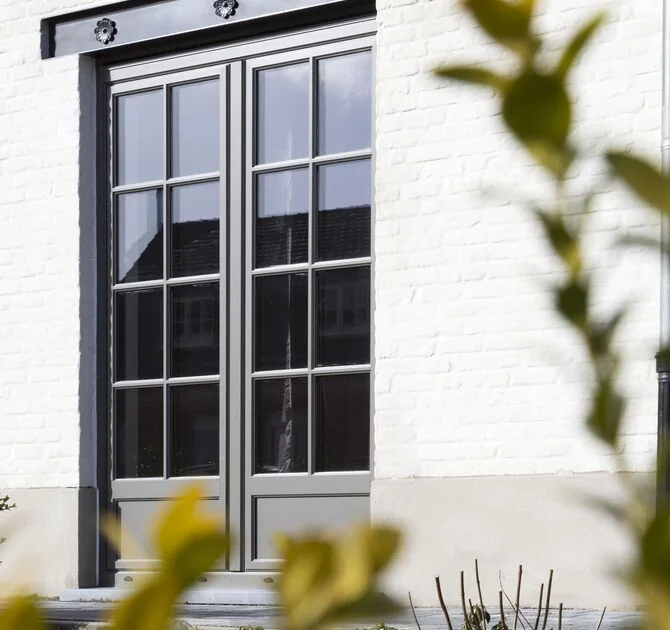
Manufacturer imageReynaers Aluminium ↗
PLATFORM
MasterLine 8 engineering, a different architectural language.
Renaissance changes the visible profile character while remaining within the MasterLine 8 family. Thermal performance and size limits therefore need to be confirmed for the selected HI/HI+ configuration rather than copied from a generic headline value.
Installation depth
87 mm
Visible width
from 97 mm
Frame Uf
up to 1.3 W/m²K
Element Uw
up to 0.89 W/m²K
Max. height
up to 2800 mm
Max. vent weight
up to 200 kg
Air permeability
class 4
Watertightness
E900
Wind resistance
C5
Sound insulation
up to 46 dB
Renaissance performance depends on more than the MasterLine 8 platform: decorative geometry, sash format and glazing all play a part, so options are compared at the actual opening size.
Official manufacturer data · checked 09/2026Open official source ↗
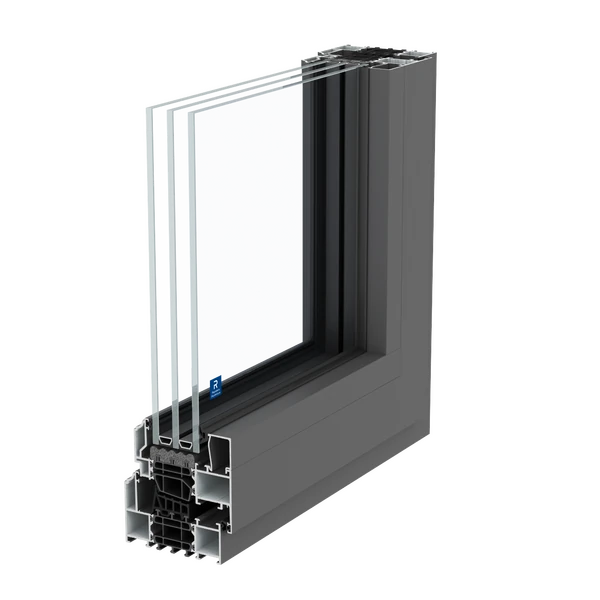
PROFILE CROSS-SECTION
MasterLine 8 Renaissance profile geometry in detail.
This official manufacturer image reveals the system's profile geometry, chambers, thermal breaks and glazing zones. The final junction is selected for the opening scheme, glass build-up, dimensions and project loads.
ARCHITECTURE
Where Renaissance belongs.
01
Renovation or classically proportioned façades without switching to PVC
02
Pairing aluminium with internal timber liners or natural finishes
03
Windows that need softer, more traditional bead and frame geometry
04
One technical platform shared with other MasterLine 8 elements in the same building
DETAIL DESIGN
Renaissance needs to be drawn, not just selected.
These projects are sensitive to reveals, architraves, timber liners and frame position in the wall. We therefore start with façade rhythm and wall section rather than with a catalogue code.
01
Proportions
We set visible frame, mullion and bead widths in relation to the façade and interior.
02
Finishes
RAL or anodised aluminium is coordinated with timber, stone and interior linings so the junction reads as one composition.
03
Thermal package
Once the design is fixed, we confirm HI/HI+, glazing and installation perimeter against the target Uw.
HOW TO READ THE DATA
Six values that shape the result.
A catalogue maximum is not the rating of every fabricated element. Classes depend on size, opening scheme, glazing, hardware and the tested configuration.
ARCHITECTURAL SELECTION
Show us the façade and we will tune the profile language.
Renaissance is about proportion. Send elevations, sections and interior references and we will define the system logic and the surrounding junctions.
Discuss a project ↗