

Aluron / Aluminium entrance doors
AS 75 Door
The door branch of the AS 75 platform for thermally insulated external doors. Anti-bimetal solutions improve stability under temperature differences, with multiple threshold and fitting options.
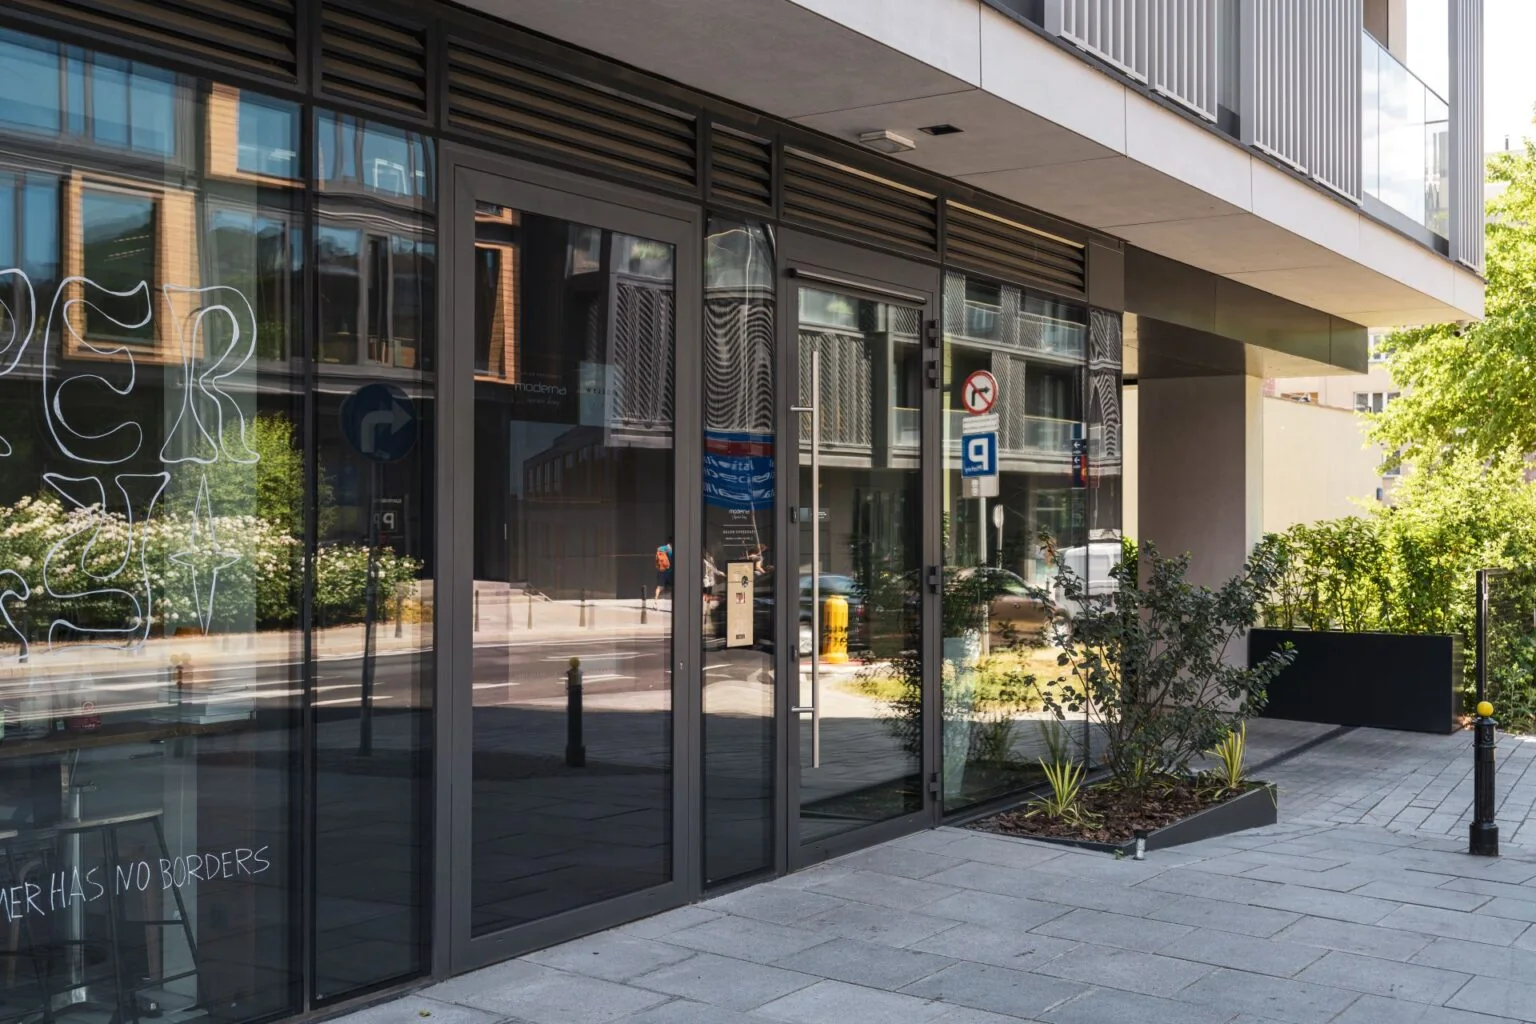
Manufacturer imageAluron ↗
VERIFIED PARAMETERS
Door performance is geometry, temperature and hardware.
For a tall external door, insulation is only one part of the problem. Temperature differences, panel/glass weight, closer, electric lock and threshold determine real operation.
Max. vent size
3000 × 1400 mm
Max. vent weight
280 kg
Installation depth
75 mm
Infill / glazing
17–57 mm
Door Ud
from 0.93 W/m²K
Air permeability
class 4
Watertightness
E1200
Wind resistance
C2
Burglary resistance
RC2 / RC3
Sound insulation
up to 41 (-1; -5) dB
With AS 75 doors, thermal performance is only part of the picture. Leaf weight, hinges, lock, threshold and expected use determine the working configuration.
Official manufacturer data · checked 09/2026Open official source ↗
PROFILE CROSS-SECTION
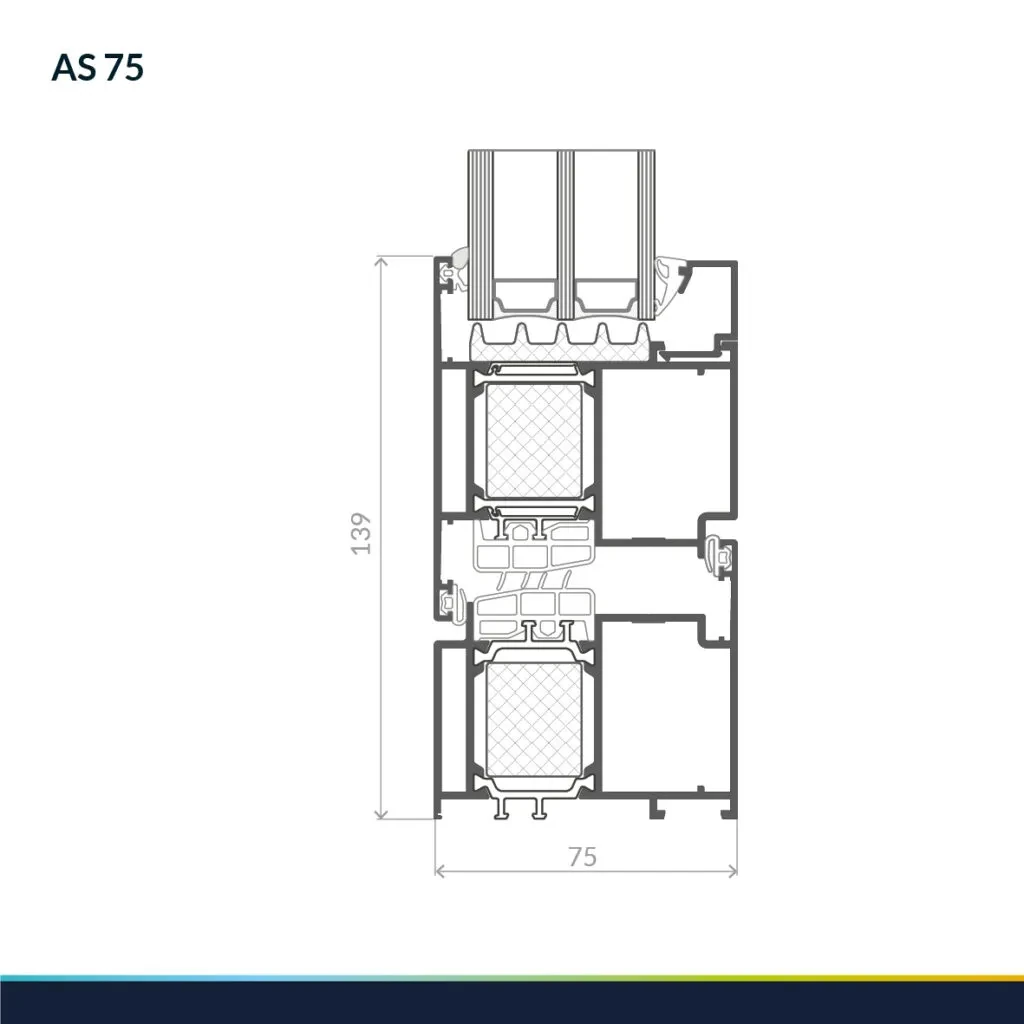
AS 75 Door profile geometry in detail.
This official manufacturer image reveals the system's profile geometry, chambers, thermal breaks and glazing zones. The final junction is selected for the opening scheme, glass build-up, dimensions and project loads.
DOOR ARCHITECTURE
A thermally insulated entrance without bulky styling.
01
Multiple threshold solutions
02
Compatibility with contemporary door hardware
03
Anti-bimetal thermal strips for dimensional stability
04
Glass or panel infill configurations
DOOR DETAIL
Closer, lock and threshold are specified together.
For a premium entrance door we freeze the opening scheme, access control, closer, threshold, pull handle and power supply before fabrication.
01
Hardware
Vent weight and geometry must match hinges, closer and lock.
02
Threshold
Finished-floor level, sealing and accessibility are coordinated before ordering.
03
Electrical
Motor locks and access control require cable routes and service access.
HOW TO READ THE DATA
Six values that shape the result.
A catalogue maximum is not the rating of every fabricated element. Classes depend on size, opening scheme, glazing, hardware and the tested configuration.
ENTRANCE DOOR
Send the door size and desired hardware.
We will coordinate panel or glass, threshold, lock, closer, handle, access control and installation detail.
Send project ↗