

Aluron / Aluminium windows
AS 75
A three-chamber 75 mm Aluron platform for energy-efficient windows and balcony doors. The system supports large vents, arched constructions, Glass Line and a broad glazing range.
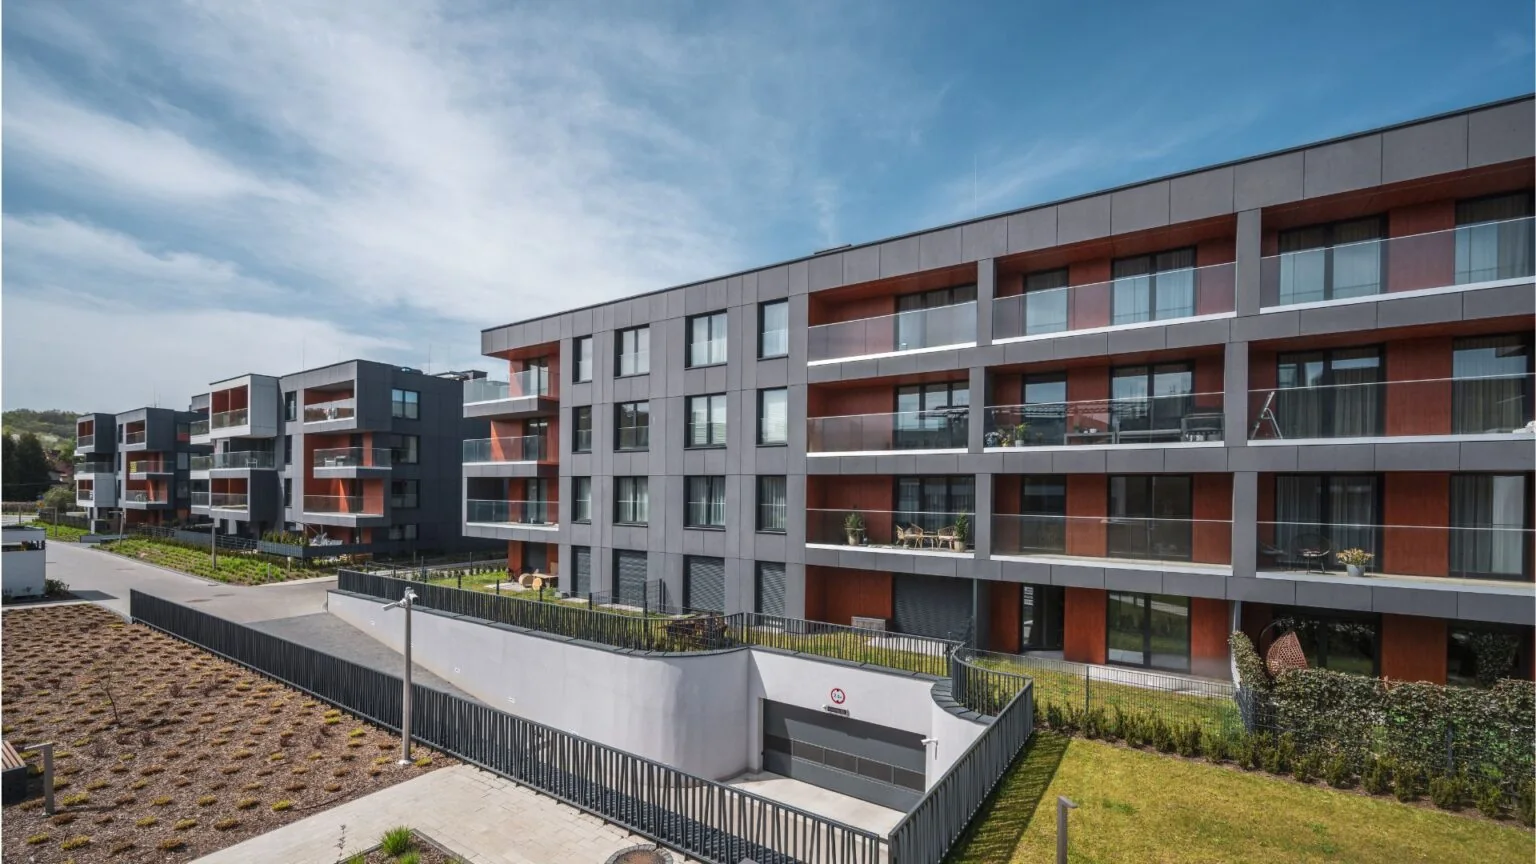
Manufacturer imageAluron ↗
VERIFIED PARAMETERS
Strong tested performance in a 75 mm platform.
AS 75 offers high weather and security classes, but each window still requires a check of vent size, glass weight, fittings and site wind conditions.
Installation depth
75 mm
Max. vent size
3000 × 1600 mm
Max. vent weight
200 kg
Infill / glazing
16–66 mm
Element Uw
from 0.67 W/m²K
Air permeability
class 4
Watertightness
E1950
Wind resistance
C5
Burglary resistance
RC2 / RC3 / RC4
Sound insulation
up to 47 (-2; -6) dB
AS 75 supports several window configurations, so published parameters should be read together with sash size, glass thickness and the selected hardware.
Official manufacturer data · checked 09/2026Open official source ↗
PROFILE CROSS-SECTION
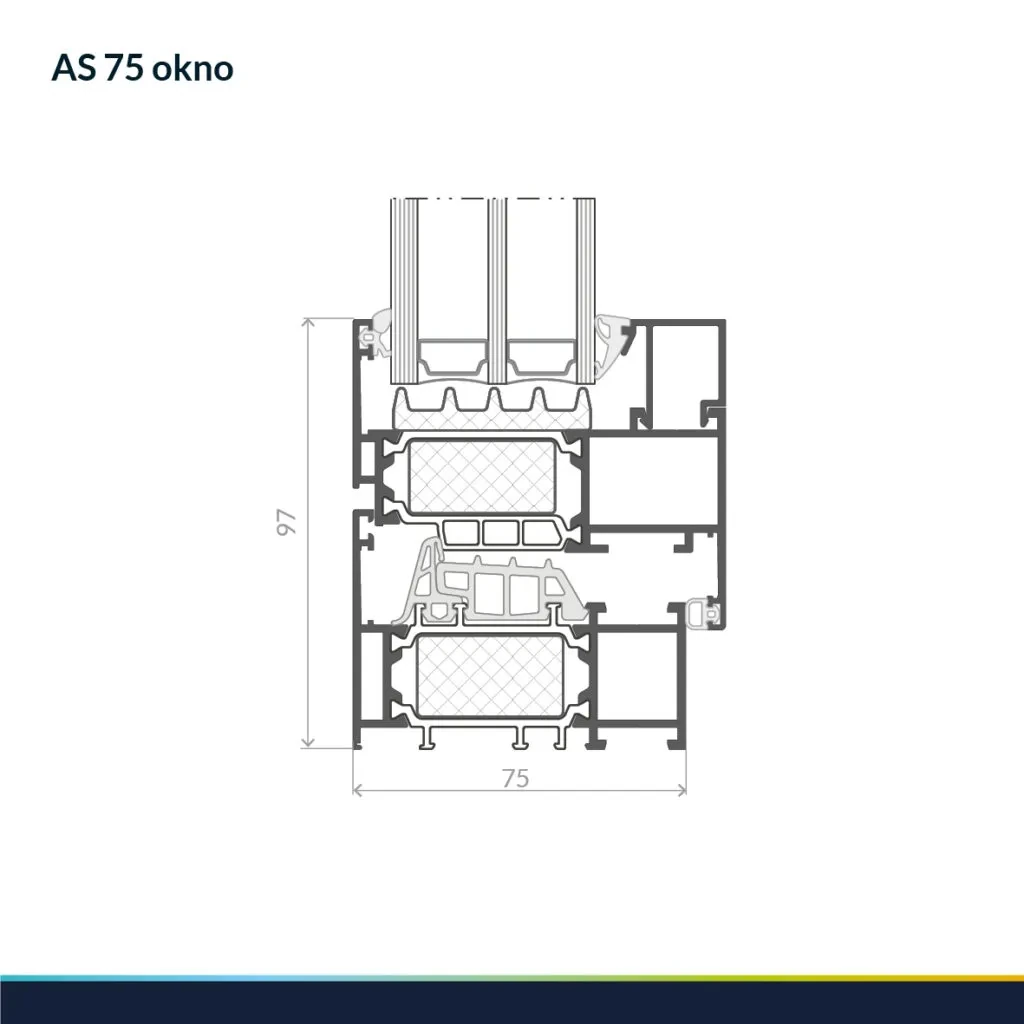
AS 75 profile geometry in detail.
This official manufacturer image reveals the system's profile geometry, chambers, thermal breaks and glazing zones. The final junction is selected for the opening scheme, glass build-up, dimensions and project loads.
ARCHITECTURE
From standard windows to complex geometry.
01
Arched and welded elements as system options
02
Glass Line with stepped glazing
03
Low balcony threshold in relevant typologies
04
Four thermal variants within the platform
ENGINEERING SPECIFICATION
Geometry and glass define the real configuration.
A published maximum does not mean every 3 × 1.6 m vent is appropriate. Aspect ratio, weight, fittings and deflection still need checking.
01
Vent
Dimensions and aspect ratio are checked against the selected fitting configuration.
02
Glazing
Up to 66 mm gives flexibility, while the actual build-up follows thermal, acoustic, solar and safety requirements.
03
Installation
The 75 mm frame requires continuous support and a perimeter junction that preserves drainage paths.
HOW TO READ THE DATA
Six values that shape the result.
A catalogue maximum is not the rating of every fabricated element. Classes depend on size, opening scheme, glazing, hardware and the tested configuration.
WINDOW REVIEW
Send the window schedule.
We will review dimensions, glazing, fittings, Uw, acoustics and installation details to define the appropriate AS 75 configuration.
Send project ↗