

Transformable glazing
Folding Pavilion
Folding aluminium panels
Ukraine
Transformable pavilion
Folding aluminium leaves
Folding aluminium glazing
PROJECT STORY
Architecture first.
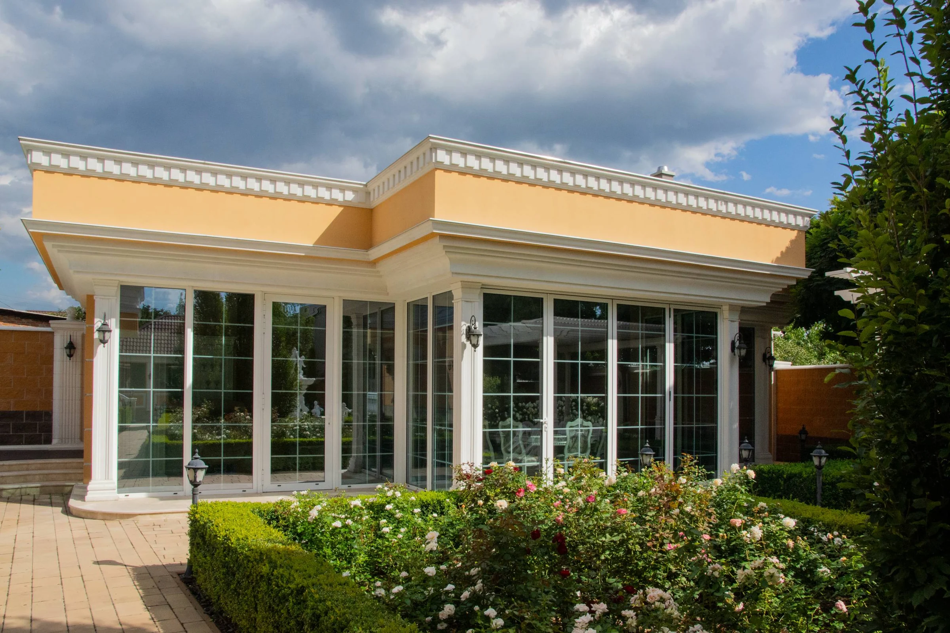
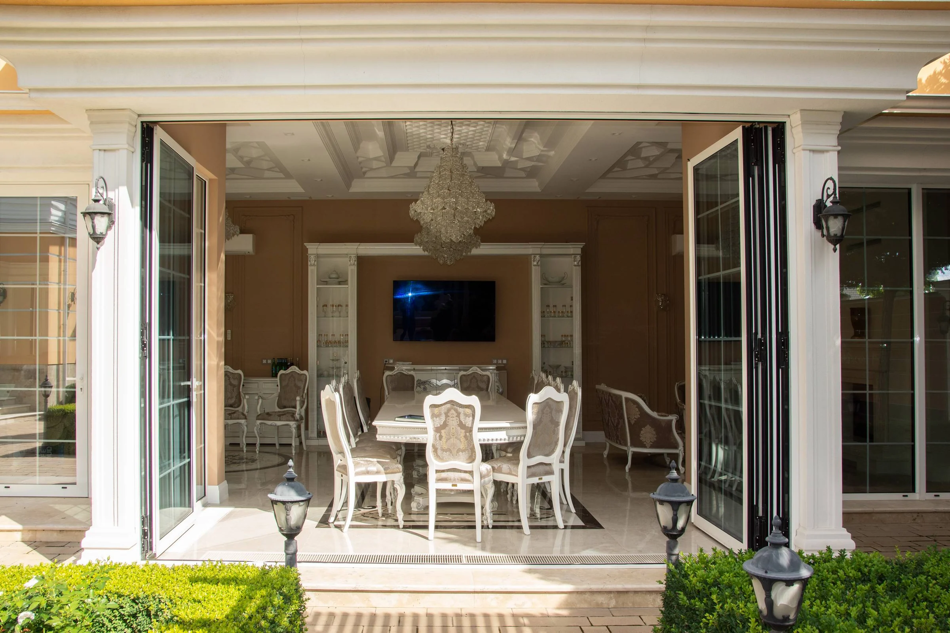
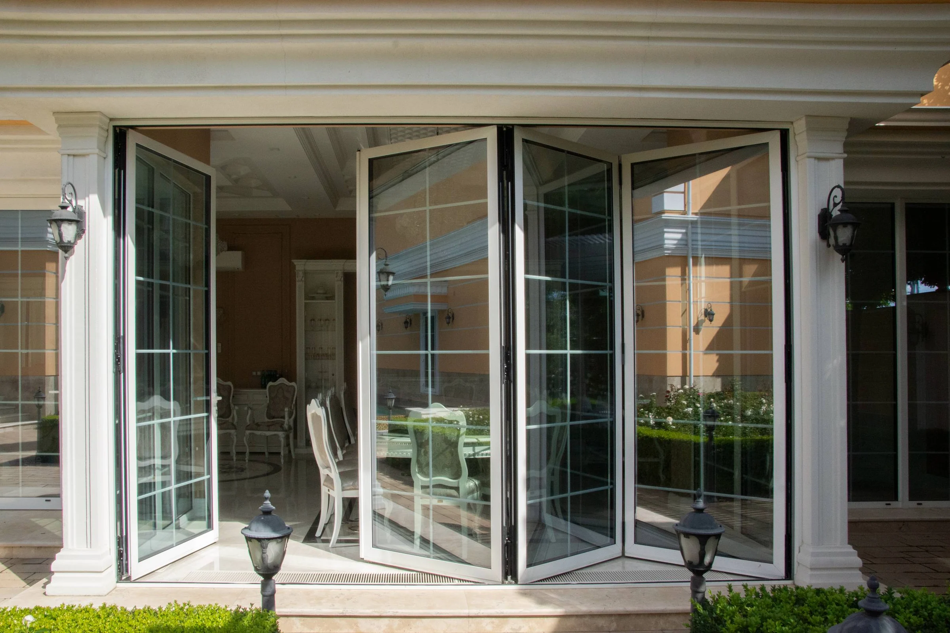
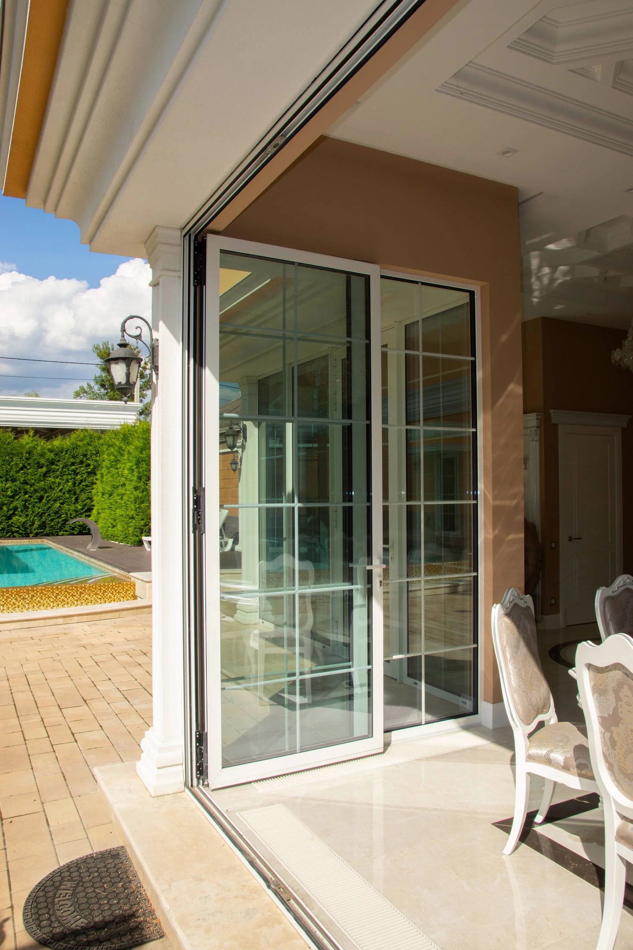
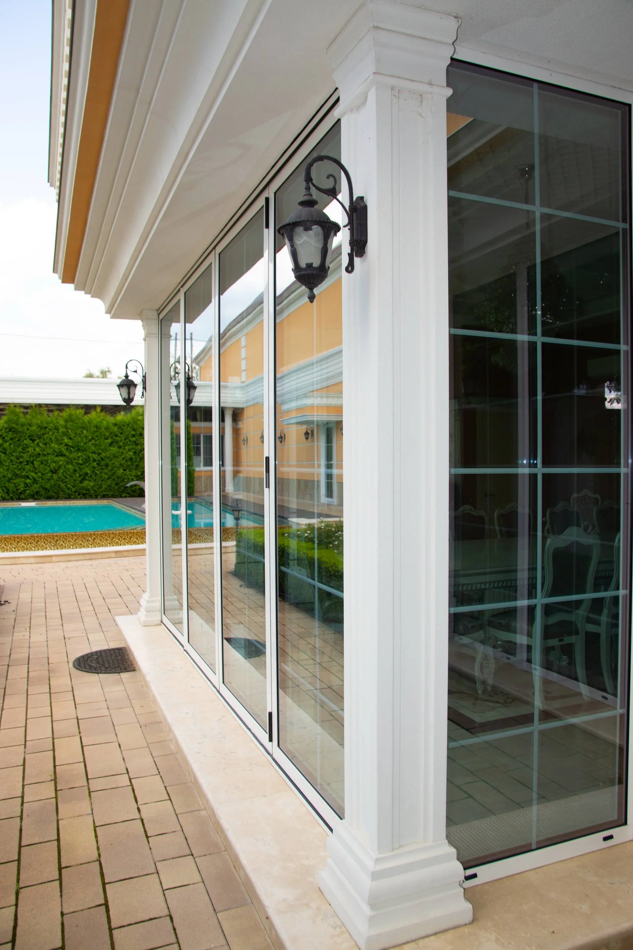
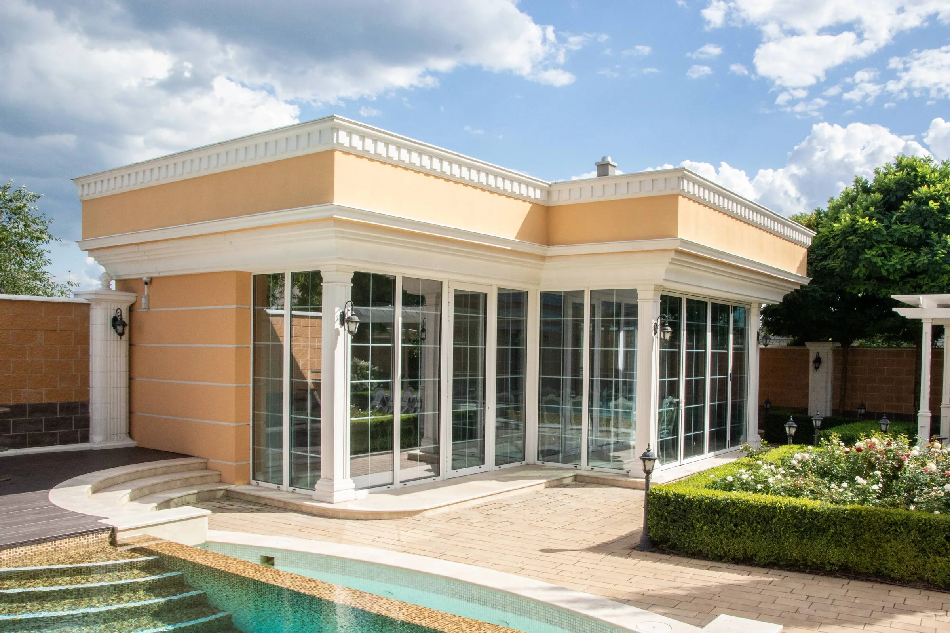
A folding system makes sense when the space genuinely needs to open almost completely. Closed, it forms a glazed façade; with the leaves folded away, the boundary between the room and terrace nearly disappears.
Daily operation matters more than the photograph of the opening. If the track is installed out of alignment or the base below the frame moves, the problem is felt on every opening cycle.
CASE STUDY
What controls daily operation
Track geometry
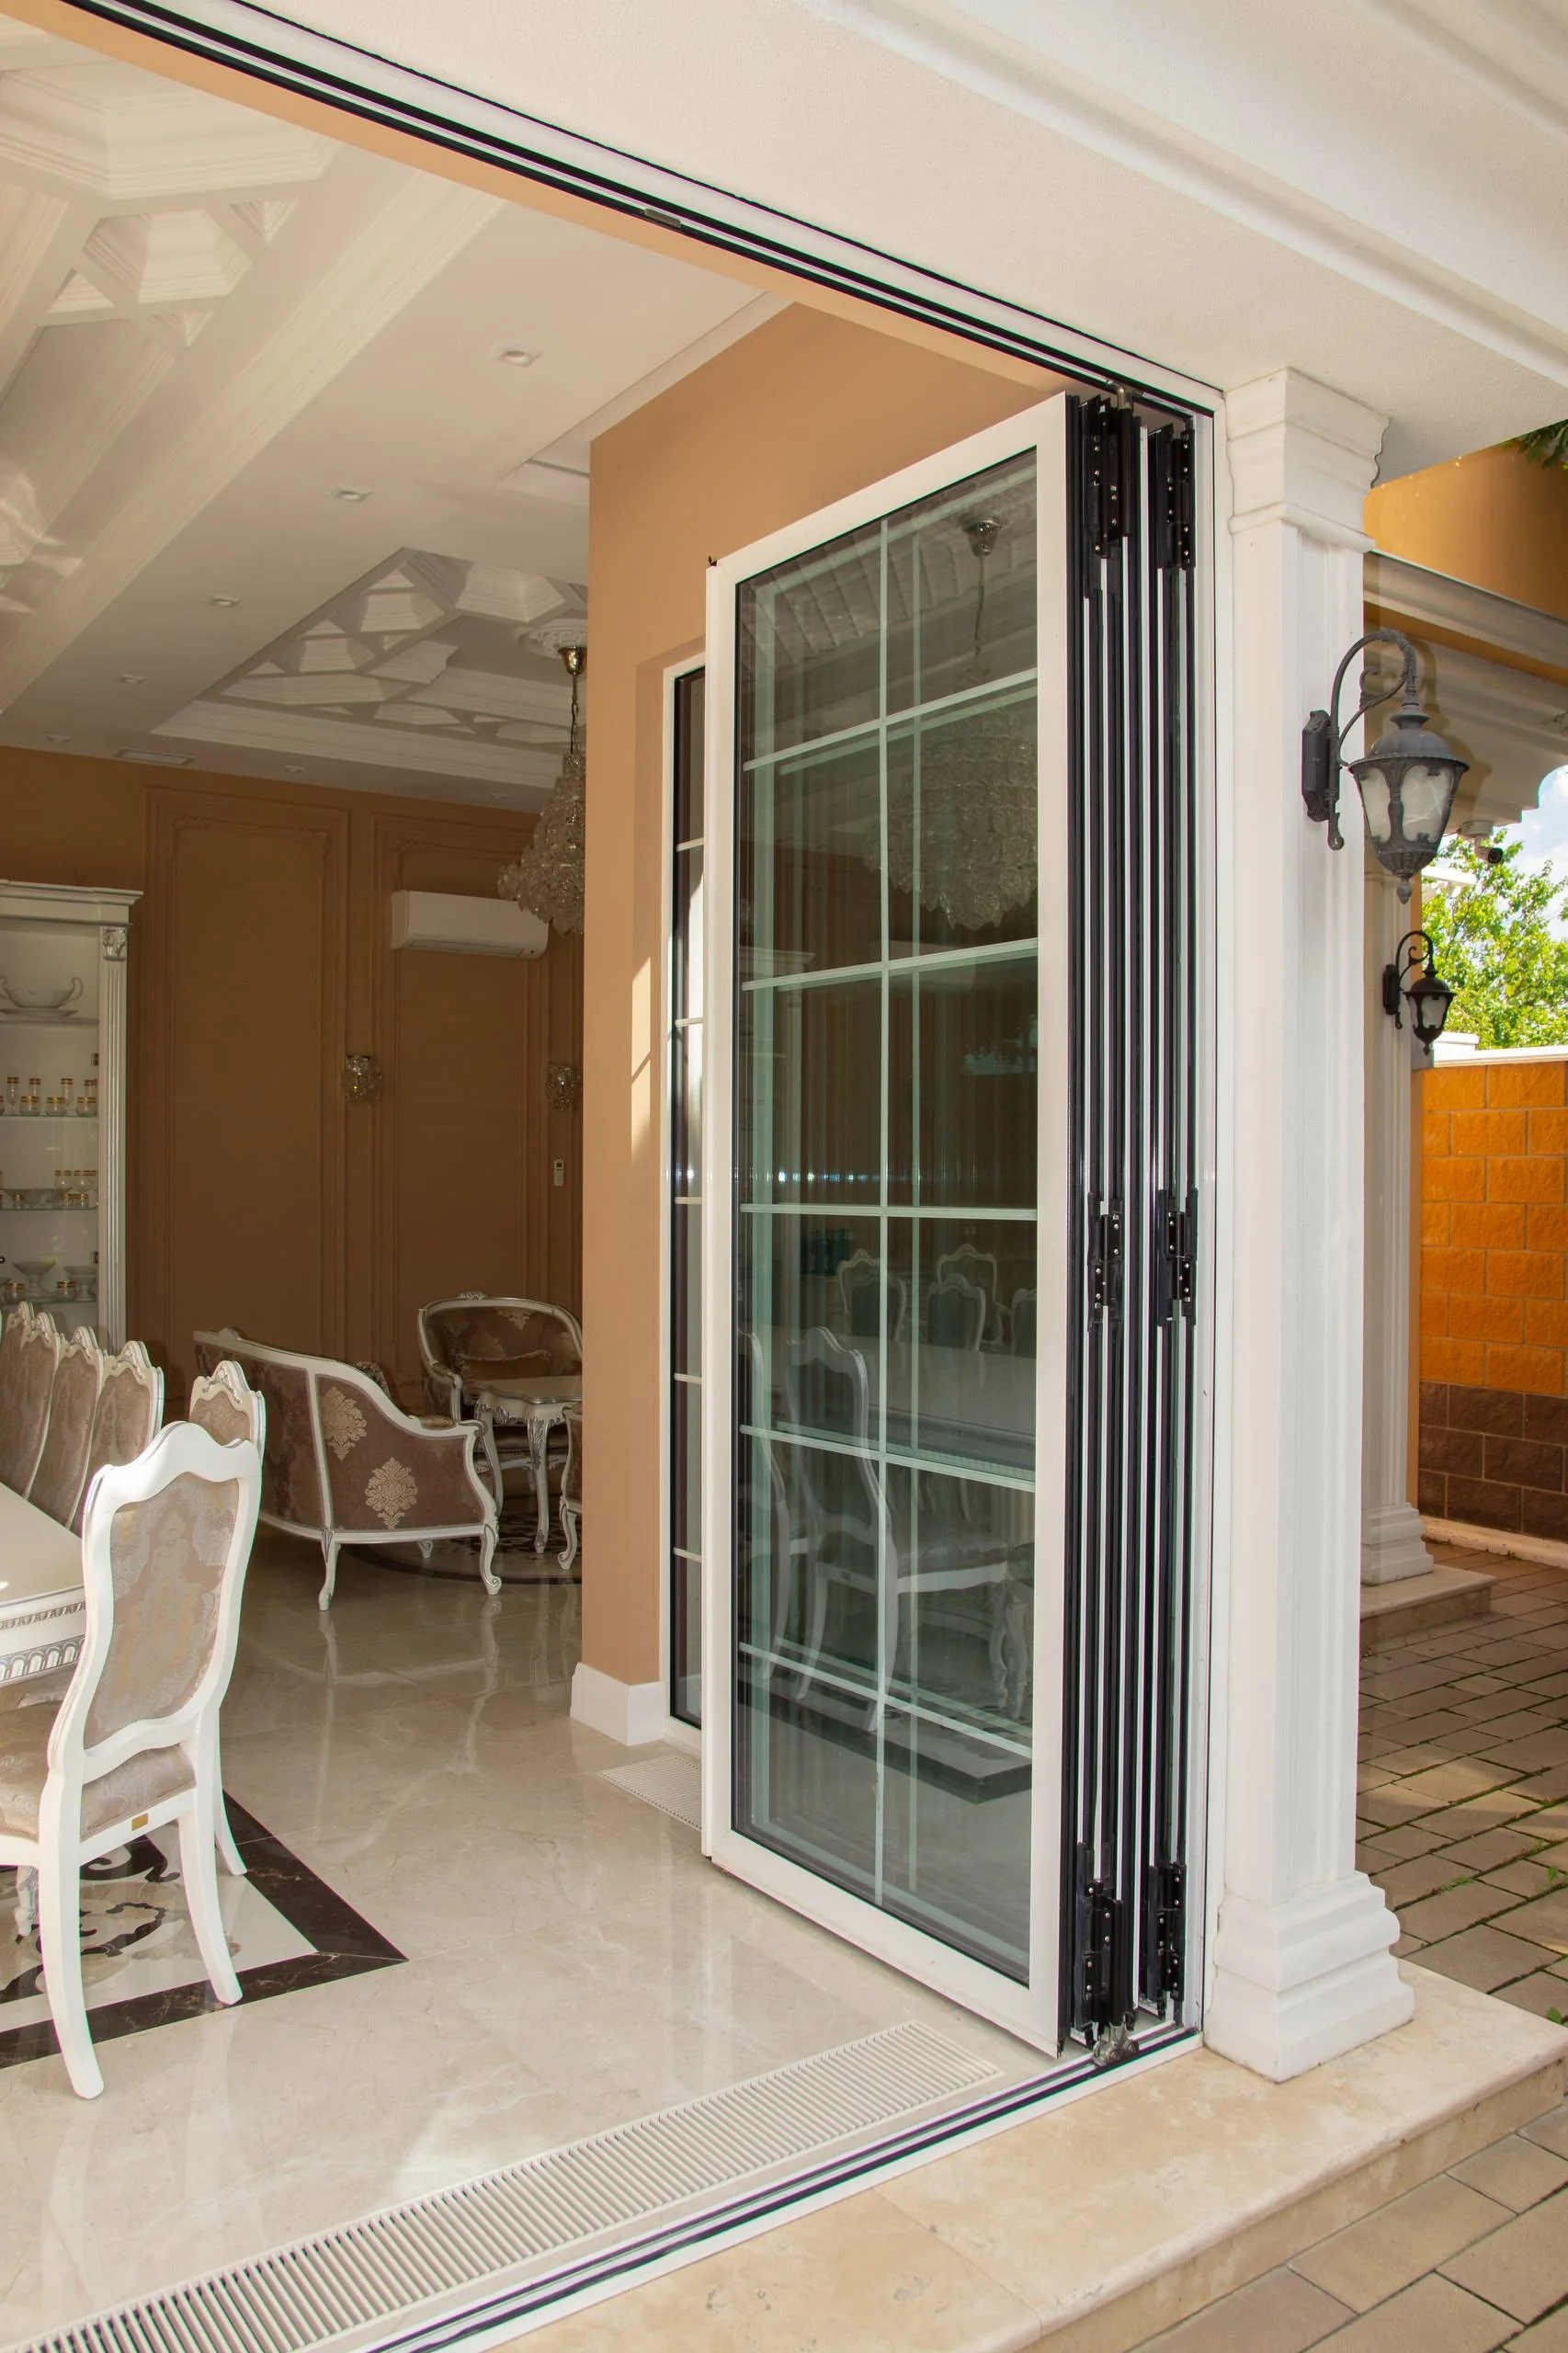
The upper and lower lines have to remain parallel across the full opening. With a folding group, a small level error accumulates from one leaf to the next.
Base and threshold
The lower profile requires a stable support. The threshold detail has to deal with mechanics, weather performance and comfortable passage at the same time.
Final adjustment
Commissioning covers the complete chain of leaves rather than one sash. Clearances, compression and roller positions are adjusted so the group folds without abrupt movement.
Architectural effect
In warm weather the pavilion can operate almost as an open terrace; when closed, it retains a complete glazed perimeter.
TECHNICAL DETAILS
Folding aluminium glazing
GALLERY
START A PROJECT
Planning a project?
Send architectural drawings, a specification or a few photographs. We will return with technical questions and propose the next step.
Discuss your project ↗