

REHAU / PVC lift-and-slide doors
SYNEGO HST
REHAU lift-and-slide platform for large terrace openings, panoramic configurations and heavy insulating glass in residential architecture.
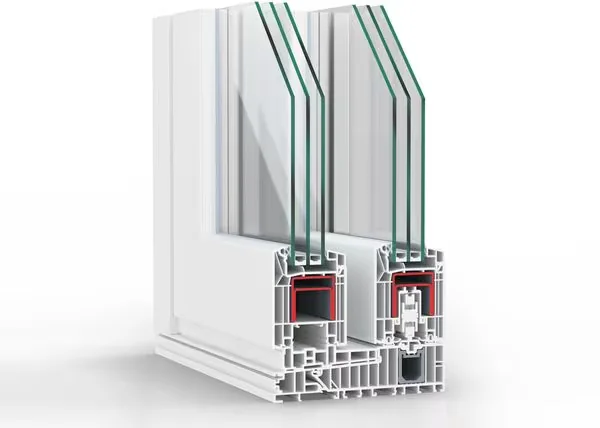
Manufacturer imageREHAU ↗
KEY PARAMETERS
With an HST, the catalogue is only the beginning; the critical work happens at the threshold.
For a large lift-slide, moving-panel weight, rollers, continuous support and threshold geometry are decisive. Thermal figures only matter if the lower junction avoids a cold bridge and gives water a reliable route out.
Installation depth
203 mm
Frame / vent
182 / 175 mm · panorama 182 / 103 mm
Frame Uf
up to 1.30 W/m²K
Infill / glazing
up to 51 mm
Max. vent size
up to 3000 × 2600 mm
Max. vent weight
up to 400 kg
Sound insulation
up to 43 dB
Air permeability
class 4
Watertightness
class 9A
Wind resistance
B3
Burglary resistance
up to RC2
* REHAU data refers to tested SYNEGO HST configurations. Panel size, glass, opening scheme and threshold execution change the performance of the final element.
Official manufacturer data · checked 09/2026Open official source ↗
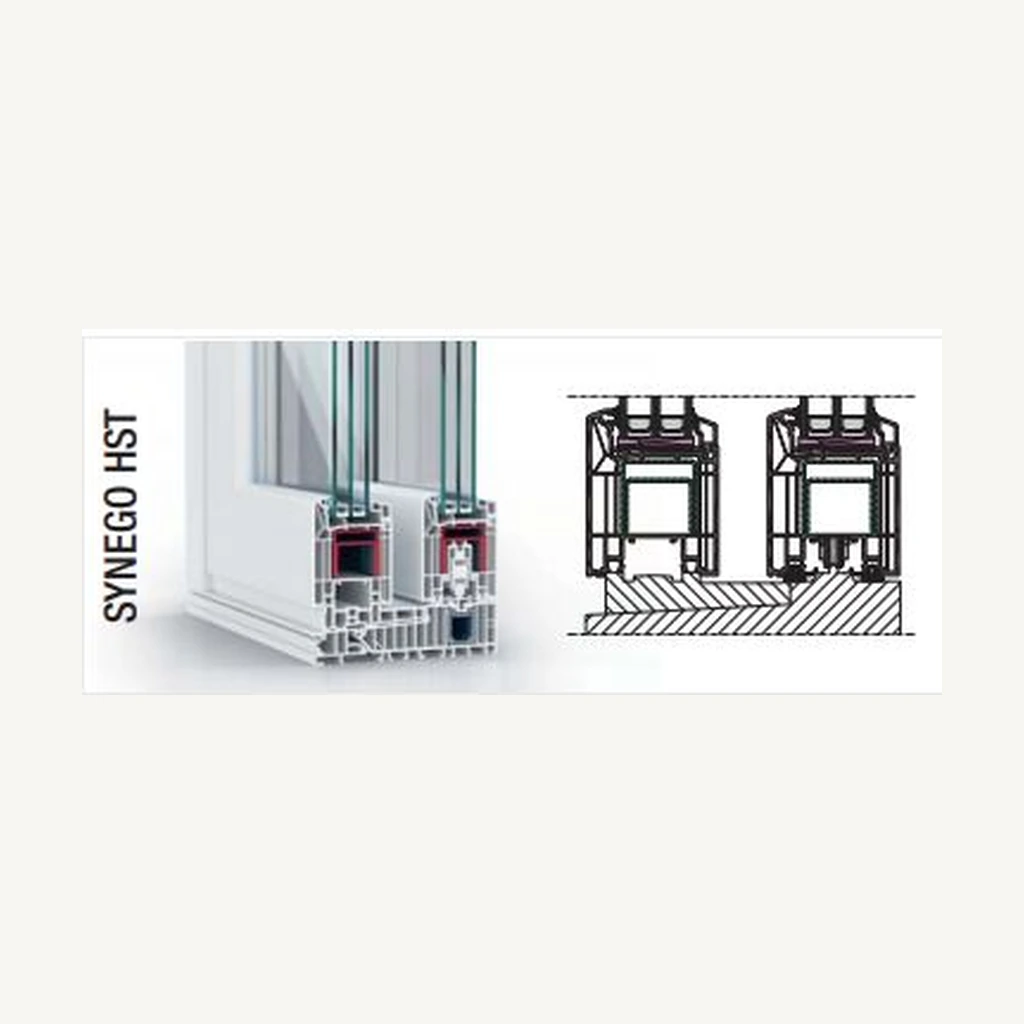
PROFILE CROSS-SECTION
SYNEGO HST profile geometry in detail.
This official manufacturer image reveals the system's profile geometry, chambers, thermal breaks and glazing zones. The final junction is selected for the opening scheme, glass build-up, dimensions and project loads.
ARCHITECTURAL USE
Where this system makes sense.
Published REHAU classifications for SYNEGO HST include RC2, B3, 9A and air permeability class 4 for relevant tested configurations.
01
Large terrace openings
REHAU publishes sash dimensions up to approximately 3.0 × 2.6 m in selected configurations. The system supports wide multi-panel arrangements and a Panorama option with reduced visible framing.
02
Heavy sliding leaves
Hardware configurations can support leaves up to 400 kg. At this scale the base, frame geometry, transport and installation need to be planned as one package.
03
HST sealing rather than a basic slider
The lift-and-slide principle provides higher sealing performance and operating comfort than simple sliding arrangements, especially for terrace doors.
04
Threshold and water management are part of the system
A low threshold cannot be designed independently of finished floor levels, exterior terrace build-up, drainage channel, membranes and falls. We coordinate this detail before ordering.
ENGINEERING
The profile is only one part of the window.
For an HST system the main risk is not the profile itself but the large moving element. We check glazing weight, sash dimensions, permissible deflection, hardware type, base-level accuracy, drainage and future glass-replacement access.
How we engineer ↗HOW TO READ THE DATA
Six values that shape the result.
A catalogue maximum is not the rating of every fabricated element. Classes depend on size, opening scheme, glazing, hardware and the tested configuration.
START A PROJECT
Start with the threshold, panel weight and floor levels.
Send the opening size and a terrace section. We will review the HST scheme, glass weight, supporting base and drainage before the unit is ordered.
Send project ↗