

Schüco / Panoramic sliding systems
ASE 60
A modular platform for large sliding and lift-slide constructions. ASE 60 combines a slim interlock zone, low threshold, concealed fittings and SmartStop / SmartClose options.
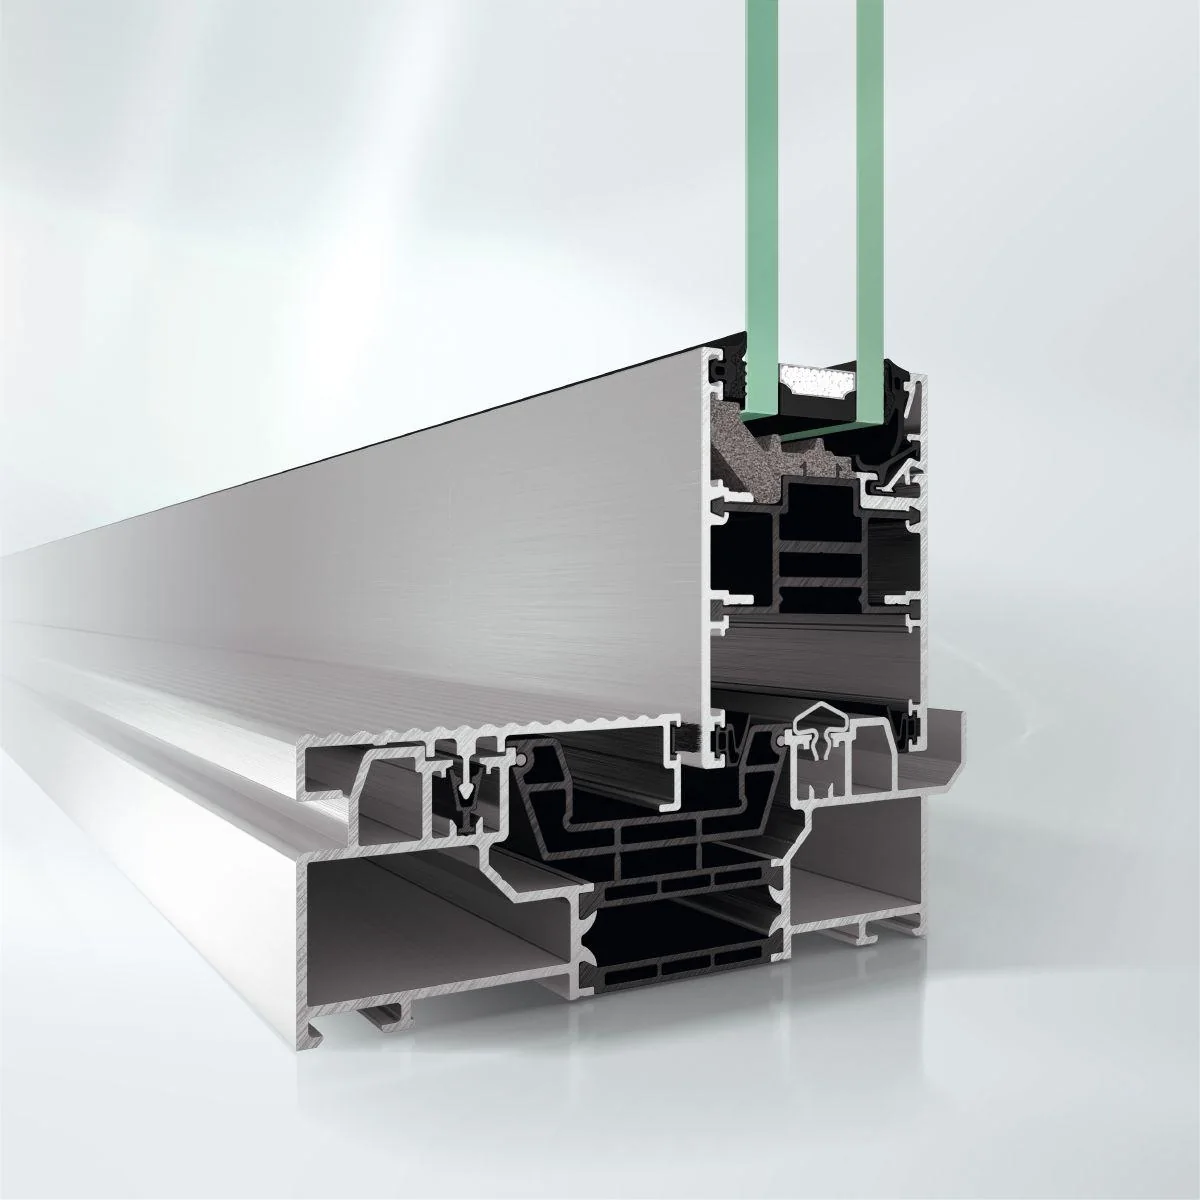
Manufacturer imageSchüco ↗
VERIFIED PARAMETERS
Large formats require geometry and weight checks.
For ASE 60 the opening type, tracks, glazing, vent weight, threshold and support base must be engineered together. The mechatronic TipTronic variant supports vents up to 600 kg.
System depth
140–232 mm
Visible width
vent 82 mm · meeting stile 40 mm
Frame Uf
from 1.8 W/m²K
Element Uw
from 1.1 W/m²K
Infill / glazing
24–40 mm
Max. vent size
up to 3500 × 3500 mm
Max. vent weight
up to 500 kg
Sound insulation
up to 41 dB
Air permeability
class 4
Watertightness
E900
Wind resistance
C5 / B5
Burglary resistance
up to RC2
ASE 60 size limits depend on opening scheme, panel weight and hardware package. Before ordering, we check the actual panel rather than relying on catalogue maxima alone.
Official manufacturer data · checked 09/2026Open official source ↗
PROFILE CROSS-SECTION
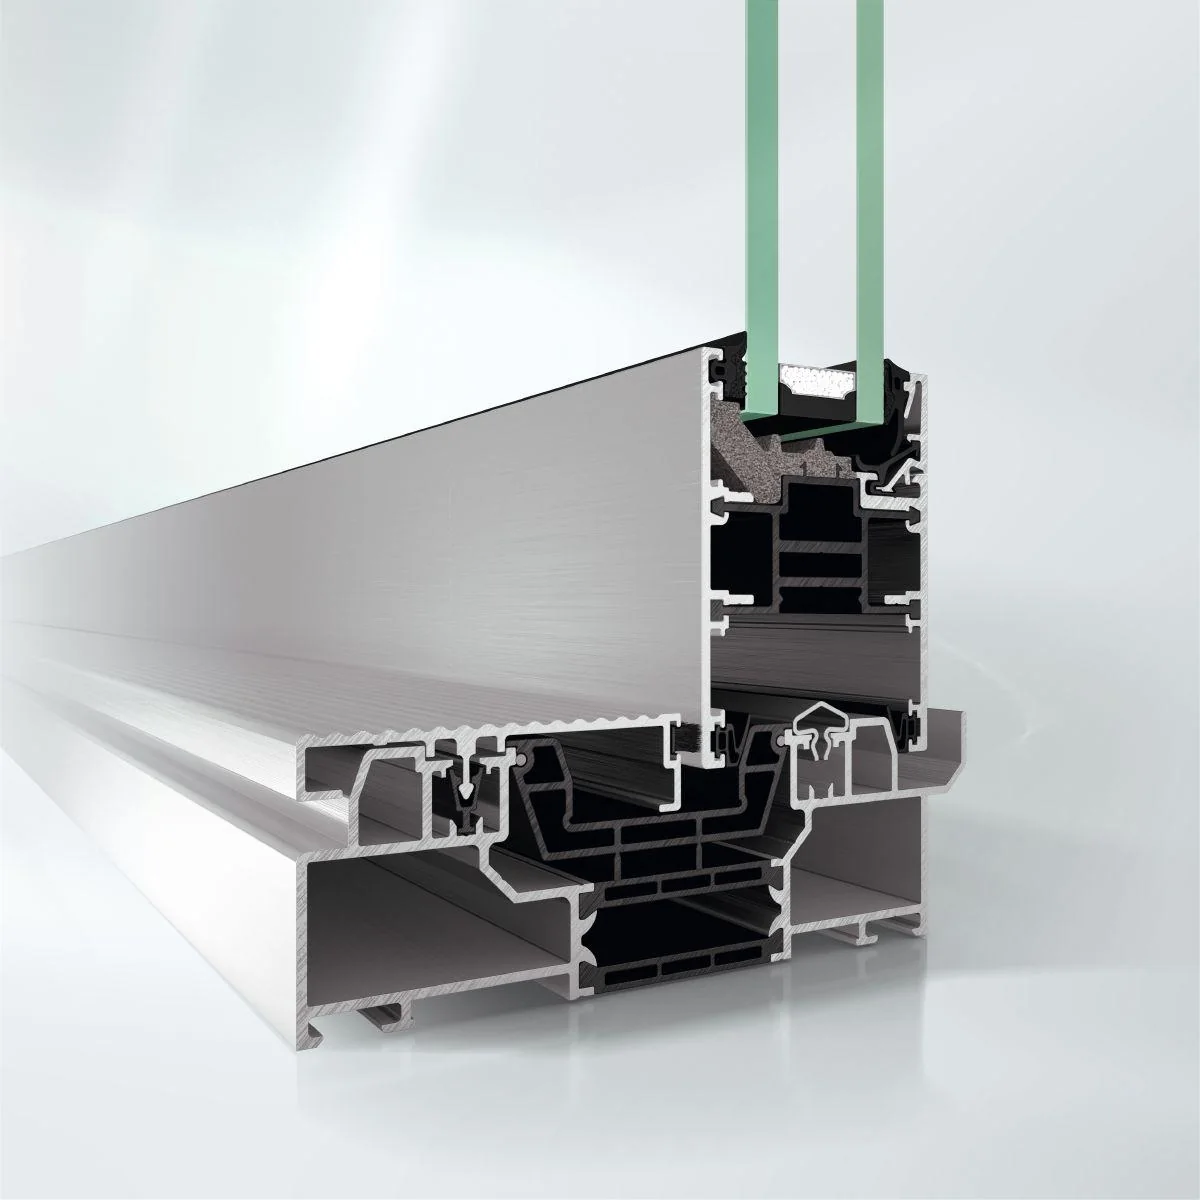
ASE 60 profile geometry in detail.
This official manufacturer image reveals the system's profile geometry, chambers, thermal breaks and glazing zones. The final junction is selected for the opening scheme, glass build-up, dimensions and project loads.
ARCHITECTURE
The terrace as an extension of the interior.
01
DesignLine with slim interlock zone
02
Low-threshold and barrier-free scenarios
03
SmartStop / SmartClose comfort options
04
TipTronic for automated large vents
INSTALLATION & DRAINAGE
The track must work as part of the building.
For large sliding systems, a rigid continuous support, finished-floor levels, drainage and waterproofing are critical. The profile cannot compensate for a weak base.
01
Support base
We verify continuity and allowable deformation along the full track length.
02
Threshold & water
Finished-floor levels, system drainage, external channel and waterproofing are coordinated together.
03
Glass installation
IGU weight determines logistics, vacuum handling and the safe installation sequence.
BUILT PROJECT
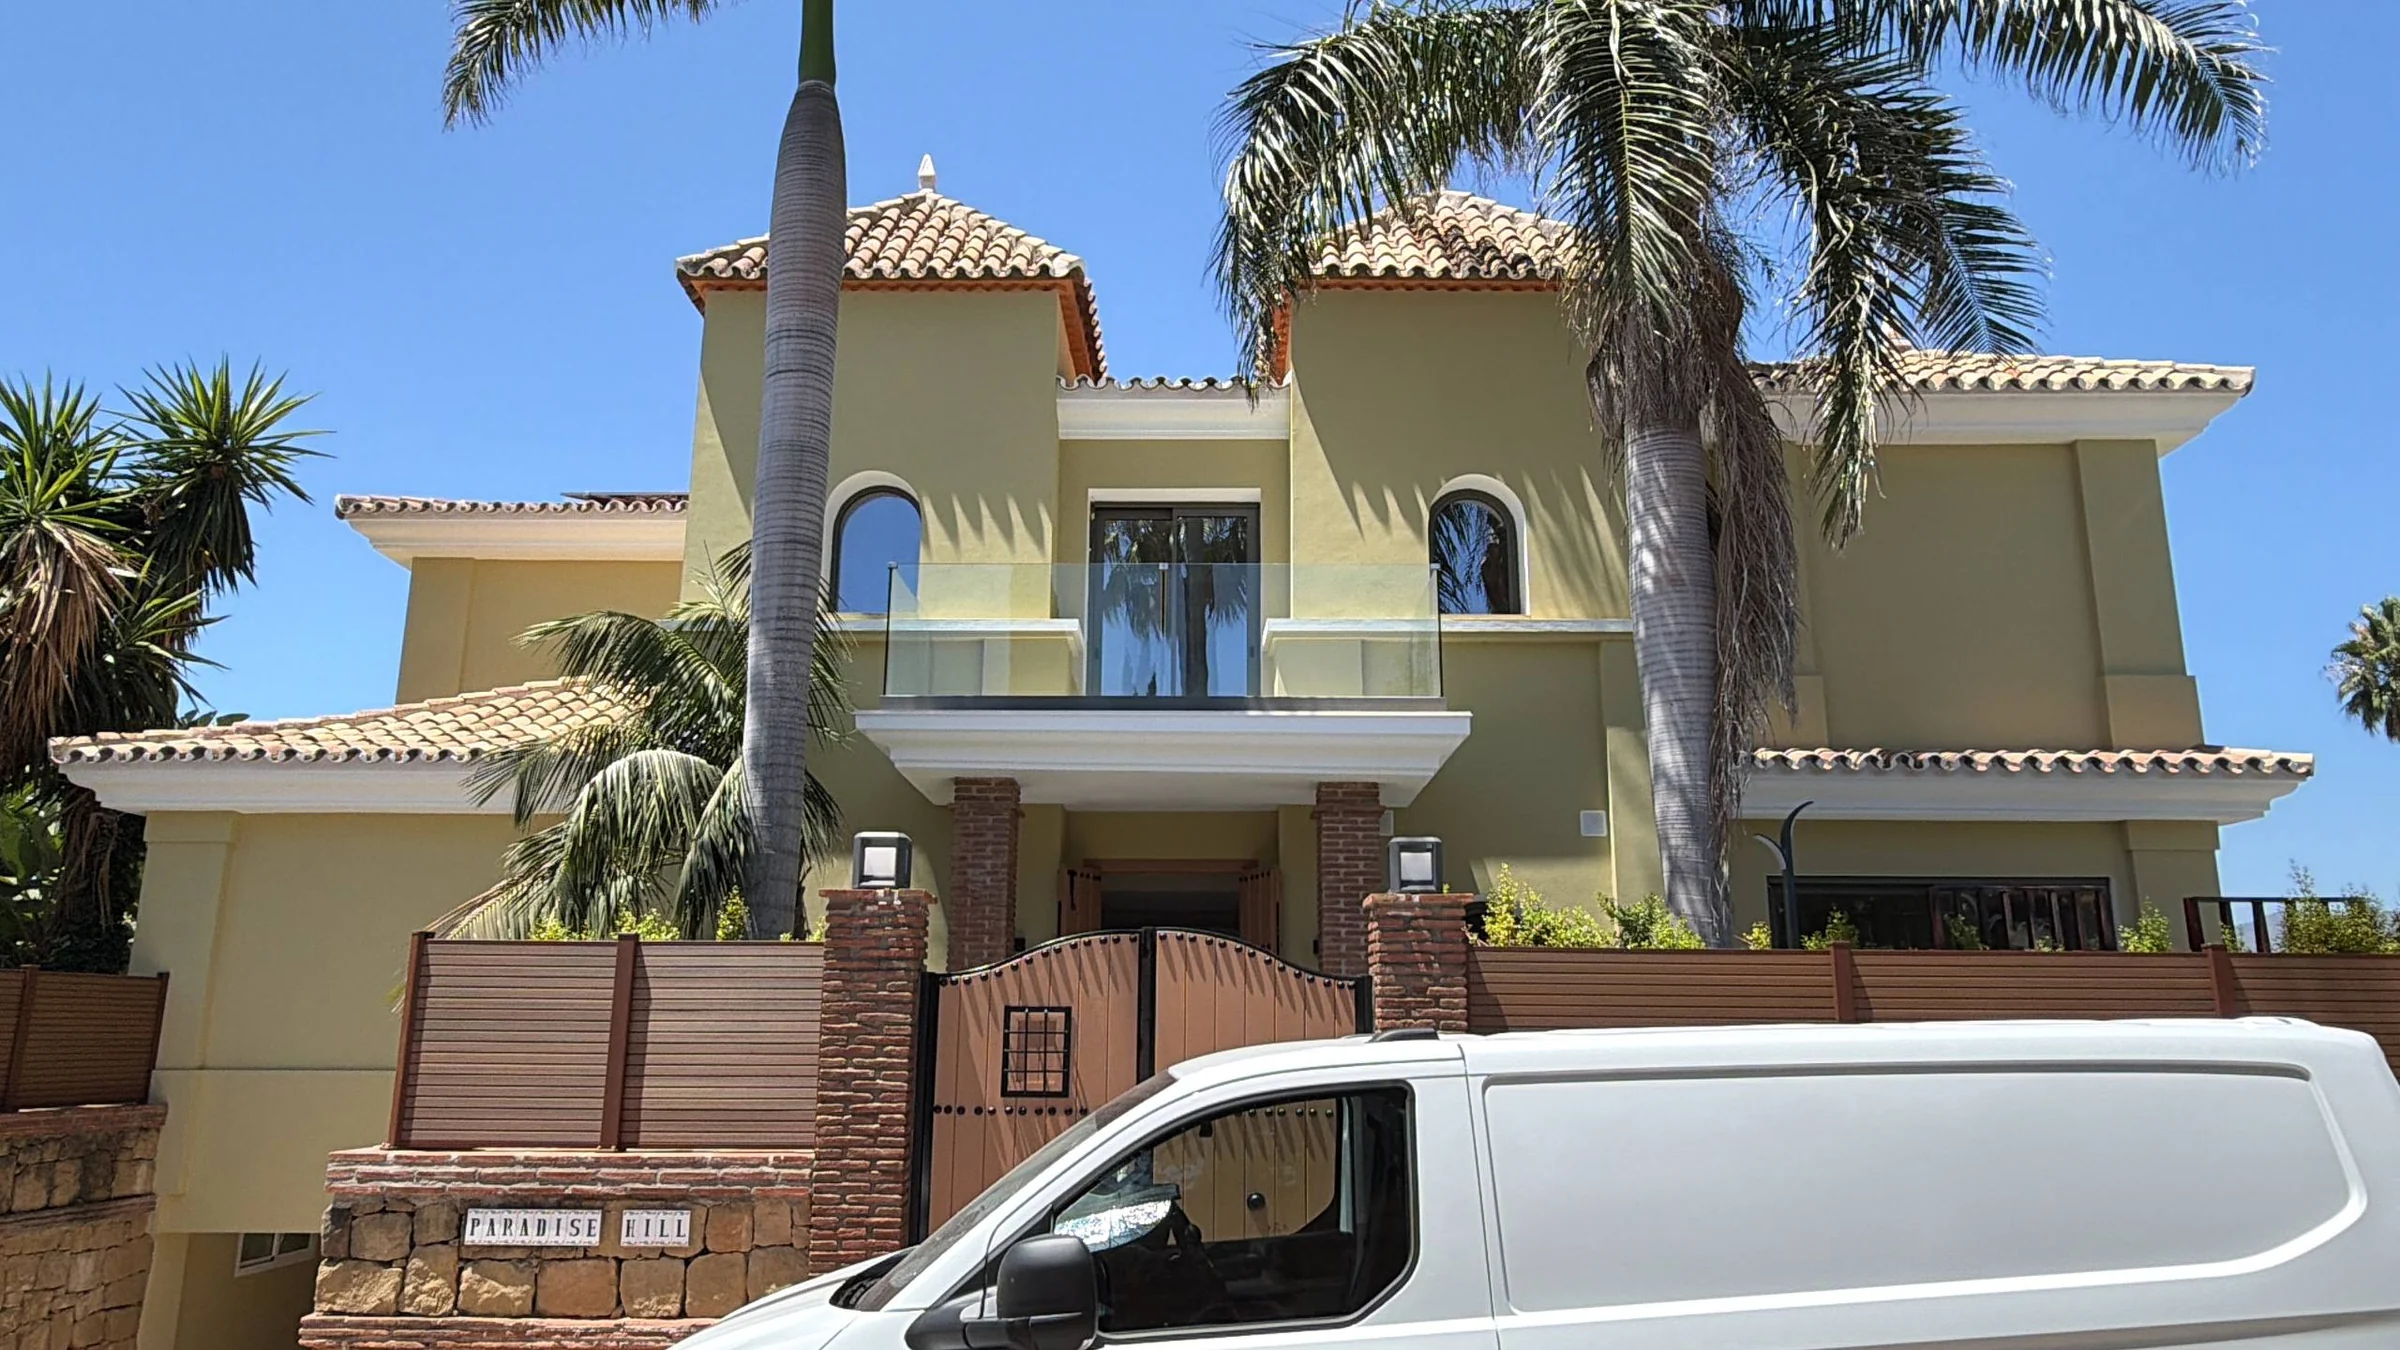
ASE 60 in a Mediterranean residence.
At the Estepona residence ASE 60 is combined with AWS 65. Planitherm 4S glazing was selected around solar exposure and large glass areas.
ESTEPONA / PRIVATE RESIDENCE
Estepona residence
Schüco ASE 60 / AWS 65 with laminated glazing and commissioning of large sliding vents.
View project ↗HOW TO READ THE DATA
Six values that shape the result.
A catalogue maximum is not the rating of every fabricated element. Classes depend on size, opening scheme, glazing, hardware and the tested configuration.
SLIDING REVIEW
Send width, height and opening scheme.
We will check glass weight, threshold, track configuration, drainage, support base and whether manual or automated operation is appropriate.
Send project ↗