

Private-house renovation
Estepona Residence
Windows · sliding systems
2026
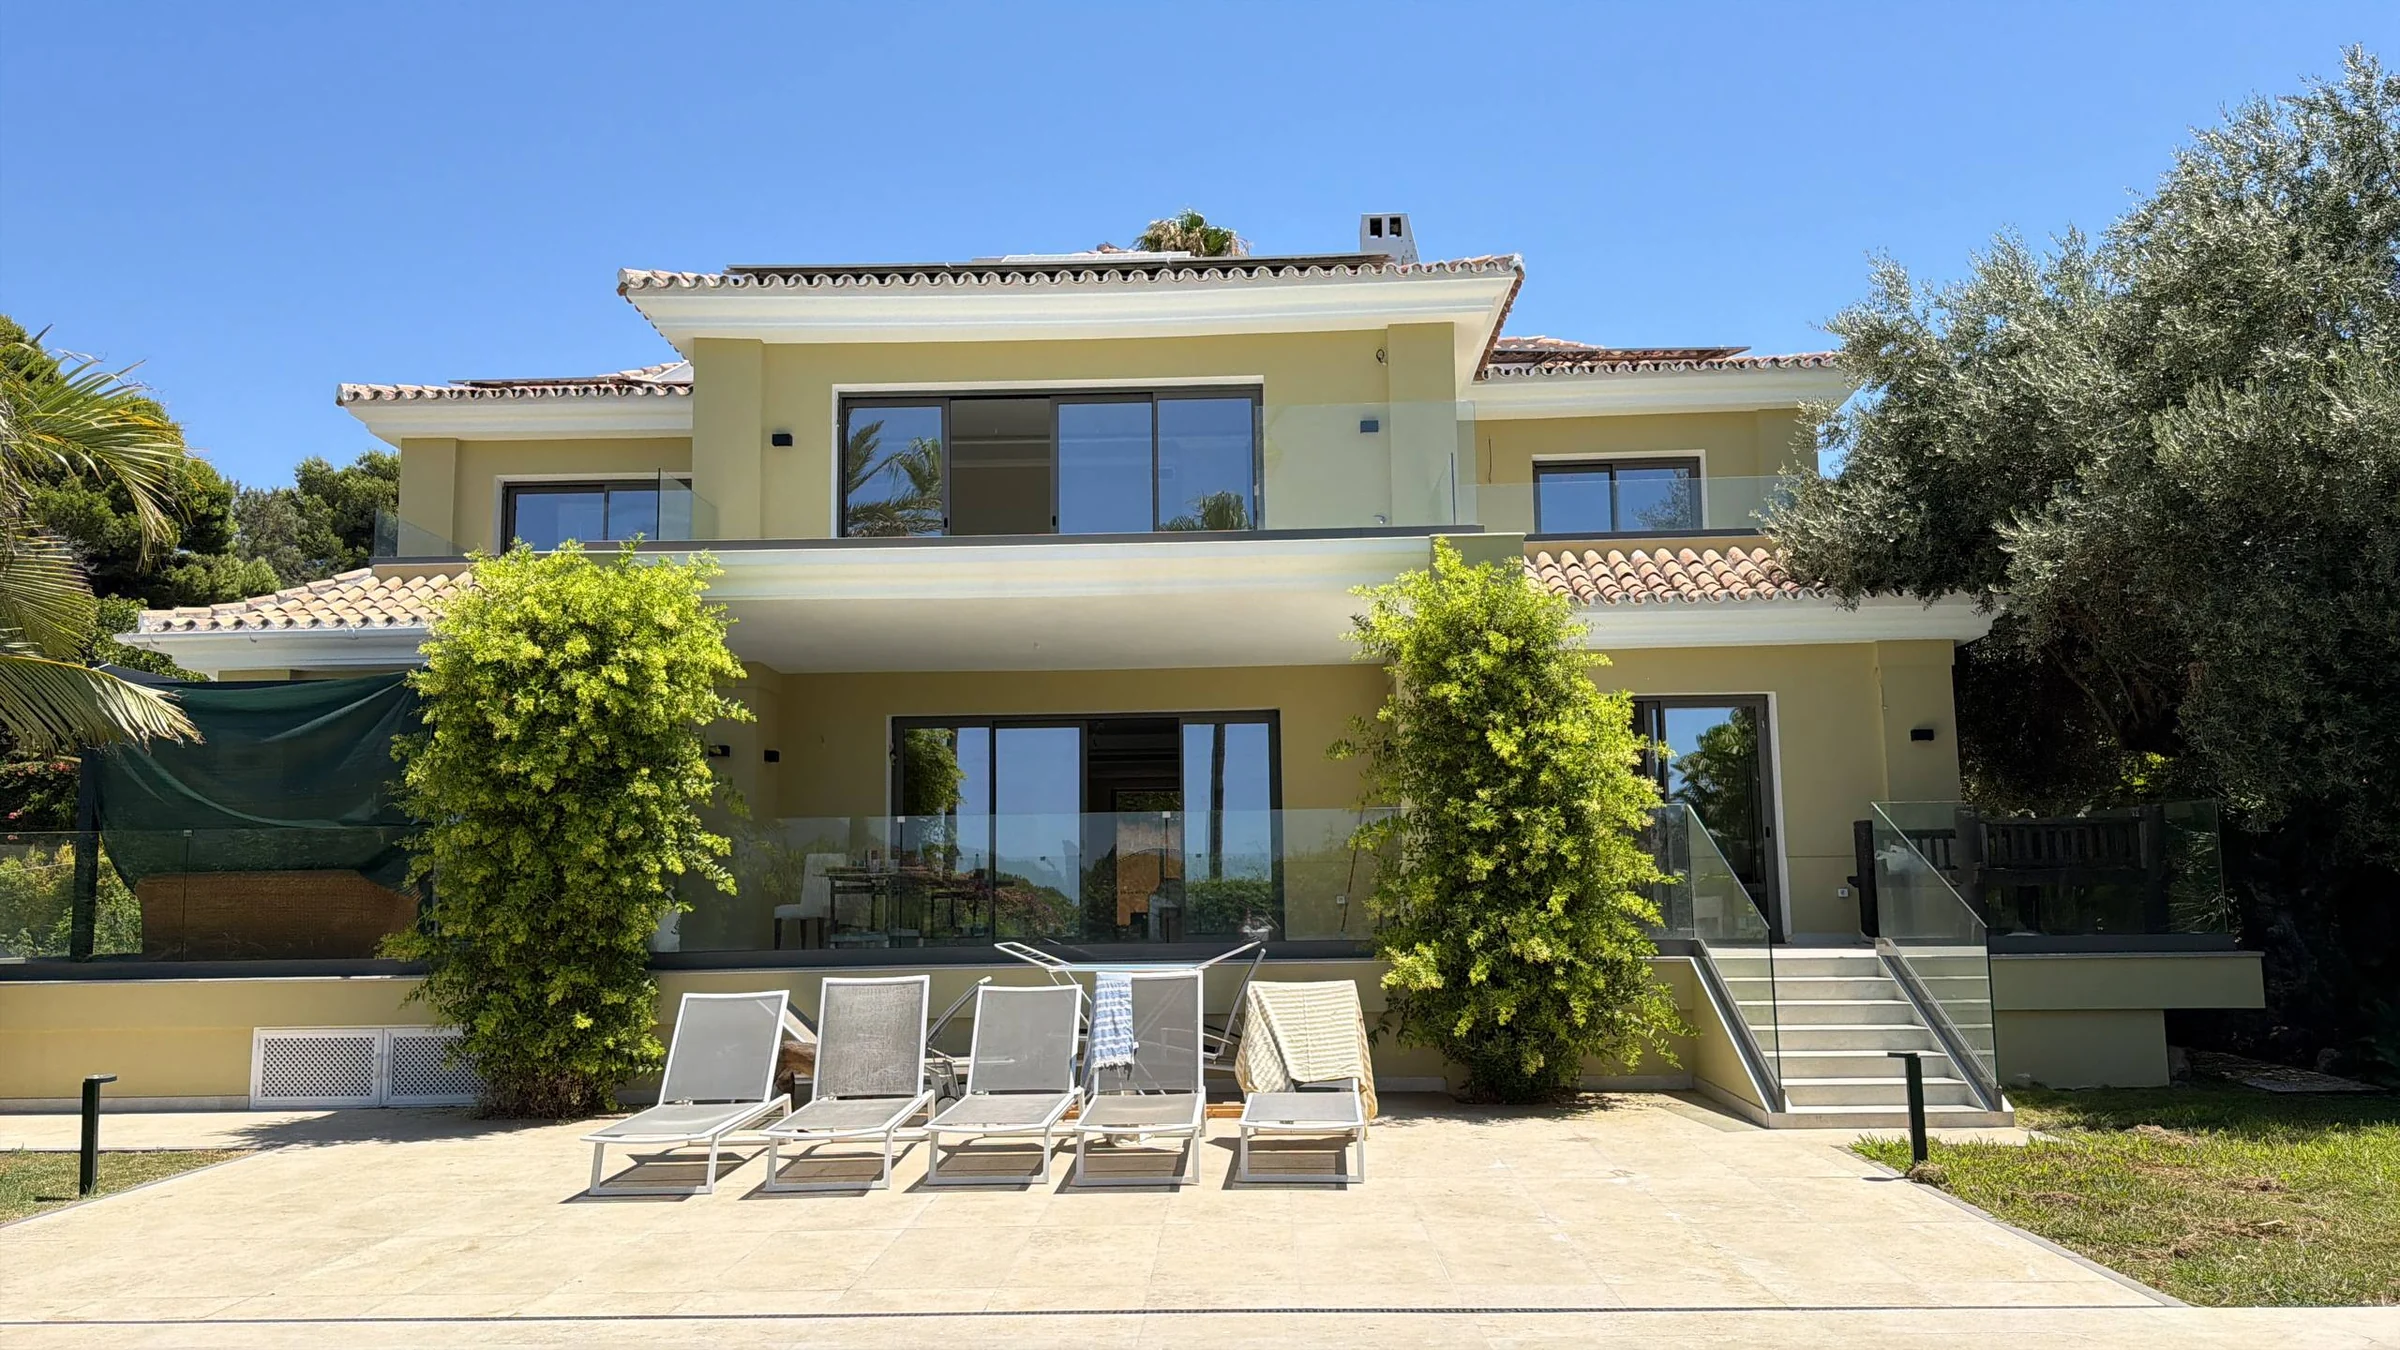
Estepona, Spain
Refurbishment
Windows and sliding systems
Schüco AWS 65 / ASE 60
PROJECT STORY
Architecture first.
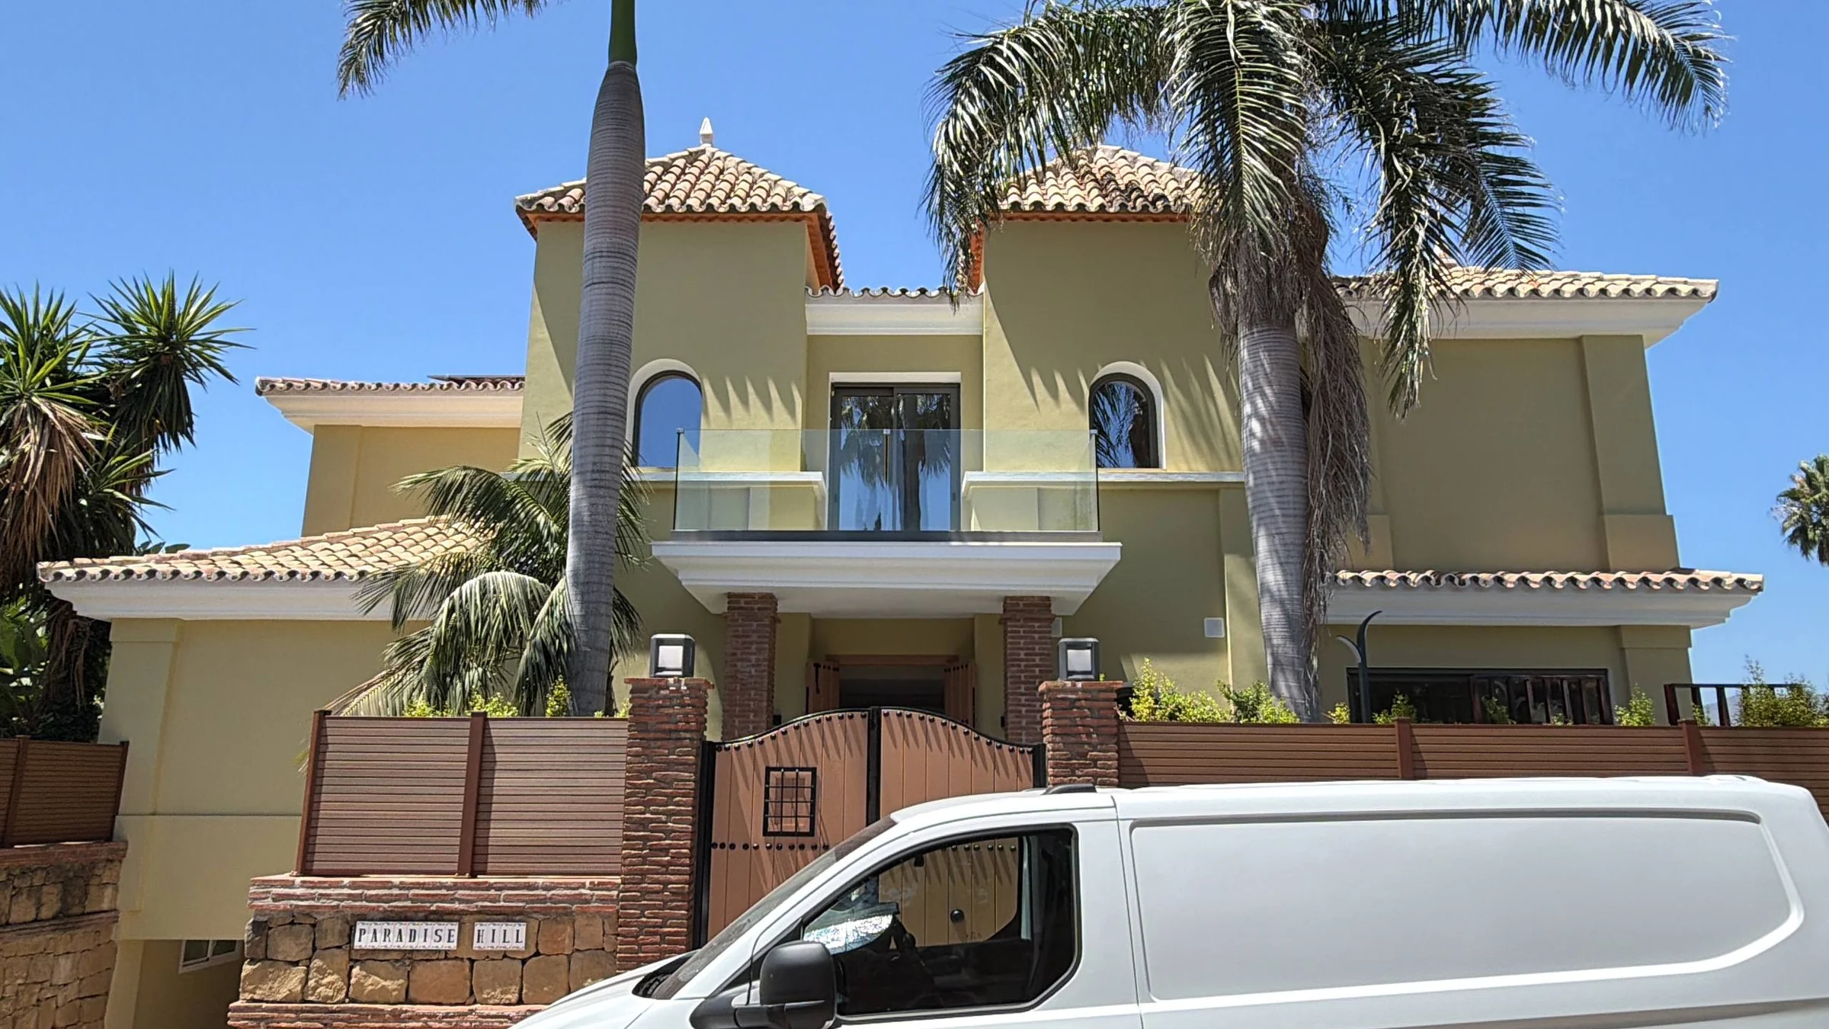
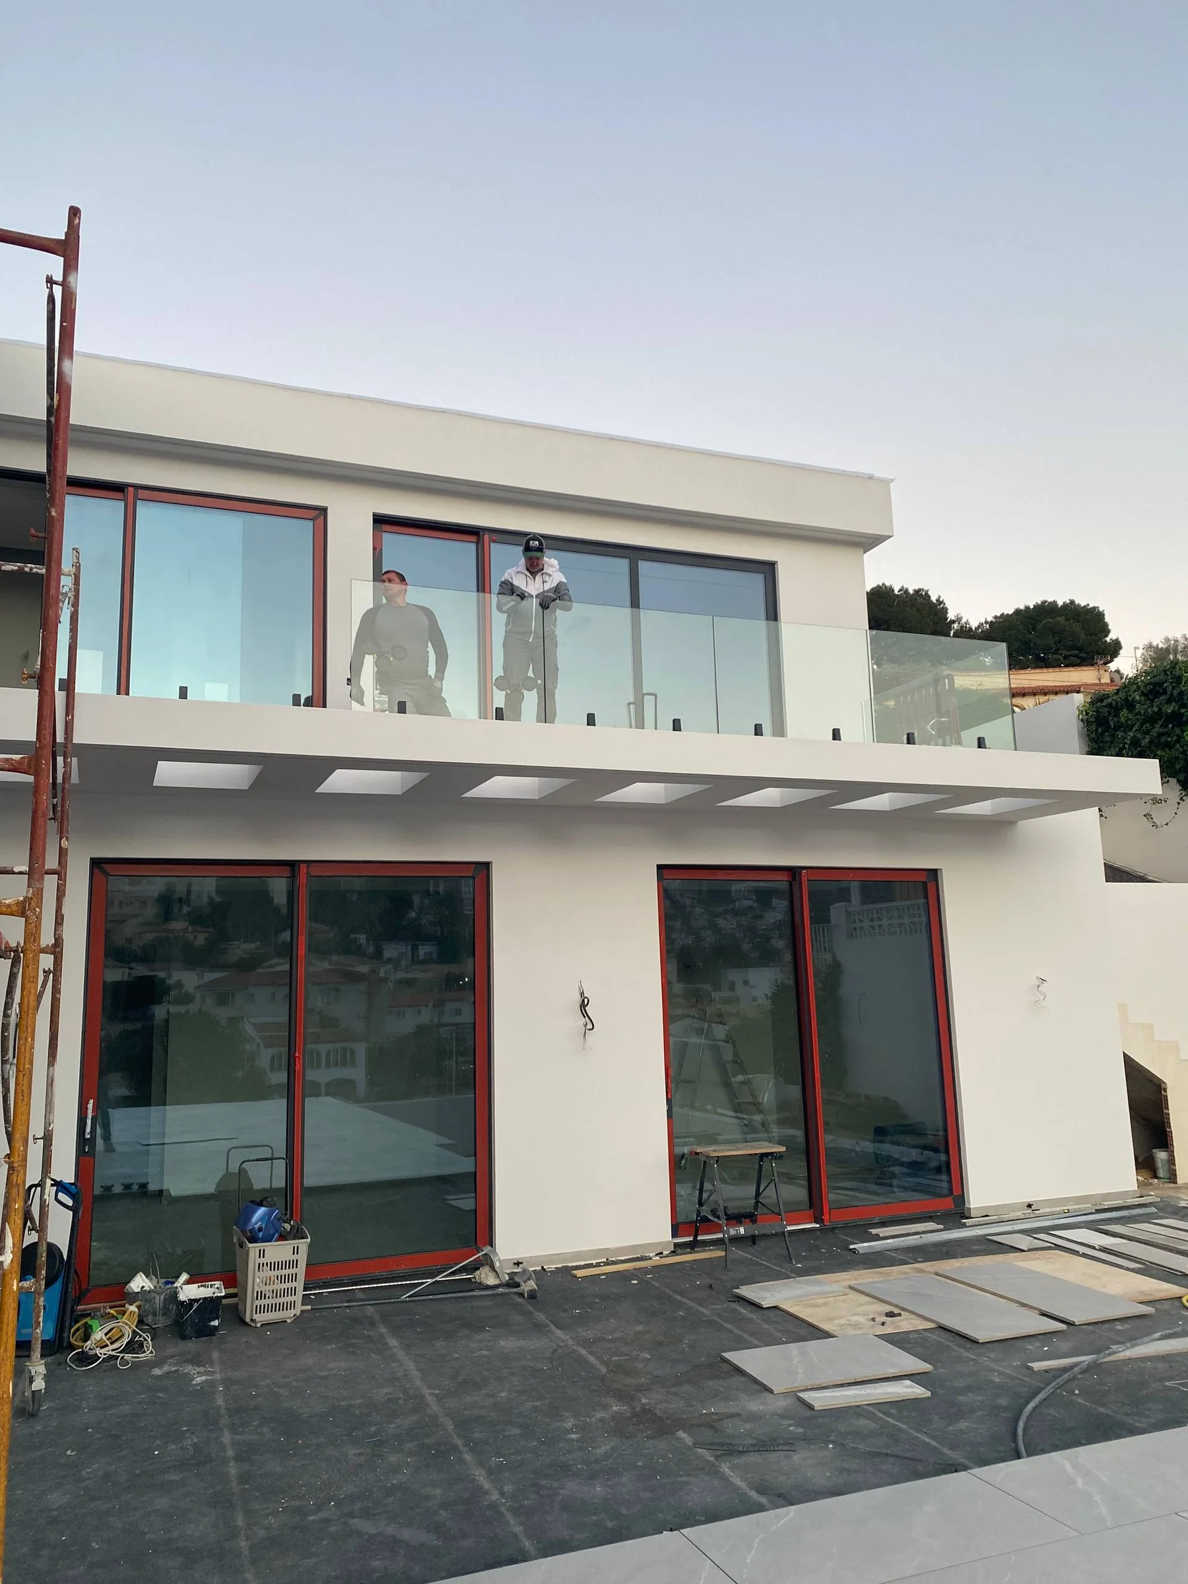
The façade did not need to be reinvented. The aim was to renew the glazing while keeping the character of the house: bring more light into the openings, improve the sliding doors and prevent the new frames from becoming the dominant visual element.
Refurbishment is rarely as clean as a new opening on a drawing. Existing walls, finished floors and old junctions define the limits within which the new frames must work. Surveying, installation tolerances and final adjustment therefore matter as much as the system itself.
CASE STUDY
What mattered on site
Working with existing openings
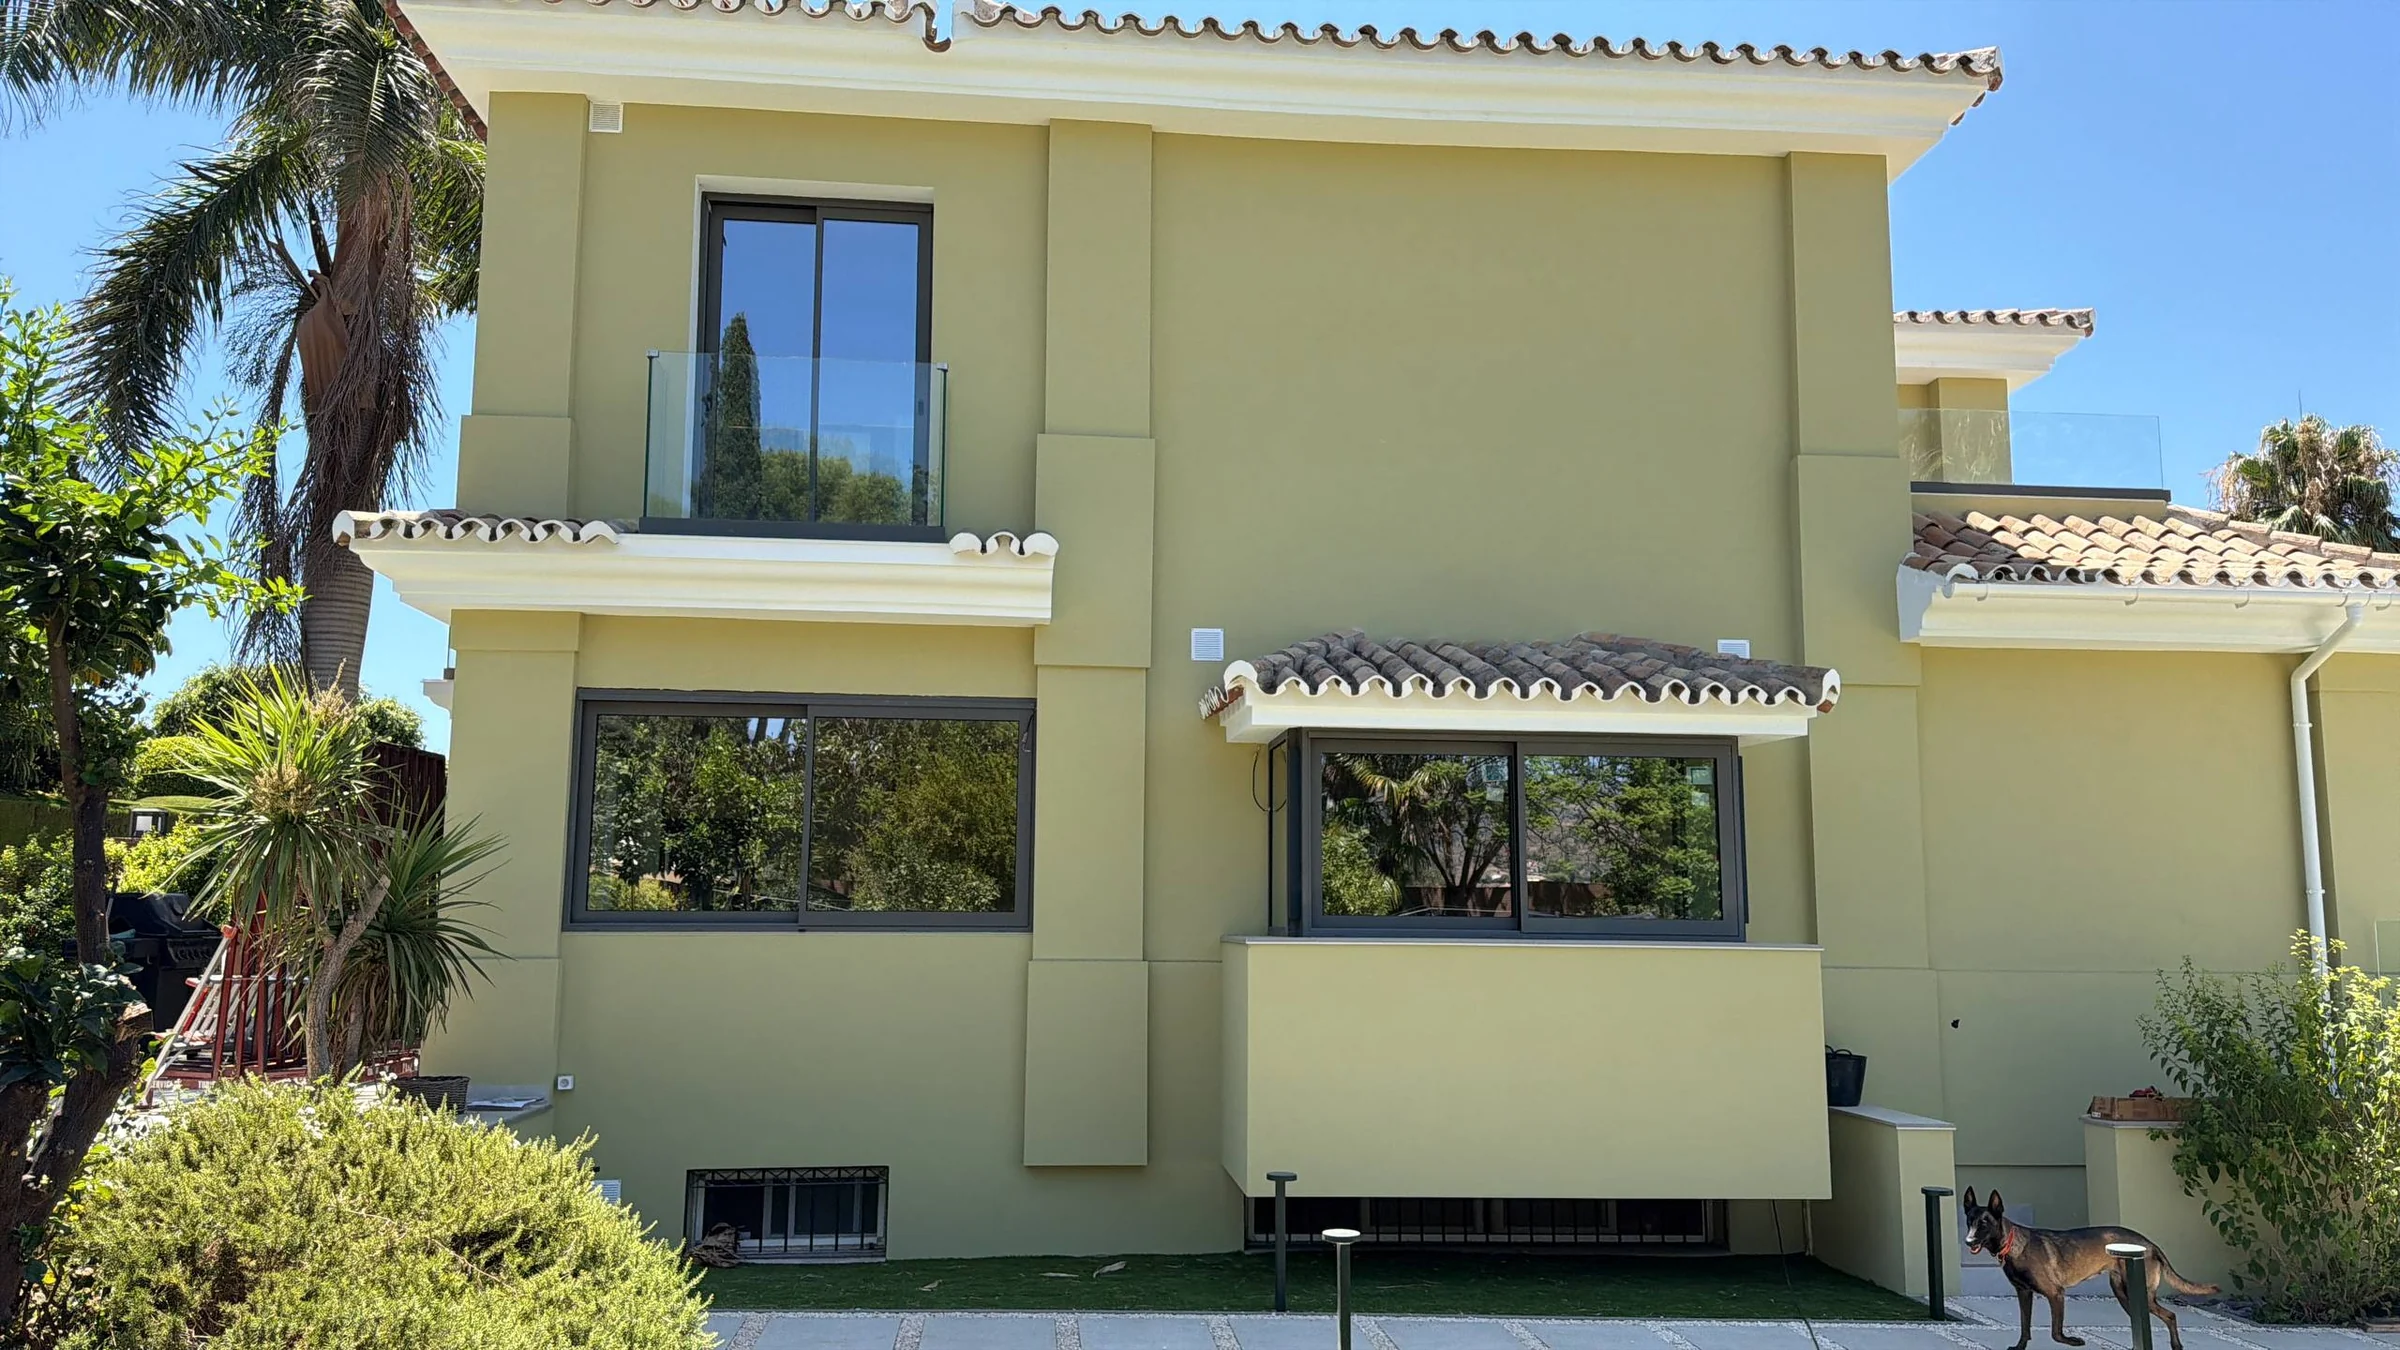
Schüco AWS 65 and ASE 60 were integrated into the existing architecture. Actual dimensions, levels and interfaces with finishes had to be checked before installation.
A balanced glass build-up
The project uses 4+4 Planitherm 4S / 16 WE Argon / 3+3 laminated glass, combining solar control with laminated panes for the larger glazed areas.
Adjustment is part of installation
Large sliding sashes need final commissioning. Movement, compression, geometry and gasket contact are checked after installation rather than treating the frame as finished once it is fixed in place.
Refurbishment approach
New window and sliding elements installed into existing openings, with controlled installation gaps, junction detailing and final sash adjustment.
TECHNICAL DETAILS
Schüco AWS 65 / ASE 60
4+4 Planitherm 4S / 16 WE Argon / 3+3 laminated
Installation into existing openings with sliding-panel adjustment and perimeter-junction control
GALLERY
START A PROJECT
Planning a project?
Send architectural drawings, a specification or a few photographs. We will return with technical questions and propose the next step.
Discuss your project ↗