

Schüco / Structural glazing façades
FWS 50 SG
The Structural Glazing variant of FWS 50 for façades intended to read as a continuous glass plane. It supports flush all-glass and semi-structural expressions with AWS 114 opening-unit integration.
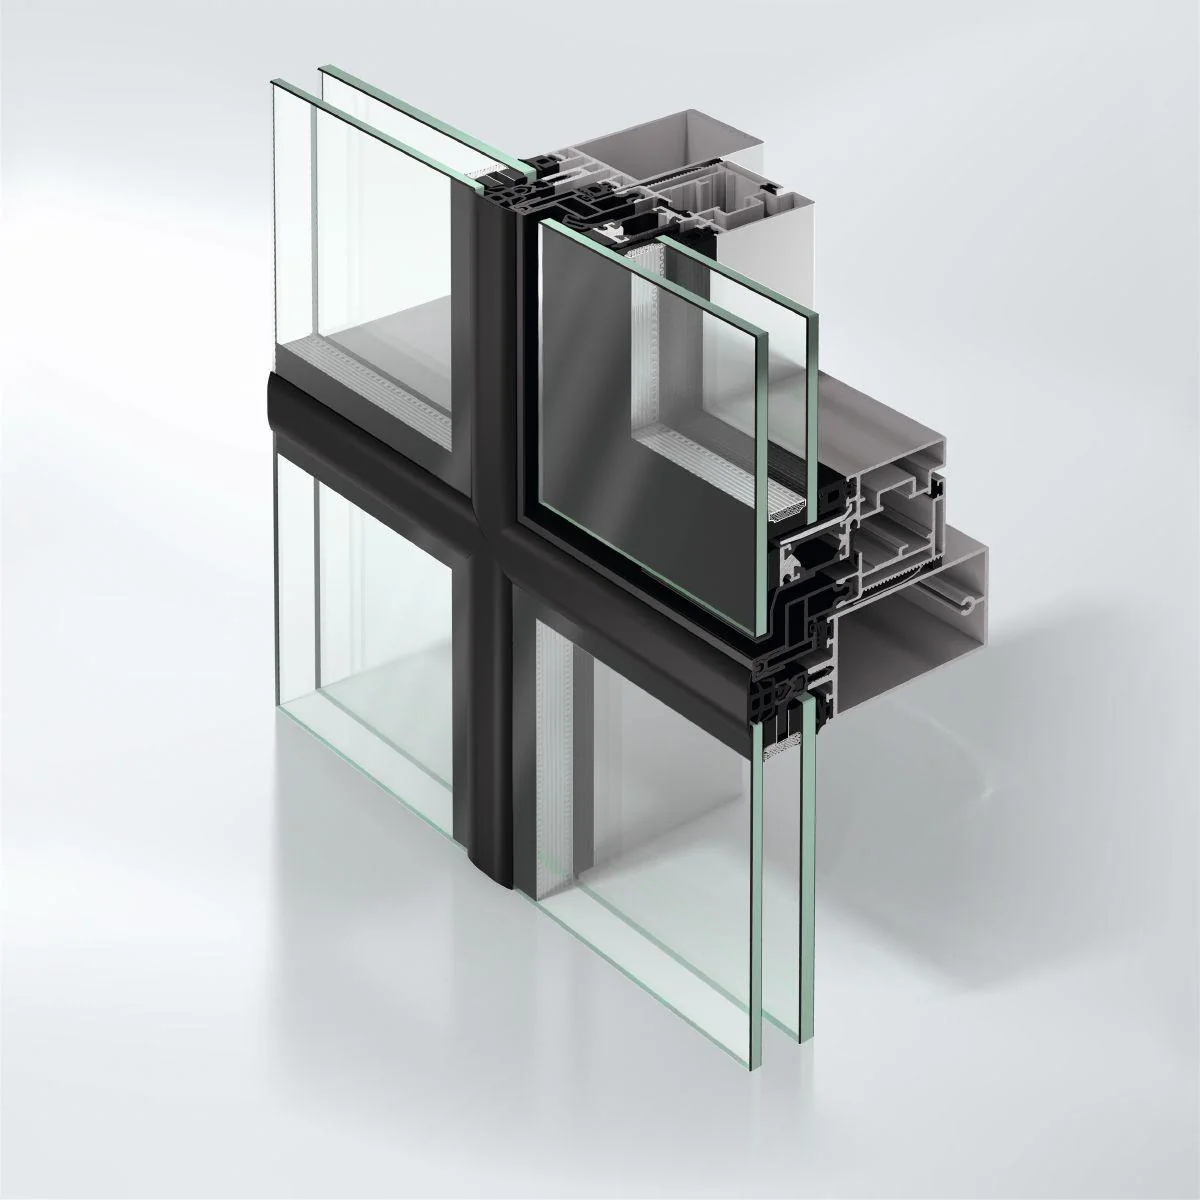
Manufacturer imageSchüco ↗
SYSTEM PARAMETERS
Structural glazing is more than removing the cap.
In FWS 50 SG the structural IGU geometry, cassette logic, joint sealing, glass support and thermal movement become critical design parameters.
Visible width
50 mm
Mullion / transom depth
50–255 mm
Frame Uf
from 1.4 W/m²K
Infill / glazing
32–44 mm
Max. element size
up to 2600 × 4200 mm
Joint width
20 mm
Sound insulation
up to 44 dB
Air permeability
AE1200
Watertightness
RE1200
Wind resistance
2.0 / 3.0 kN/m²
Impact resistance
I5 / E5
Burglary resistance
up to RC2
FWS 50 SG adds structural glazing to the usual façade engineering. Glass size, edge zone, silicone bite and material compatibility are determined for the actual module.
Official manufacturer data · checked 09/2026Open official source ↗
PROFILE CROSS-SECTION
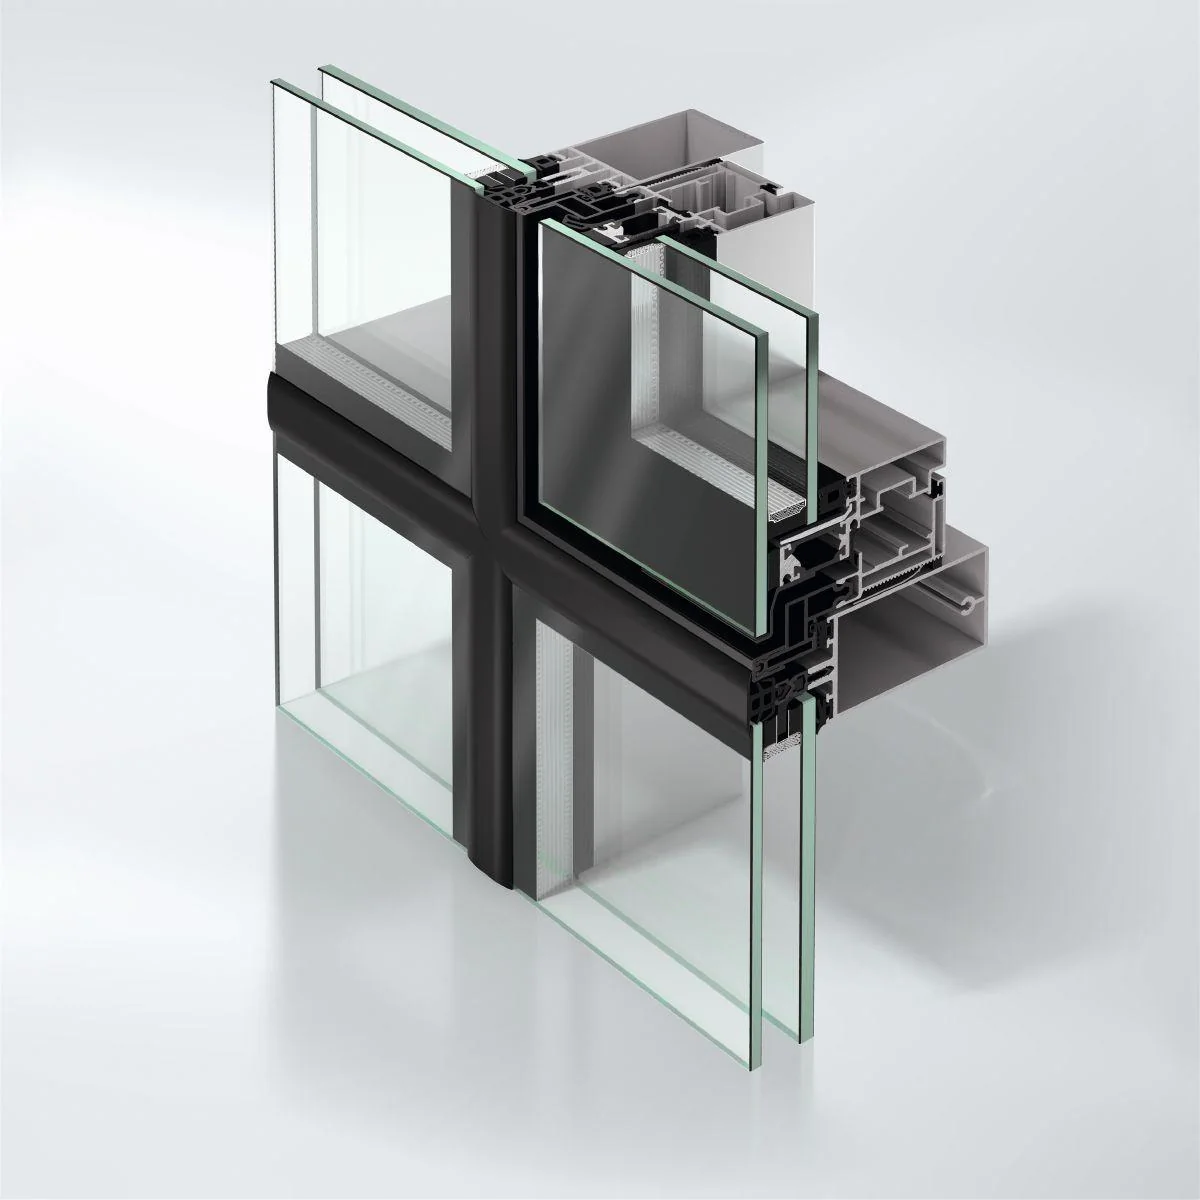
FWS 50 SG profile geometry in detail.
This official manufacturer image reveals the system's profile geometry, chambers, thermal breaks and glazing zones. The final junction is selected for the opening scheme, glass build-up, dimensions and project loads.
GLASS ENVELOPE
Minimal exterior metal.
01
Flush all-glass or semi-structural appearance
02
Large-format glazed fields
03
Integration of AWS 114 opening units
04
Horizontal or vertical architectural accentuation where cover caps are used
STRUCTURAL GLAZING
The joint and bond line become structural components.
SG façade engineering extends beyond mullion sizing. Structural silicone, cassette, glass edge, wind pressure, dead load and building movement must work together.
01
Structural joint
Bond-line geometry and materials follow the façade cassette technology and approval route.
02
Glass
Thickness, heat treatment, deflection, edge stresses and sealant compatibility are reviewed.
03
Installation
Plane, joint width, installation sequence and drainage are controlled on site.
HOW TO READ THE DATA
Six values that shape the result.
A catalogue maximum is not the rating of every fabricated element. Classes depend on size, opening scheme, glazing, hardware and the tested configuration.
STRUCTURAL GLAZING REVIEW
Send the façade grid and glazing concept.
We will review structural scheme, loads, joints, cassettes, glass, movement and installation sequence.
Send façade ↗