

Schüco / Mullion-transom façades
FWS 50
A high-performance 50 mm Schüco façade platform for vertical curtain walls and roof glazing. The broad system base supports integration of windows, doors, automation and solar shading components.
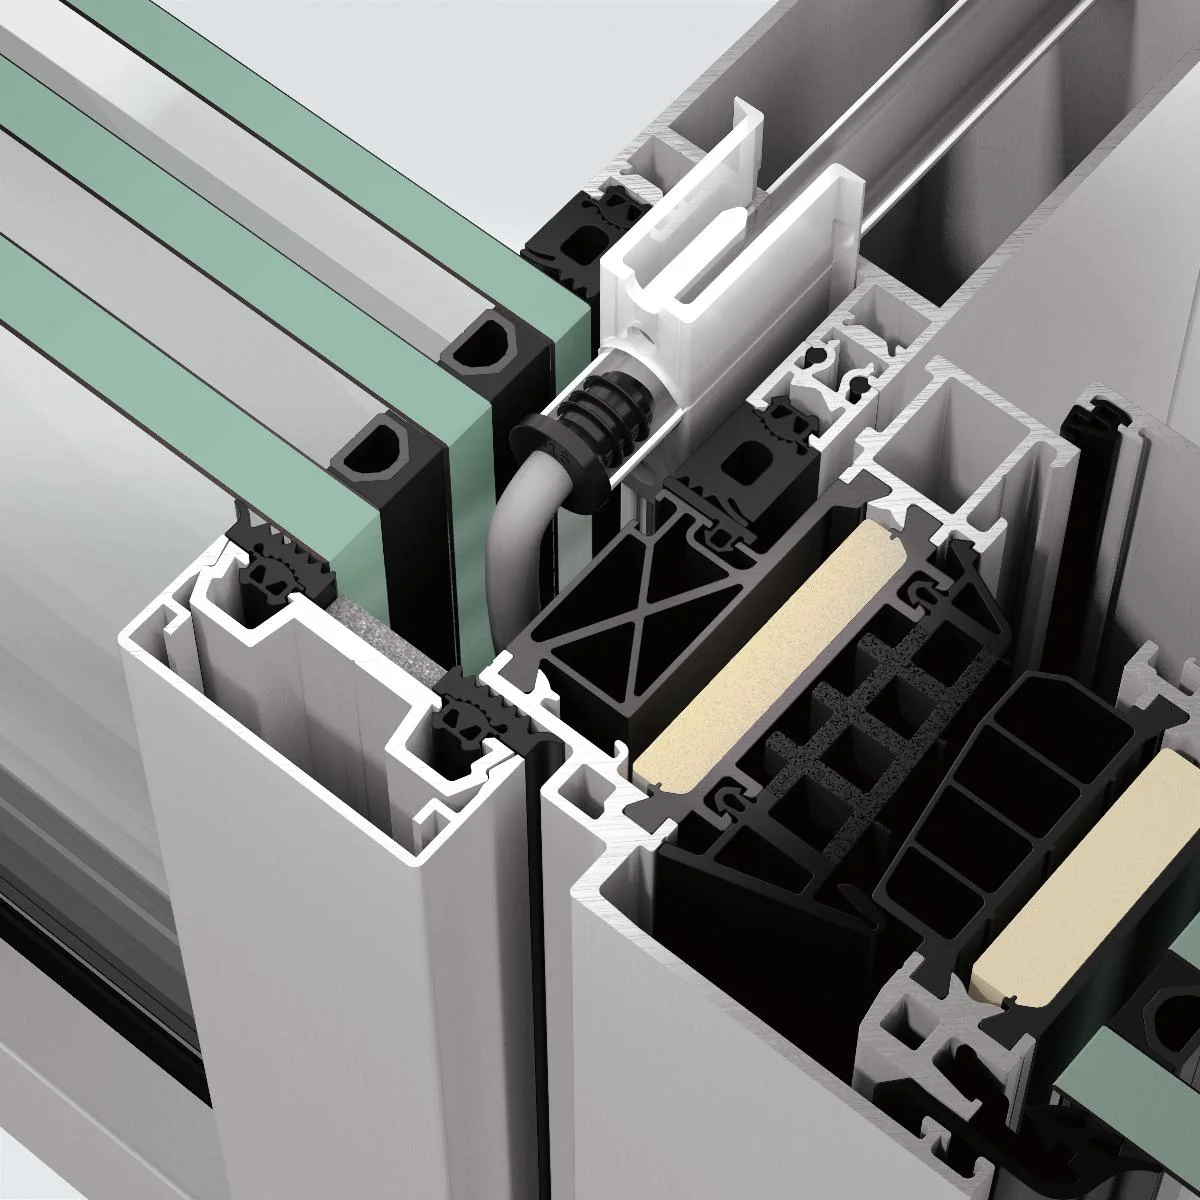
Manufacturer imageSchüco ↗
SYSTEM PARAMETERS
50 mm face width — structural depth is project-specific.
The architect sees a 50 mm grid, while actual mullion and transom depth depends on span, grid, wind pressure and infill weight.
Visible width
50 mm
Mullion / transom depth
50–250 mm
Frame Uf
from 1.5 W/m²K
Infill / glazing
4–62 mm
Max. glass weight
up to 1080 kg
Sound insulation
up to 48 dB
Air permeability
AE
Watertightness
RE1200
Wind resistance
2.0 / 3.0 kN/m²
Impact resistance
I5 / E5
Burglary resistance
up to RC3
Roof inclination
5–90°
FWS 50 performance is defined by the façade scheme rather than a single profile. Mullion spans, transom spacing, glass and anchors need to be checked against the actual grid.
Official manufacturer data · checked 09/2026Open official source ↗
PROFILE CROSS-SECTION
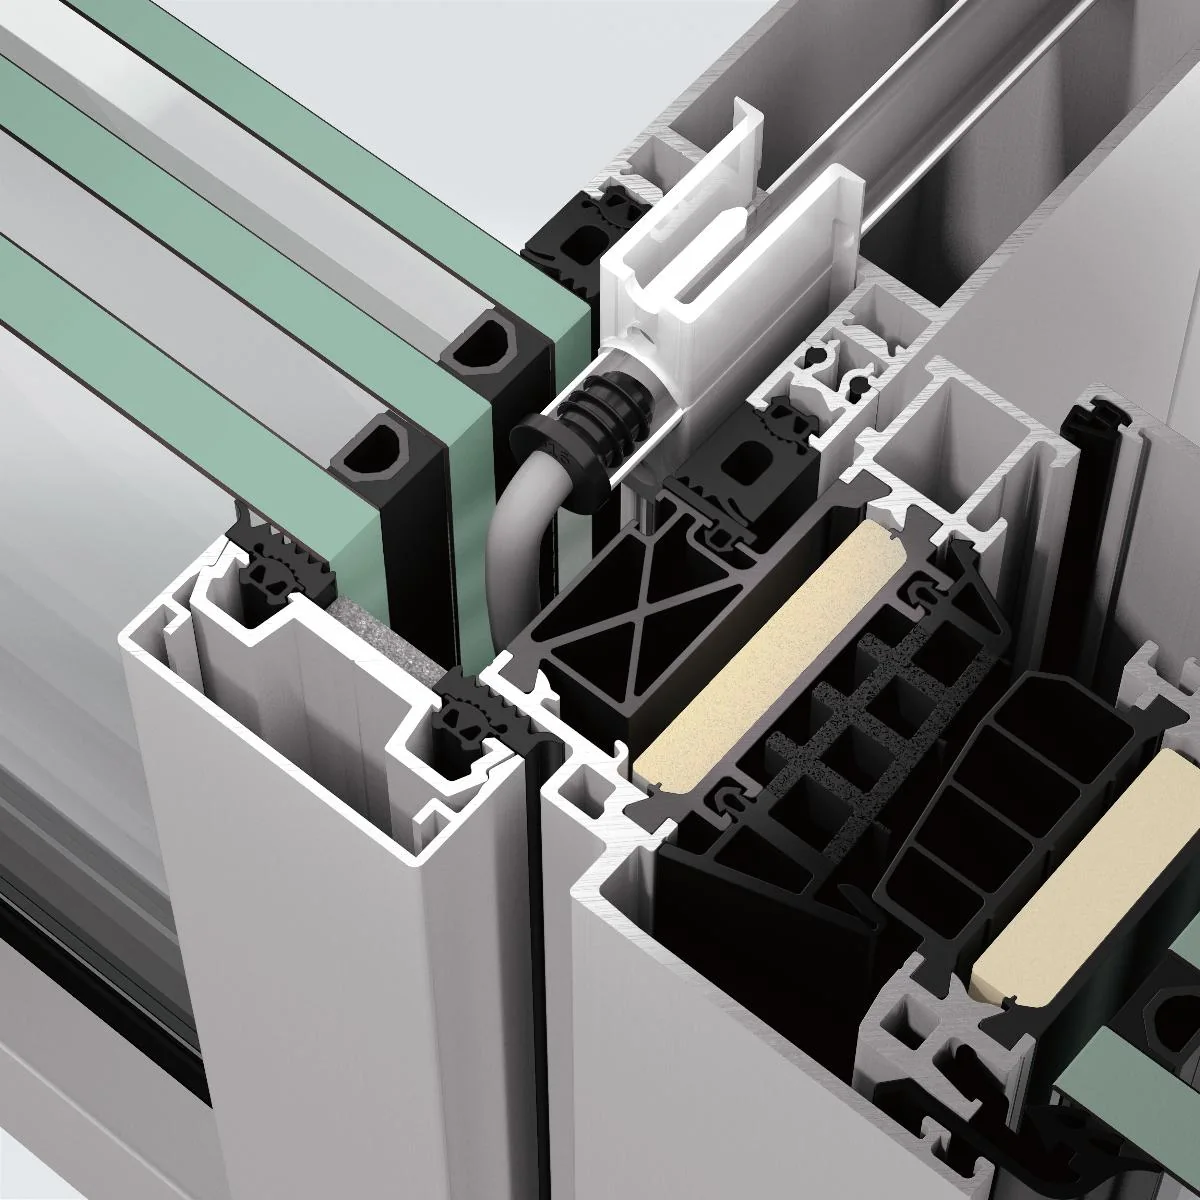
FWS 50 profile geometry in detail.
This official manufacturer image reveals the system's profile geometry, chambers, thermal breaks and glazing zones. The final junction is selected for the opening scheme, glass build-up, dimensions and project loads.
FAÇADE ARCHITECTURE
One platform, multiple envelope expressions.
01
Vertical curtain walls and roof glazing zones
02
Multiple pressure-plate and cover-cap designs
03
Integration of system windows, doors and solar shading
04
FWS 50.SI variant for higher thermal requirements
FAÇADE ENGINEERING
Profile depth follows structural calculation.
Mullion grid, façade height, wind pressure and glazing determine the actual profile depth. A generic profile section without these inputs proves very little.
01
Statics
We calculate mullion/transom deflection and load-bearing capacity under glass weight.
02
Glazing
Thickness, mass, setting blocks, edge loads and solar properties are coordinated.
03
Water & movement
Internal drainage levels, joints, thermal movement and building interfaces are designed together.
HOW TO READ THE DATA
Six values that shape the result.
A catalogue maximum is not the rating of every fabricated element. Classes depend on size, opening scheme, glazing, hardware and the tested configuration.
FAÇADE REVIEW
Send façade grids and heights.
We need mullion/transom spacing, dimensions, building height, location, glazing and slab interfaces. From there we can define real section depths.
Send façade ↗