

KHARKIV / LOCAL ENGINEERING
PANORAMIC
GLAZING IN KHARKIV
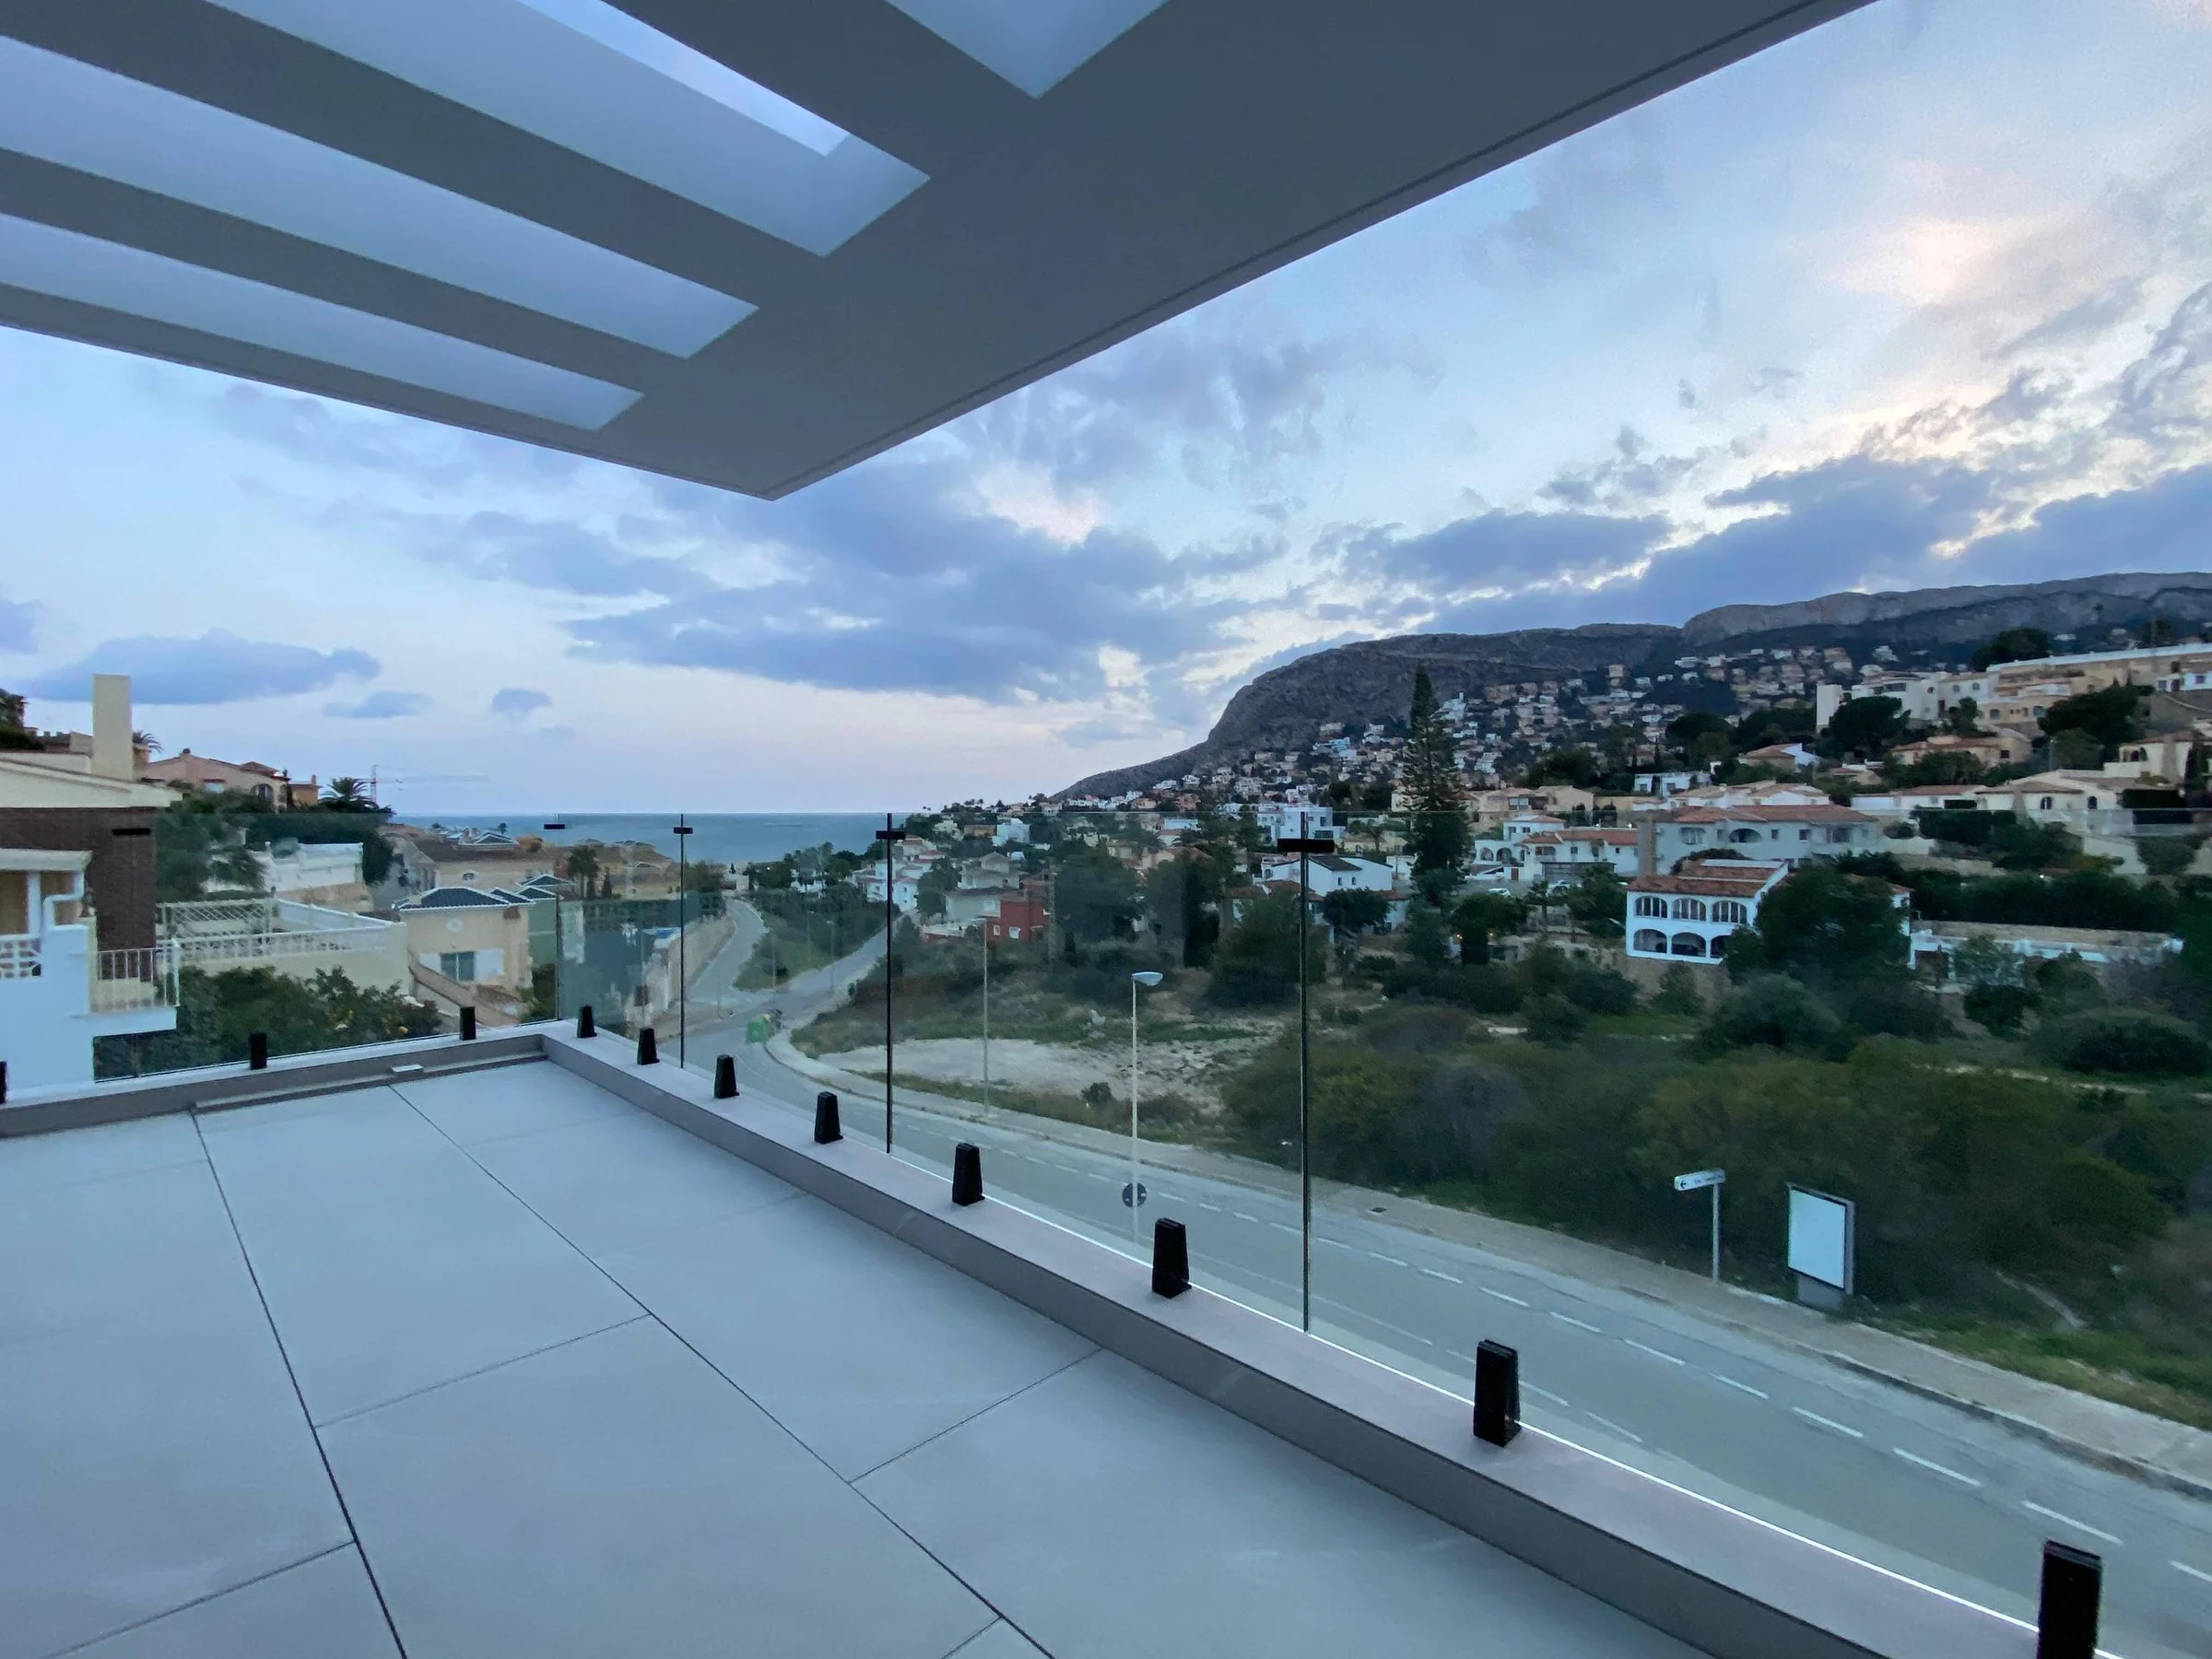
Panoramic and large-format glazing in Kharkiv: minimal and lift-slide systems, large insulating glass units, low thresholds, drainage and engineered installation.
CONTEXT
A panoramic opening in Kharkiv has to work through two very different seasons.
Large glass areas in Kharkiv need to work for both winter comfort and summer solar load. For a panoramic opening we therefore look beyond Ug to the solar coating, internal surface temperature and the edge zone of the insulating glass unit.
Panoramic glazing starts with the opening, floor build-up, threshold, glass and installation logistics—not with a visually attractive slider. As glass area increases, weight, deflection, support conditions and drainage become decisive.
A low threshold also needs a stiff, thermally appropriate support and a clear route for water to leave the façade. It is one of the details where clean architecture depends most on early building preparation.
ENGINEERING
Resolve it before fabrication.
For minimal and lift-slide systems we review panel width and height, IGU weight, threshold type, drainage channel, future glass replacement and access for vacuum lifting equipment or a crane. Low thresholds are coordinated with finished floor and terrace levels.
Large glass needs to remain comfortable in winter and under strong summer sun. We therefore review surface temperature, coating, glass-edge behaviour, threshold and drainage together with the opening size.
SYSTEM SELECTION
Systems we compare.
Sliding systems are compared on the actual scheme: number of moving panels, weight of each panel, interlock width, threshold construction and whether a continuous warm support can be achieved.
WHAT WE CHECK
IGU weight
Deflection and supports
Low threshold
Drainage
Lifting logistics
Service and glass replacement
INPUT DATA
What we need for an initial review.
The first drawing we ask for is usually the bottom section, not the rendering. It shows whether there is enough room for frame, warm support, drainage and external finish without awkward level changes.
Opening drawings
Opening dimensions with the intended number of moving panels and their direction of travel.
Architectural context
Bottom section showing internal finished floor, insulation, threshold, terrace and the drainage zone.
Glazing requirements
Orientation of the largest glass areas, acceptable reflectance, ESG/laminated safety requirements and the desired solar-control level.
Installation conditions
Space for unloading and stillages, crane access and the route from the lifting zone to the opening.
START A PROJECT
Have drawings or a specification?
Send the bottom section and panoramic opening size. We will review panel geometry, glass, warm support and drainage and flag where the architectural idea needs adjustment.
Discuss your project ↗