

KYIV / LOCAL ENGINEERING
PANORAMIC
GLAZING IN KYIV
Panoramic and large-format glazing in Kyiv: minimal and lift-slide systems, large insulating glass units, low thresholds, drainage and engineered installation.
CONTEXT
Panoramic glazing starts with structural limits, not with glass size.
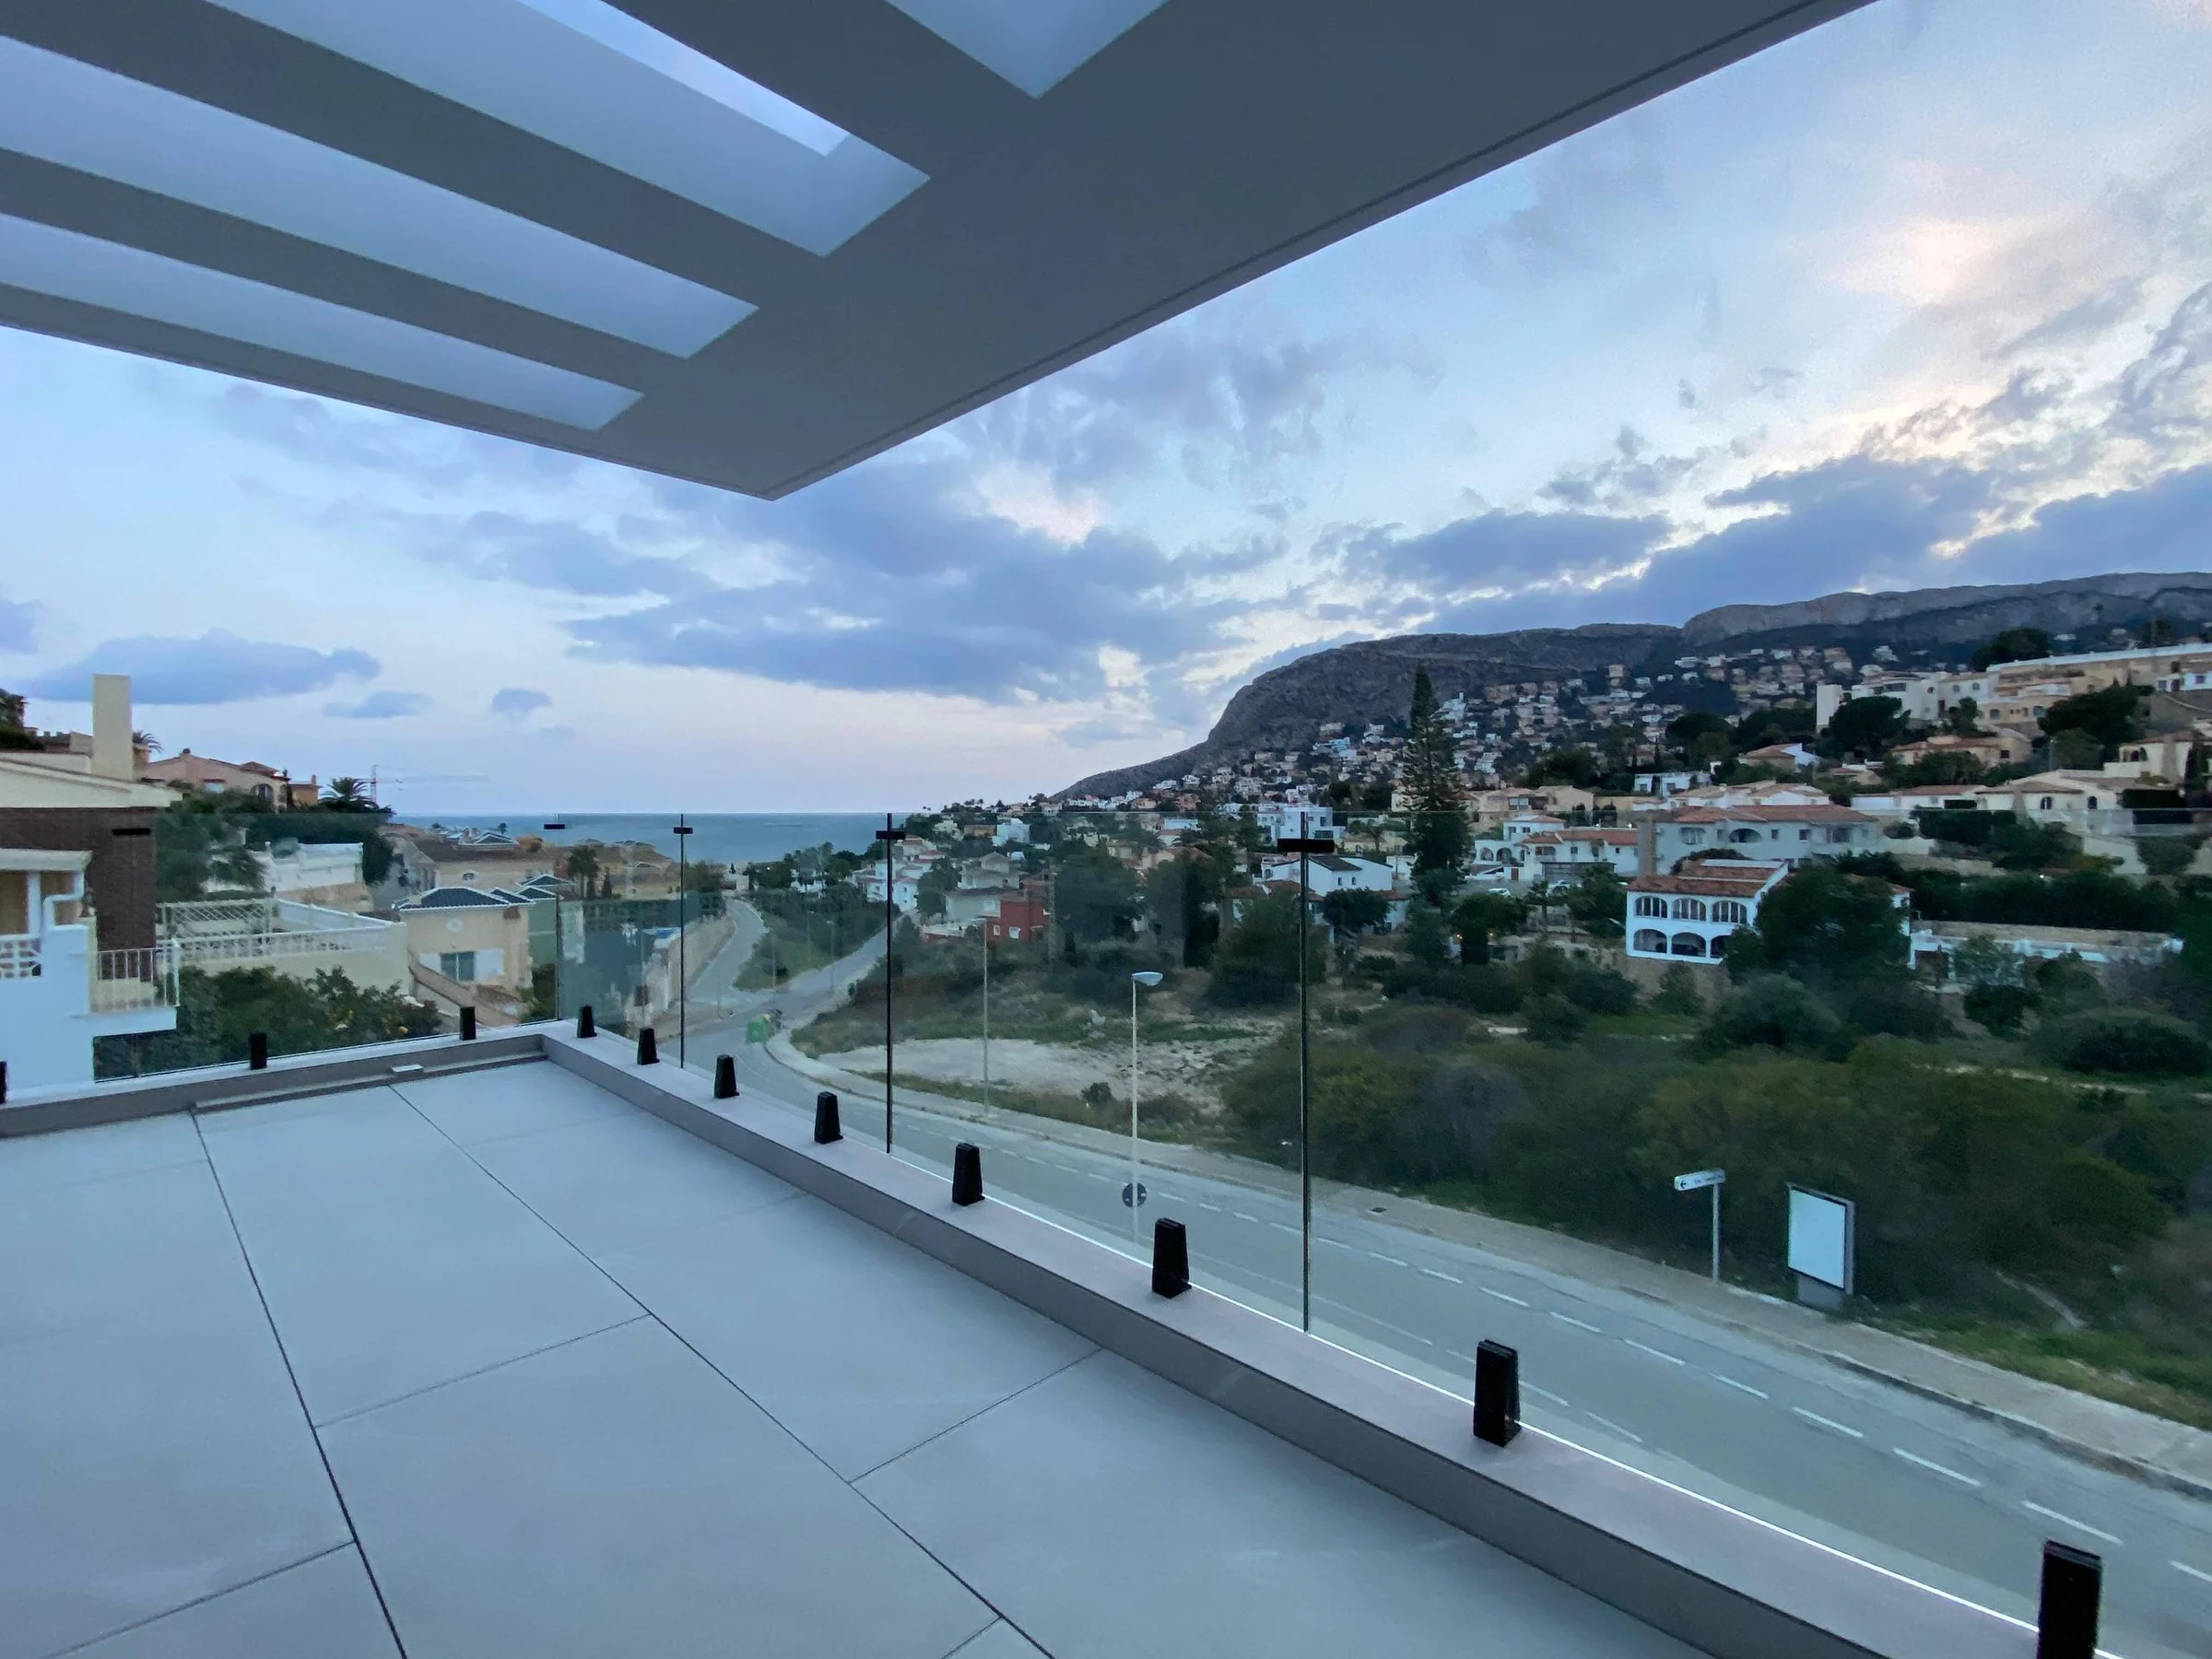
Panoramic openings in Kyiv houses often connect directly to a terrace or garden and call for an almost flush threshold. To make that work beyond the rendering, interior floor, terrace finish, drainage and slider support have to be resolved as one detail.
Panoramic glazing starts with the opening, floor build-up, threshold, glass and installation logistics—not with a visually attractive slider. As glass area increases, weight, deflection, support conditions and drainage become decisive.
Penthouse projects add another constraint: glass size may be governed not only by the system but also by whether the pane can be lifted by crane, brought through the façade or passed through a temporary opening.
ENGINEERING
Resolve it before fabrication.
For minimal and lift-slide systems we review panel width and height, IGU weight, threshold type, drainage channel, future glass replacement and access for vacuum lifting equipment or a crane. Low thresholds are coordinated with finished floor and terrace levels.
Good panoramic glazing feels simple because the difficult parts were resolved early: sash weight, continuous support, drainage, terrace build-up and the route for bringing large panes to the opening.
SYSTEM SELECTION
Systems we compare.
For large openings we compare real limits rather than product names: panel size and weight, interlock width, threshold type, track layout and how much of the frame can be concealed.
WHAT WE CHECK
IGU weight
Deflection and supports
Low threshold
Drainage
Lifting logistics
Service and glass replacement
INPUT DATA
What we need for an initial review.
An elevation, a floor/terrace section and a rough opening scheme are enough to start. They quickly show whether the intended geometry is realistic before site work locks in the levels.
Opening drawings
Elevation with the overall opening dimensions and a first split between fixed and moving panels.
Architectural context
Section through the interior floor, threshold, terrace and external finish, especially where a flush transition is required.
Glazing requirements
Pane sizes, solar orientation, safety requirements and the preferred colour or reflectance of the glass.
Installation conditions
Delivery route, space for glass stillages, crane access and whether vacuum lifting can work safely at the opening.
START A PROJECT
Have drawings or a specification?
Send the elevation and terrace section. We will check realistic panel sizes, support requirements and how a low threshold can be detailed without creating a drainage problem.
Discuss your project ↗