
Brief
Combine thermally insulated windows, large sliders, a folding system and façade areas within one house.
Private residence
Kharkiv, Ukraine
Private house
Windows · sliding · folding system
Schüco AWS 75 SI+ / ASE 80 HI / AS FD 75
PROJECT STORY
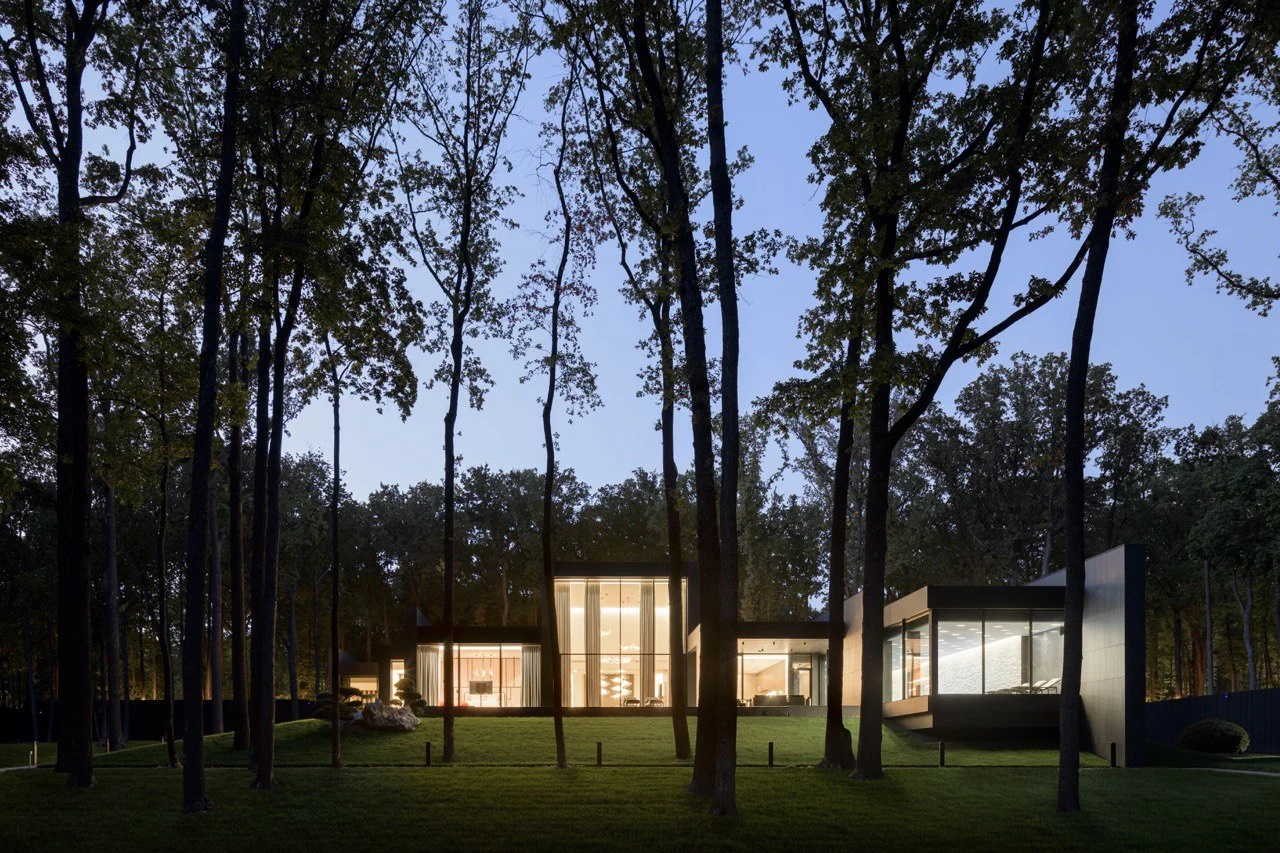
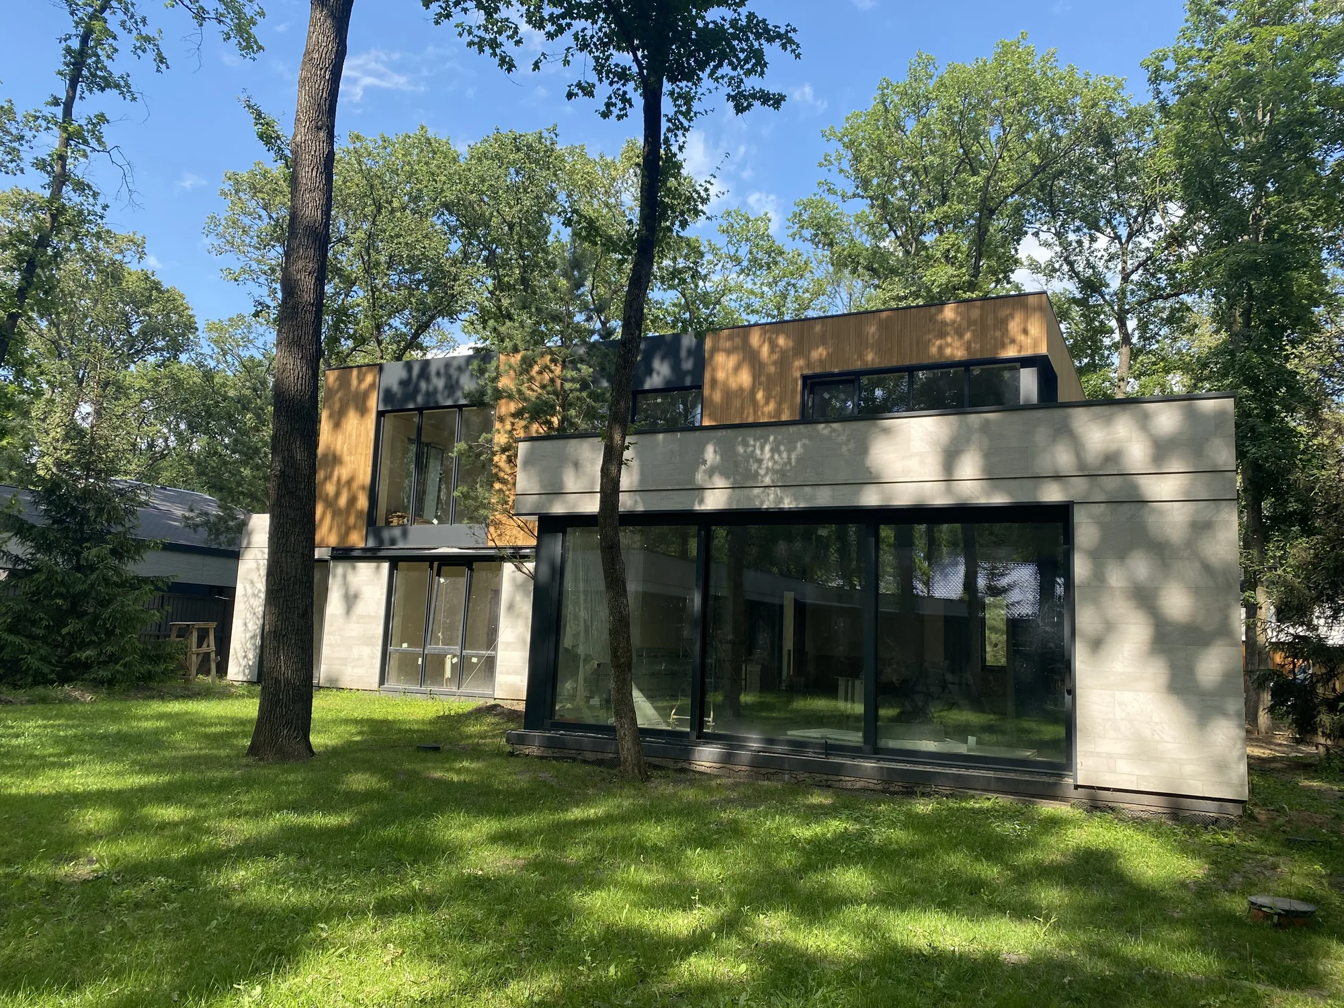
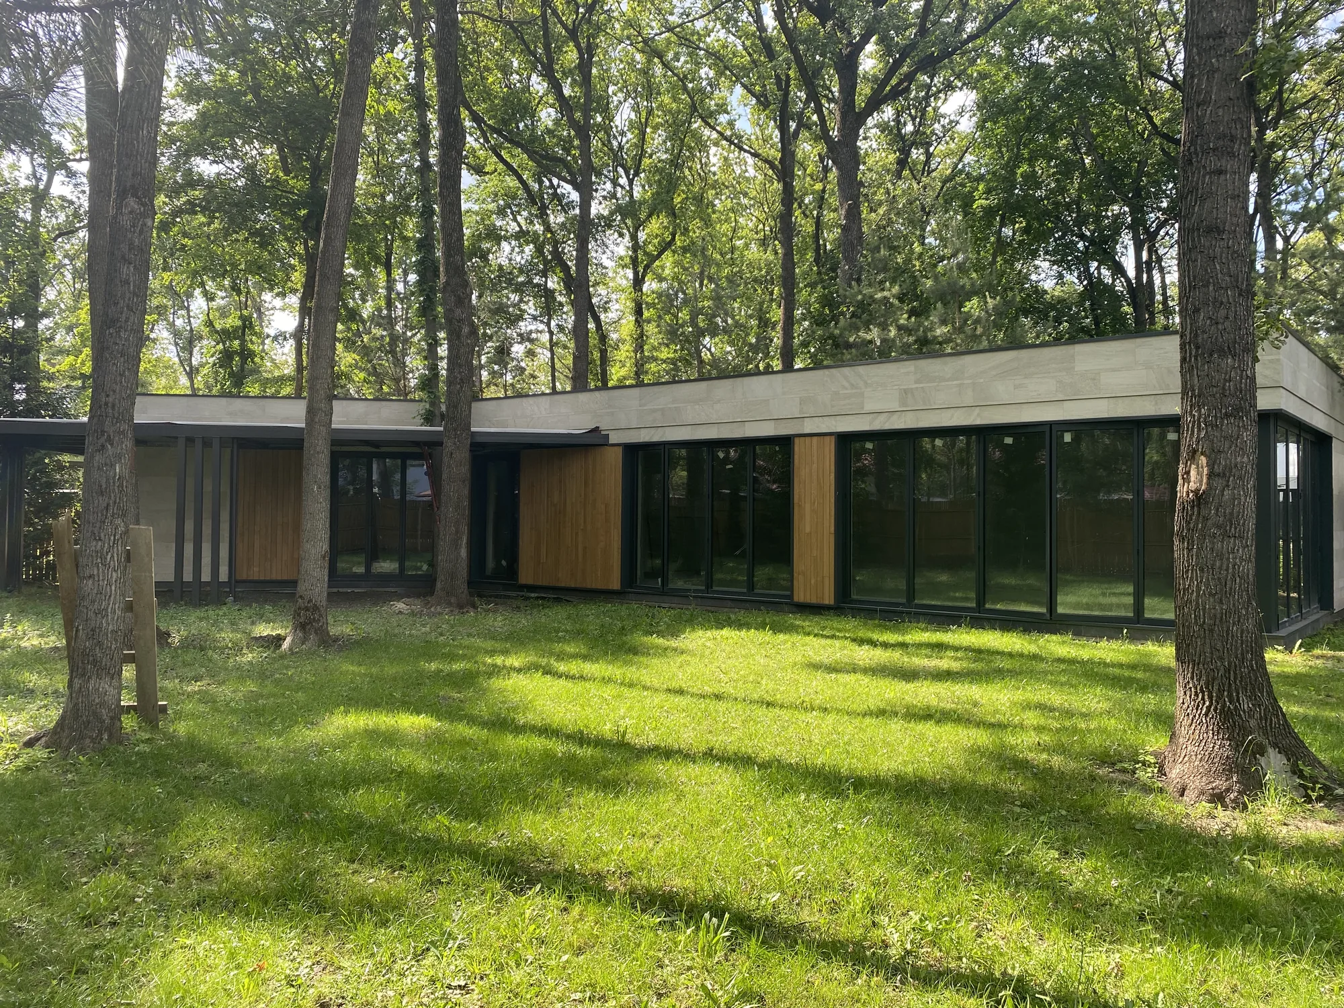
This Kharkiv residence combines insulated window units, large sliding glazing and an accordion-type folding system. Dark frames bring the different opening types into one coherent façade while preserving the connection between the interior and its wooded setting.
The technical solution extends beyond the profile systems. A multi-cavity glass build-up was coordinated for the large transparent areas, while the lower installation junctions use waterproofing, vapour-control materials and a thermally efficient load-bearing Meesenburg base.
CASE STUDY
AWS 75 SI+ is used for the windows, ASE 80 HI for the large sliding elements and AS FD 75 for the accordion-type folding opening.
Glazing build-up: 6 Neutral 60/40 ESG / 16 WE Arg / 6 ESG / 16 WE Arg / 6 Low-E ESG. Toughened panes, argon cavities, solar-control and low-emissivity coatings work as one assembly.
Installation uses waterproofing and vapour-control materials. A thermally efficient load-bearing Meesenburg base supports the units and reduces the local thermal bridge at the lower junction.
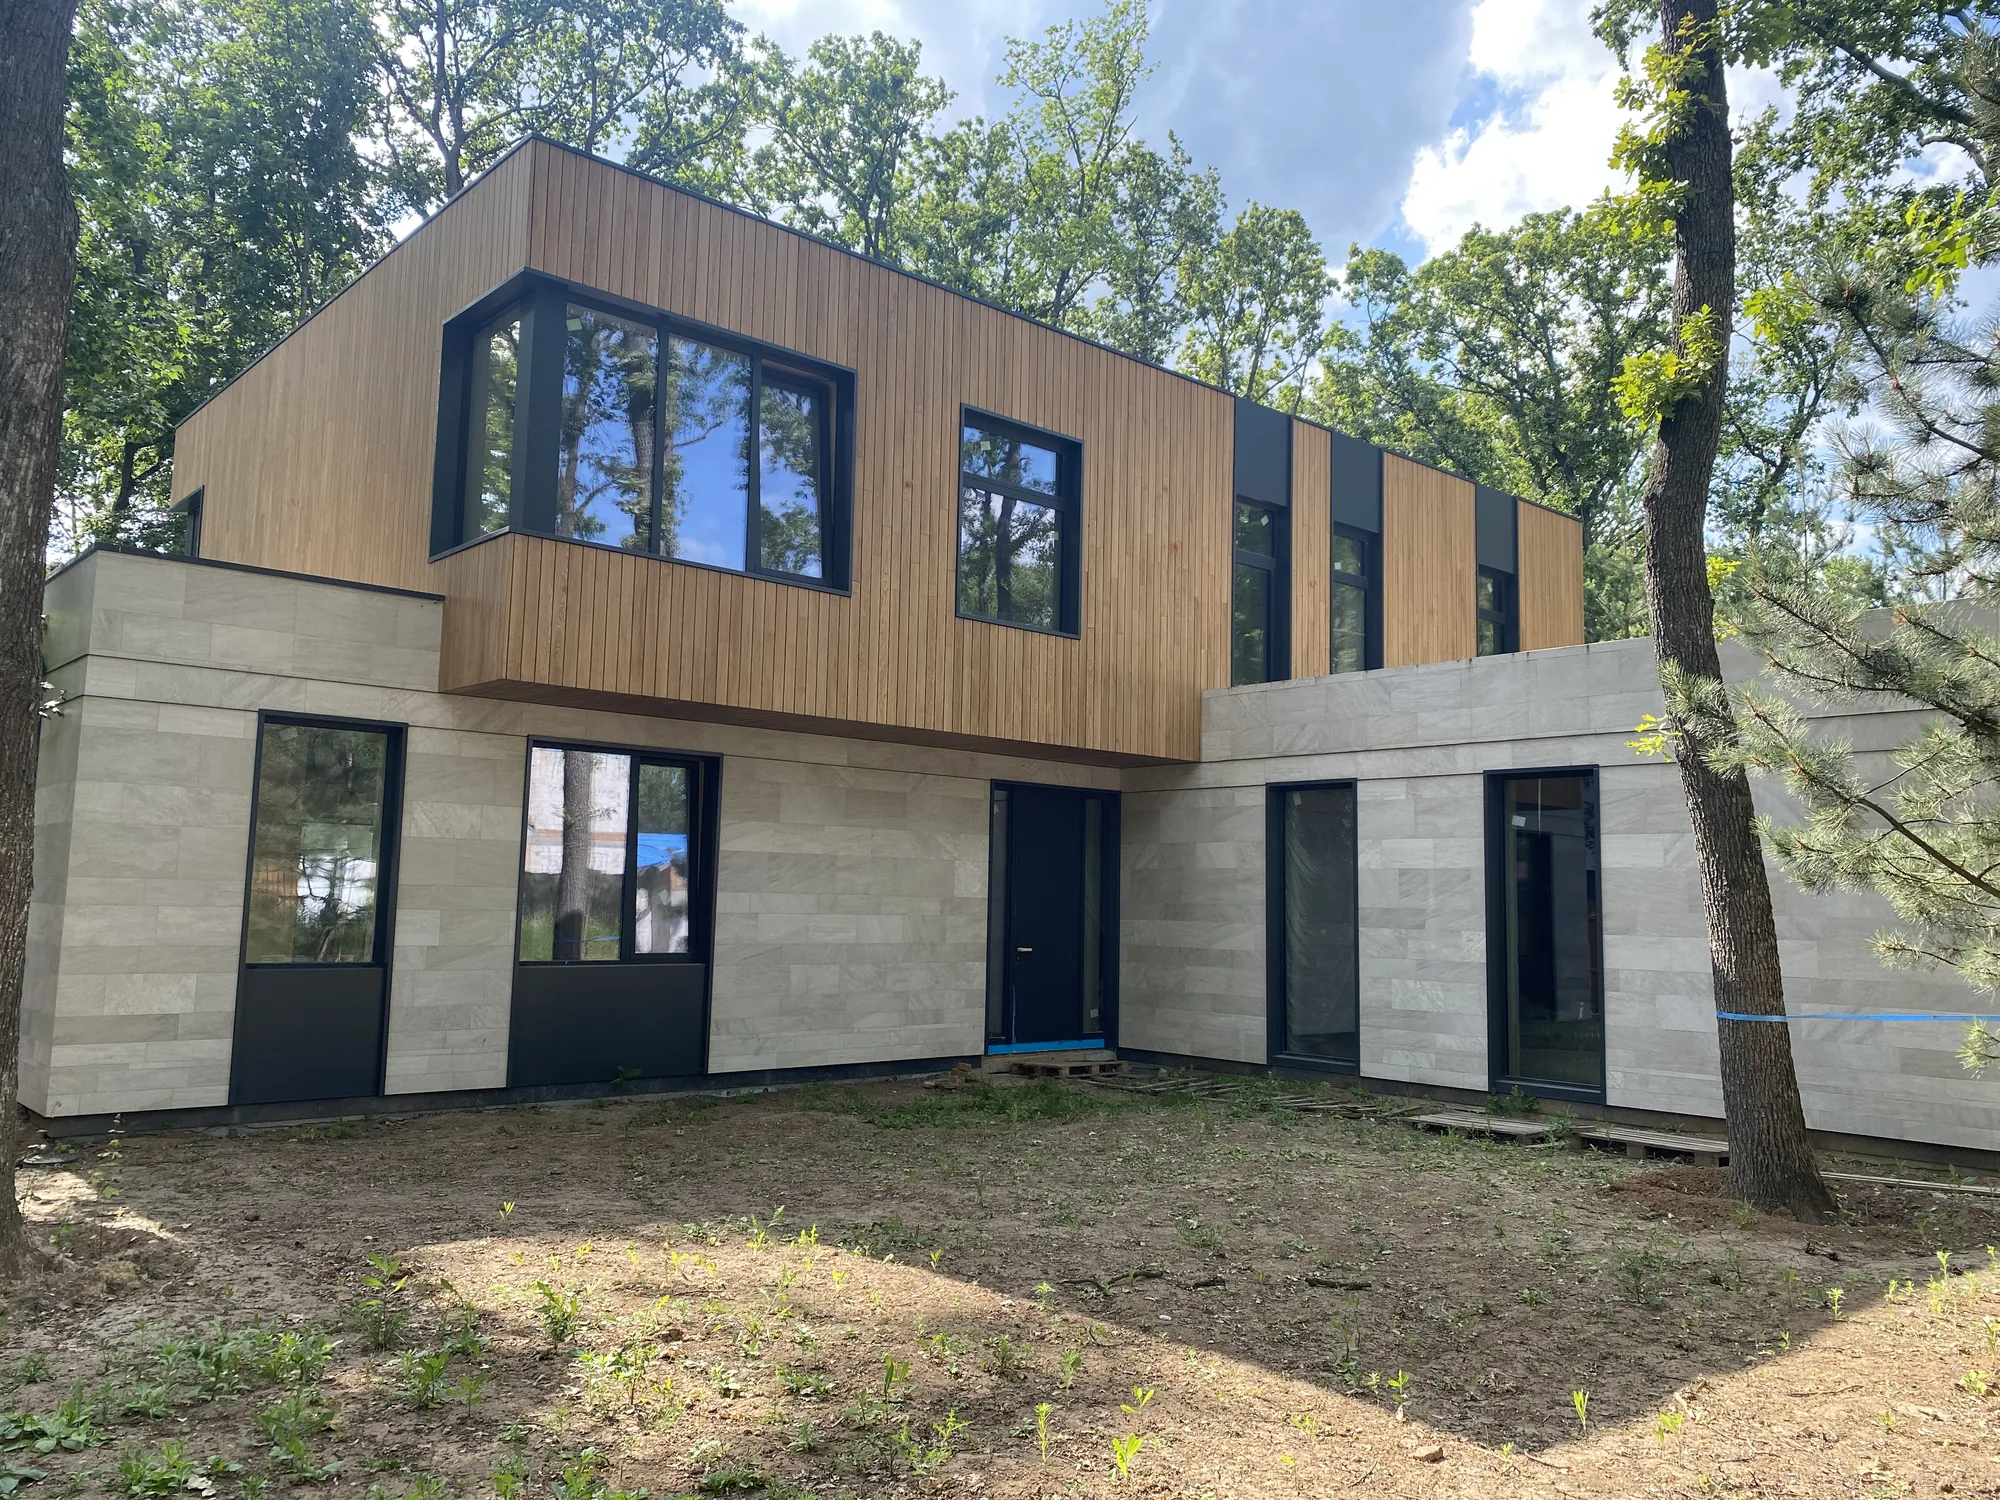
Windows, sliding and folding units were installed with coordinated lower supports, sealing layers and perimeter junctions. The Kharkiv project was completed in 2021.
ENGINEERING DOSSIER
The notes describe the project logic. Parameters that are not present in a confirmed specification are deliberately not presented as exact figures.
Combine thermally insulated windows, large sliders, a folding system and façade areas within one house.
Different system depths, heavy triple glazing, applied glazing bars and installation in the insulation zone.
Schüco AWS 75 SI+, ASE 80 HI and AS FD 75 were aligned; IGUs used Sika silicone with duplex support, with Meesenburg perimeter detailing.
Different opening types read as one architectural envelope with consistent lines and a continuous thermal installation zone.
TECHNICAL DETAILS
Schüco AWS 75 SI+ / ASE 80 HI / AS FD 75
6 Neutral 60/40 ESG / 16 WE Arg / 6 ESG / 16 WE Arg / 6 Low-E ESG
Waterproofing · vapour control · warm Meesenburg base
2021 · Kharkiv
GALLERY
Planning a similar project in Kharkiv?
START A PROJECT
Send architectural drawings, a schedule or a few photographs. We will return with technical questions and propose the next step.
Discuss a project ↗