

PRIVATE HOMES / BIFORIUM
GLAZING FOR
PRIVATE HOMES
In a private house, windows rarely work as isolated products. They meet façades, terraces, finished floors, roofs and interior finishes. We therefore treat glazing as one coordinated system rather than a schedule of separate units.
CONTEXT
The house should not be forced to fit a profile catalogue.
A wide opening can look effortless on an architectural elevation: several metres of glass from floor to ceiling. On site, however, someone must decide where the structural support sits, how water leaves the threshold, whether the installation joint has enough space and how a glass unit weighing hundreds of kilograms will reach the opening. If these questions are left until the end, they start redesigning the architecture during installation.
Our aim is to settle those decisions before fabrication. We keep opening vents where they are genuinely useful, avoid unnecessary mullions in large fixed panes, coordinate sliding thresholds with interior and terrace levels, and specify glass not only by Ug-value but also by solar exposure, safety and size.
APPROACH
What we coordinate before fabrication
Opening geometry and visible frame lines, so the glazing supports the façade composition.
Opening types, taking account of furniture, curtains, terrace circulation and everyday use.
Glass make-ups for solar façades, large panes, doors and zones requiring additional safety.
The supporting base, especially beneath heavy sliding systems where accuracy and stiffness are critical.
SYSTEMS
Systems worth comparing for a private house.
A house usually needs a combination rather than one series: windows, large terrace openings and sometimes façade zones. We coordinate them so that sightlines and installation levels work together.
PROJECT
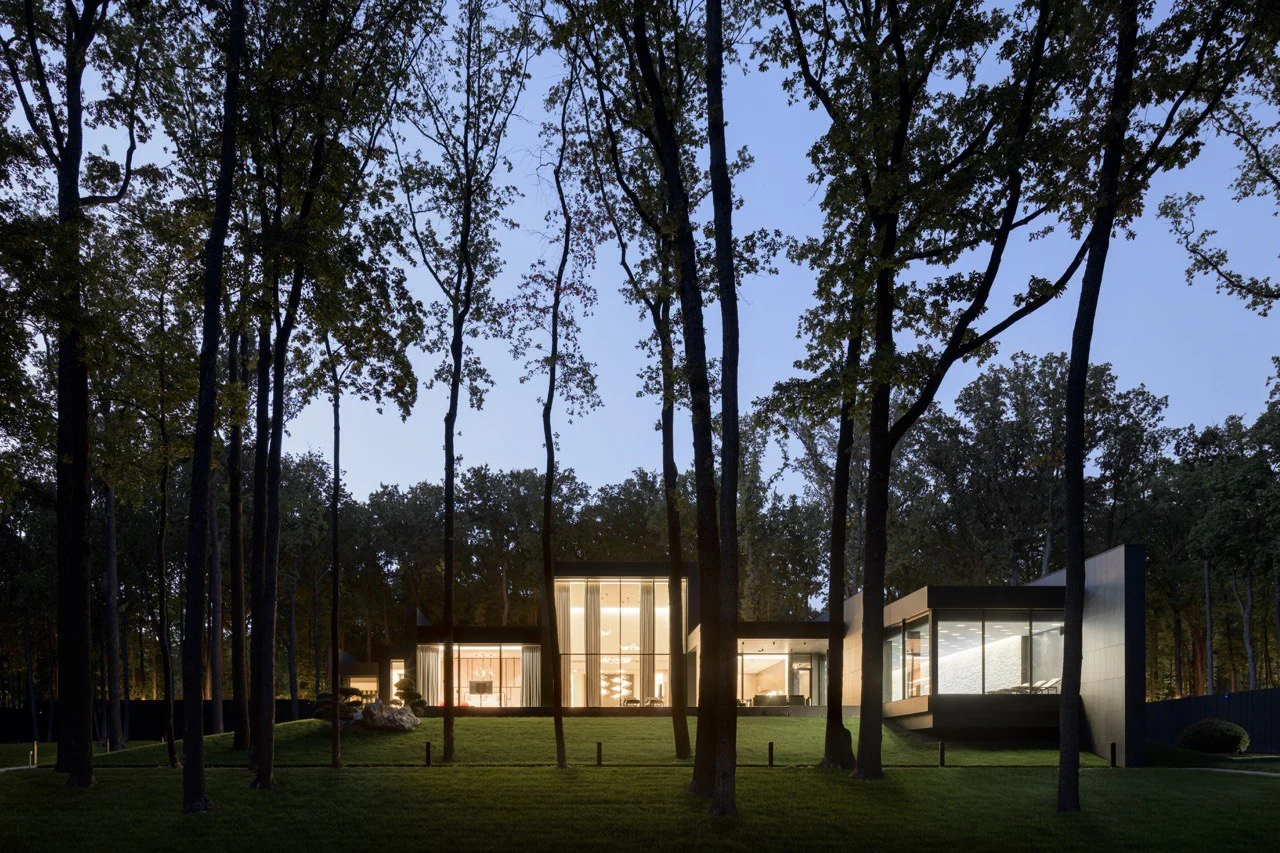
Forest Residence
A completed house shows more than the profile itself: the balance of fixed and opening areas, glass height and the way large openings sit in the façade.
View project ↗START A PROJECT
We can review your drawings.
If you already have plans and elevations, that is enough for a first technical review. We can look at the openings, propose a system logic and identify the junctions that should be resolved before ordering.
Discuss a project ↗