

KYIV / LOCAL ENGINEERING
REHAU WINDOWS
IN KYIV
REHAU PVC windows in Kyiv: ARTEVO, SYNEGO, SYNEGO HST and SLINOVA X. System selection, glazing, hardware, finishes and warm installation.
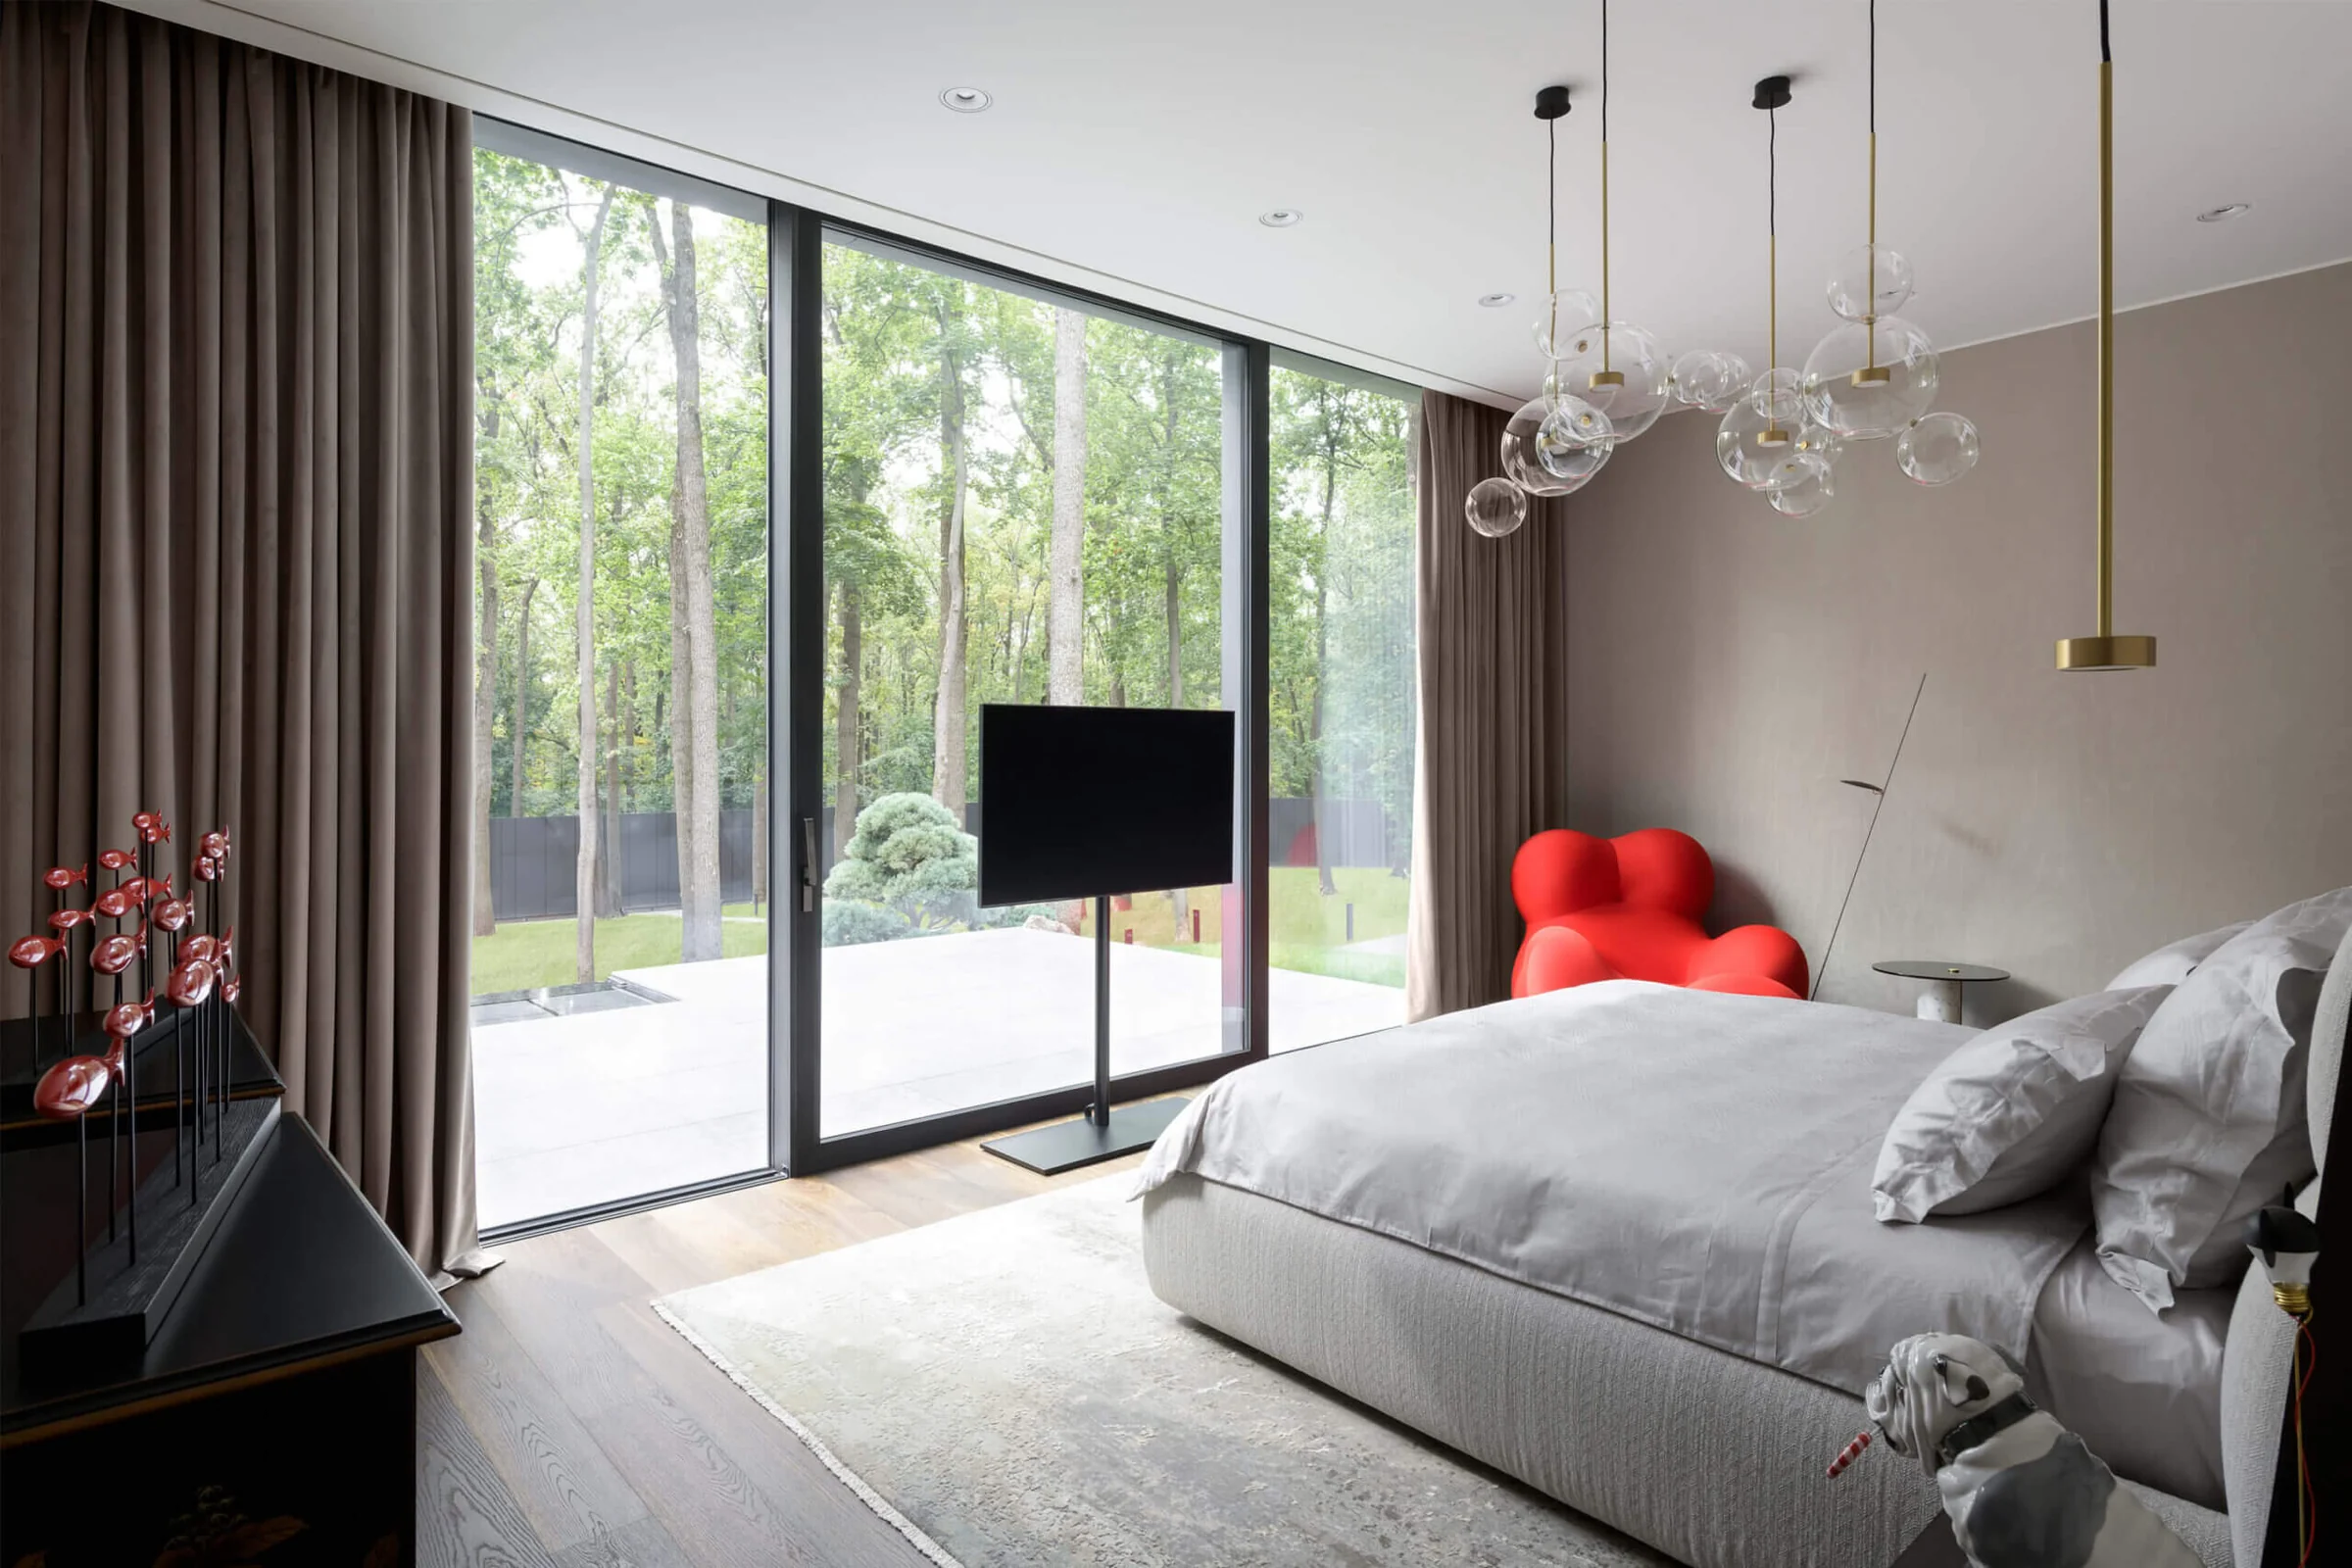
CONTEXT
We choose REHAU around the actual window, not around a series name.
REHAU is often a practical choice in Kyiv houses, refurbishments and apartments where strong thermal performance is required without using aluminium in every opening. Standard windows should be separated early from oversized doors and sliders because their stiffness requirements are very different.
REHAU covers a wide range of applications, from energy-efficient tilt-and-turn windows to large HST and minimal sliding units. Published peak values from different configurations should not be mixed: the system is selected for the actual size, glazing, opening type and installation junction.
Dark colours, large sashes and sun-exposed façades need careful reinforcement, fixing and movement allowances. Those decisions belong in the specification rather than in post-installation adjustment.
ENGINEERING
Resolve it before fabrication.
For PVC assemblies we review reinforcement or composite frame geometry, vent weight, glazing thickness, thermal movement, profile finish and fixing strategy. Large HST units also require a rigid thermally efficient support and a waterproof lower junction.
With PVC, profile length and colour, reinforcement, glass weight and hardware all work together. Those details matter more to long-term sash stability than a single headline thermal value.
SYSTEM SELECTION
Systems we compare.
ARTEVO, SYNEGO, HST and SLINOVA X solve different problems. We compare them after the opening size, operating type, glass build-up and threshold requirement are clear.
WHAT WE CHECK
Thermal performance
Glazing thickness
Vent stiffness
Solar control
Finish and heat gain
Warm installation
INPUT DATA
What we need for an initial review.
A window schedule or simple elevation is enough for a first review. Coloured profiles and unusually large door sashes should be marked from the start.
Opening drawings
Window and door sizes, opening type and handle height where the interior design has already fixed it.
Architectural context
Profile colour, internal and external reveals, sill build-up, façade insulation and floor junctions.
Glazing requirements
Thermal target, solar exposure and safety requirements for doors or low-level glazing.
Installation conditions
Wall material, frame position within the insulation, support profile and the intended sealing method.
START A PROJECT
Have drawings or a specification?
Send the sizes or window schedule. We will compare ARTEVO and SYNEGO only where the distinction matters, and review large terrace openings separately for HST or another sliding solution.
Discuss your project ↗