

Project revision
Which drawing set is current, which changes are approved and who confirmed critical decisions.
BIFORIUM / QUALITY
Quality is not created by one final inspection. It is built through sequential decisions — from drawing revision to glazing supports.
WORKFLOW
The exact control plan follows the system and project. This is the core logic for windows, sliding elements and façades.
Which drawing set is current, which changes are approved and who confirmed critical decisions.
System, profile family, reinforcement, hardware, IGU build-up, spacer, finish and accessories.
Texture, gloss, grain direction, anodising or powder coating are checked before release.
Dimensions, diagonals, openings, drainage, gaskets, identification and completeness before dispatch.
Geometry, structural support, finished levels, fixing access and readiness of adjacent layers.
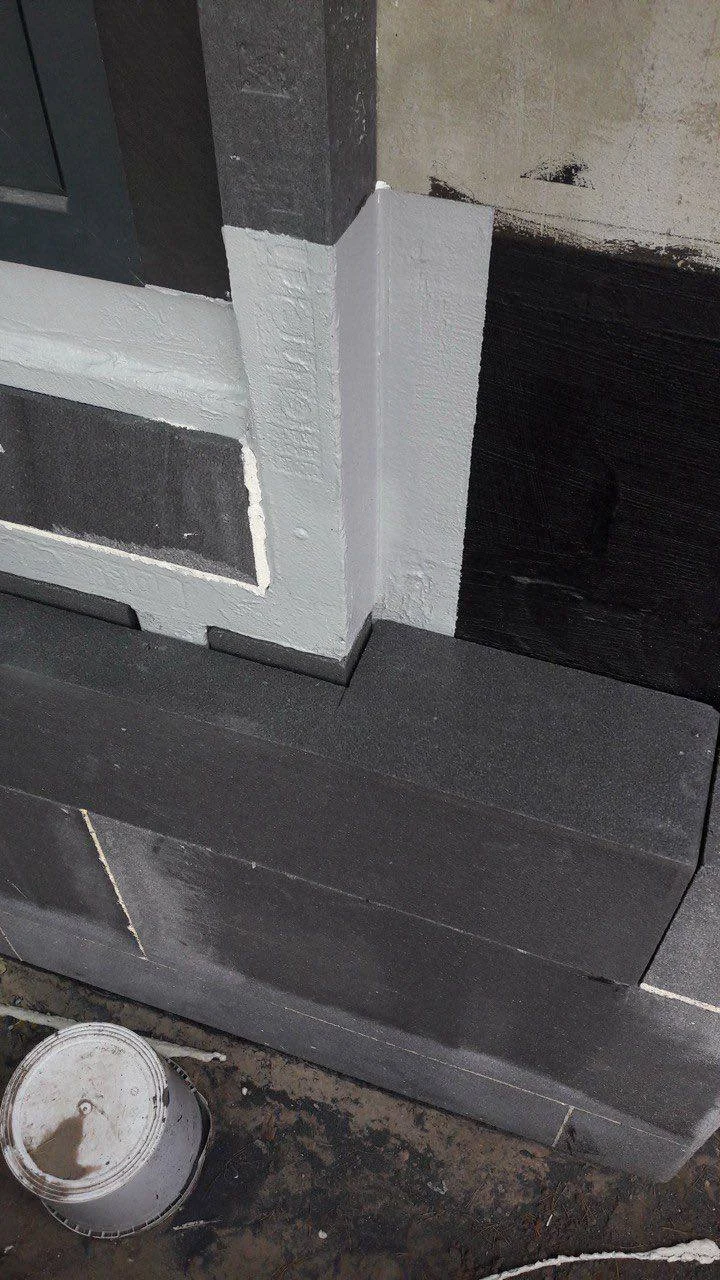
Supports, fixings, membranes, EPDM, waterproofing and drainage are recorded before covering.
Glazing blocks, clearances, compression, sash operation, locks and automation.
Visible surfaces, seals, water management, completeness and outstanding-work list.
CONTROL POINTS
The drawing and specification version used for fabrication is retained.
Critical supports, membranes and interfaces are recorded before covering.
Differences between design and site are identified and a correction route is agreed.
Adjustment, outstanding work and operating recommendations are documented.
BIFORIUM / CONTACT
Send a drawing, quotation or installation photograph. We will separate confirmed decisions from items that still need verification.
Send materials for review ↗