

KNOWLEDGE / BIFORIUM
BIFORIUM JOURNAL
We explain decisions as they are discussed on a project: without universal recipes and with attention to geometry, glass, junctions and installation.
This is not manufacturer news or a keyword blog. Each guide answers a question that actually appears in an architect’s office, client meeting or on site.
GUIDES
Ten practical topics.
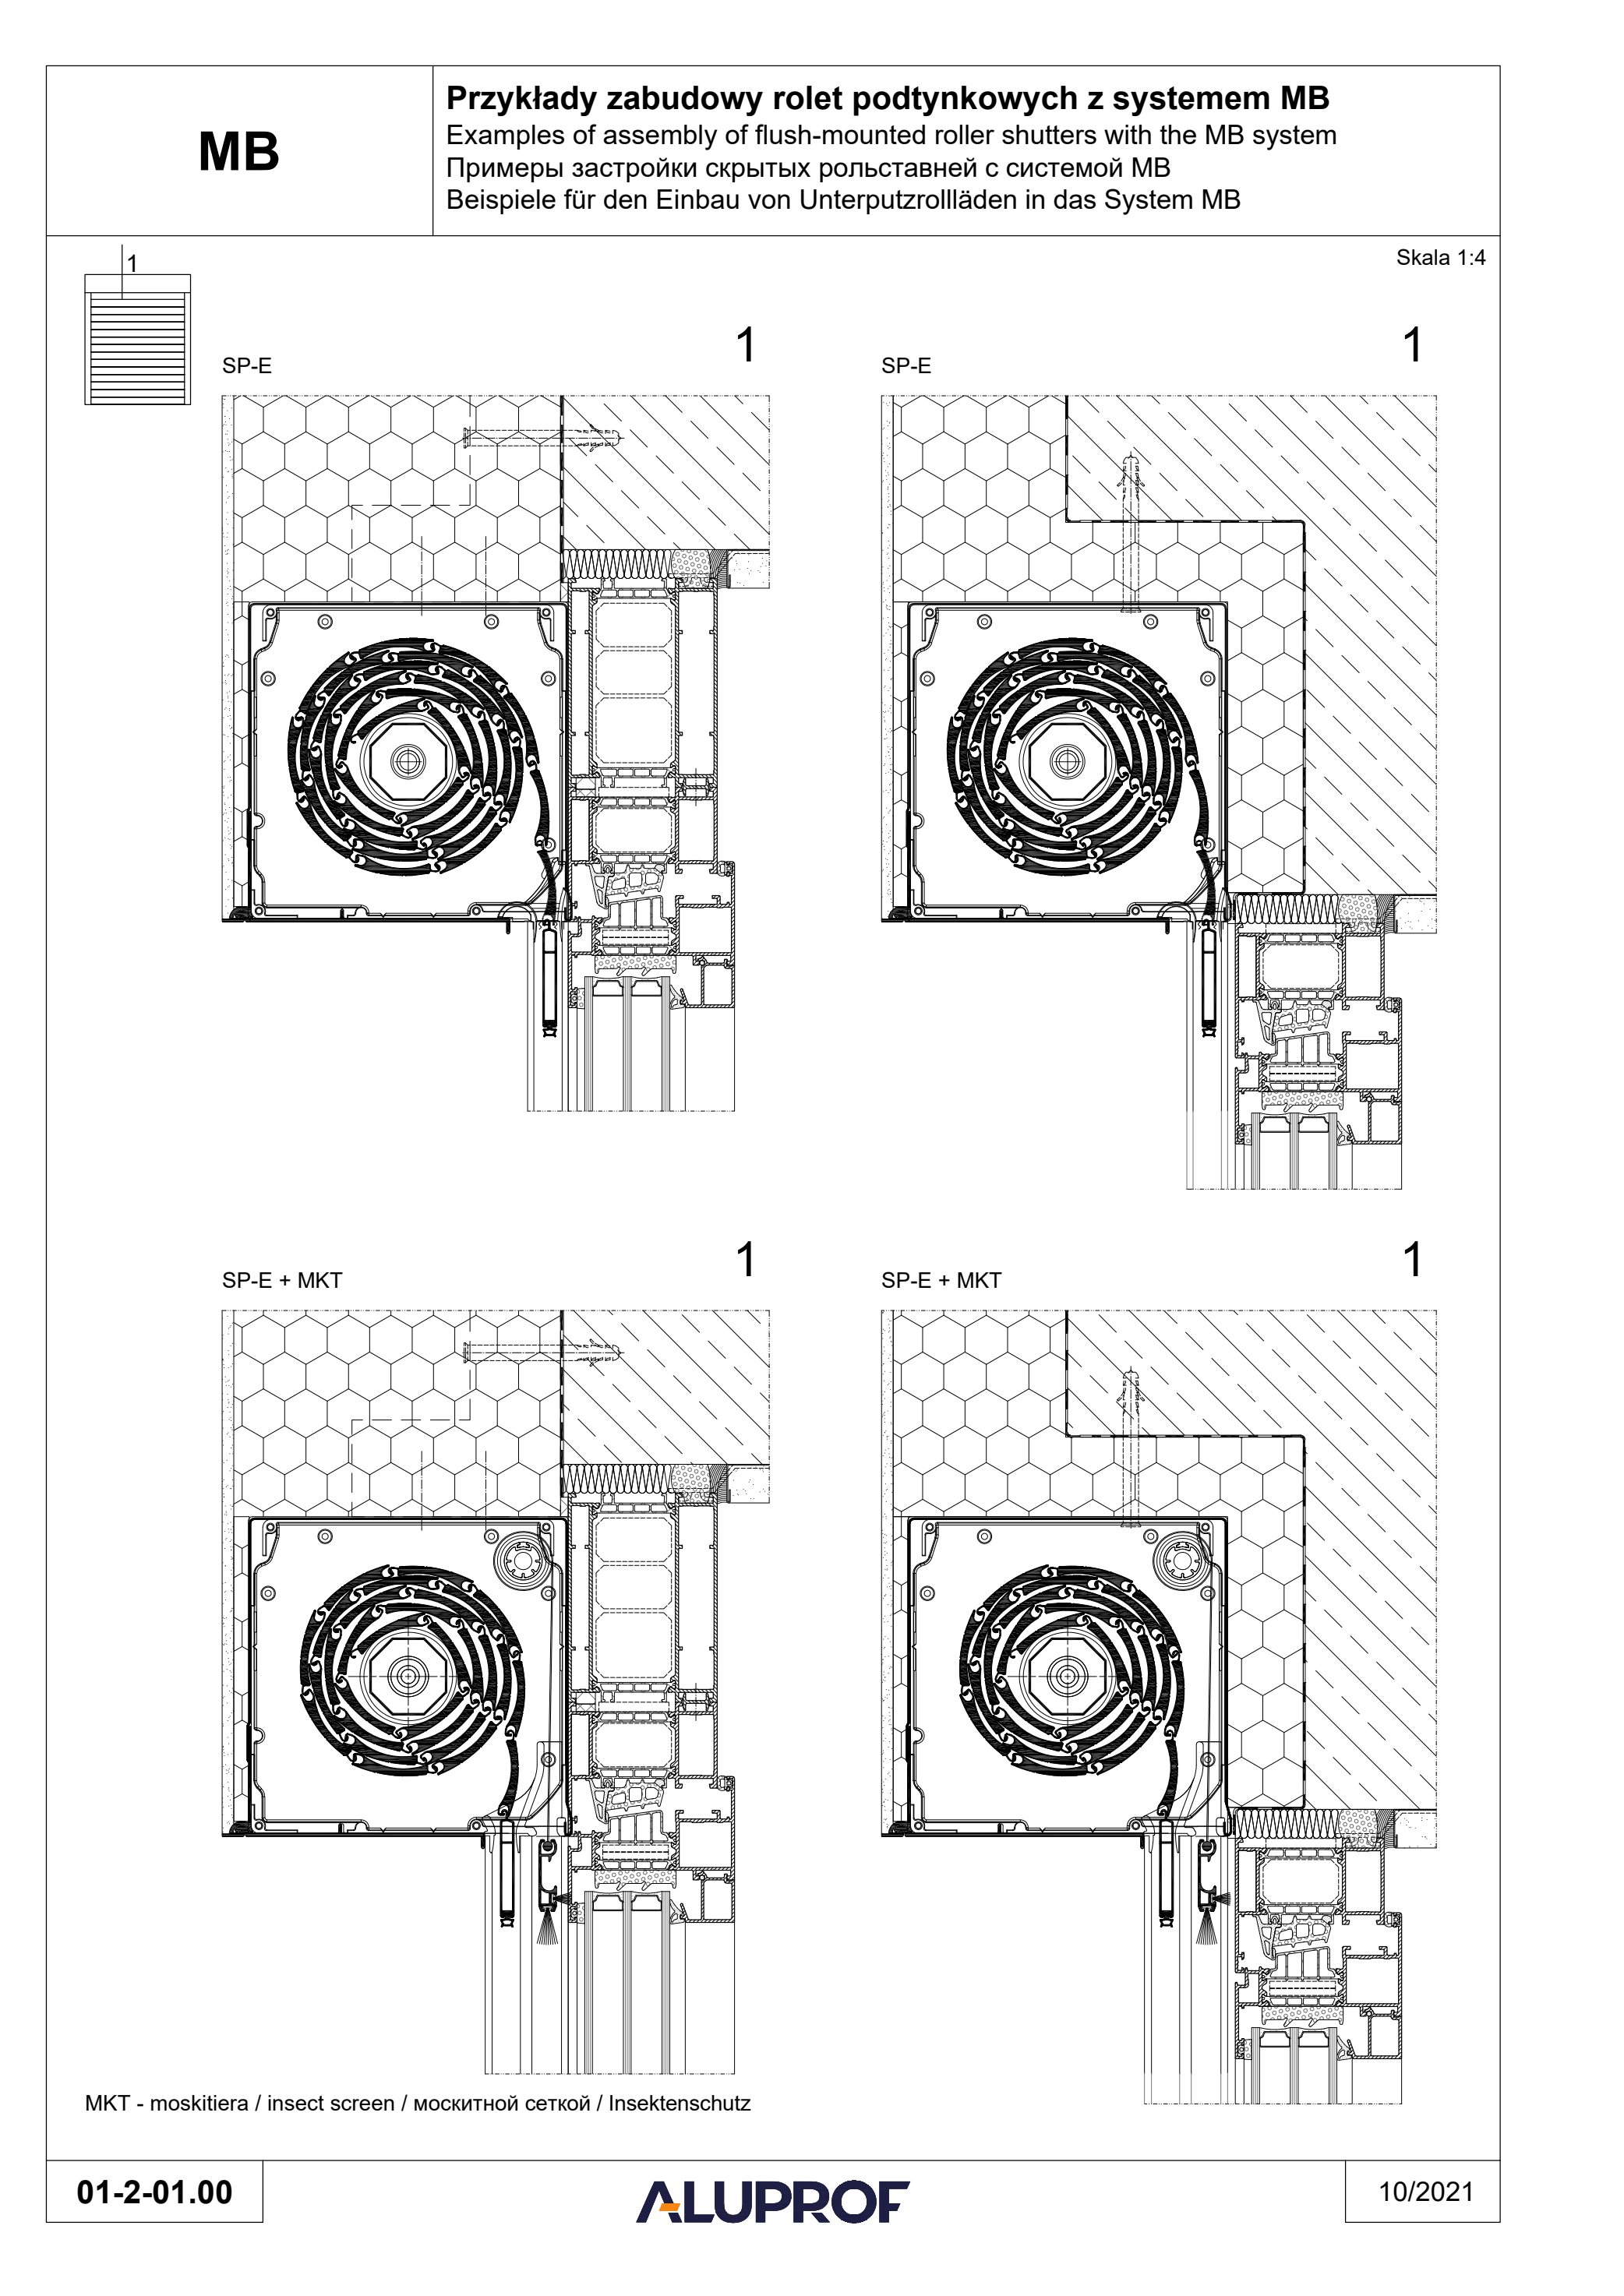
ALUPROF SHUTTERS: UNDERSTANDING THE DETAILS
Understand Aluprof roller shutters: parts, three box arrangements and four original installation drawings explained. Planning for Kyiv and Kharkiv.
Read ↗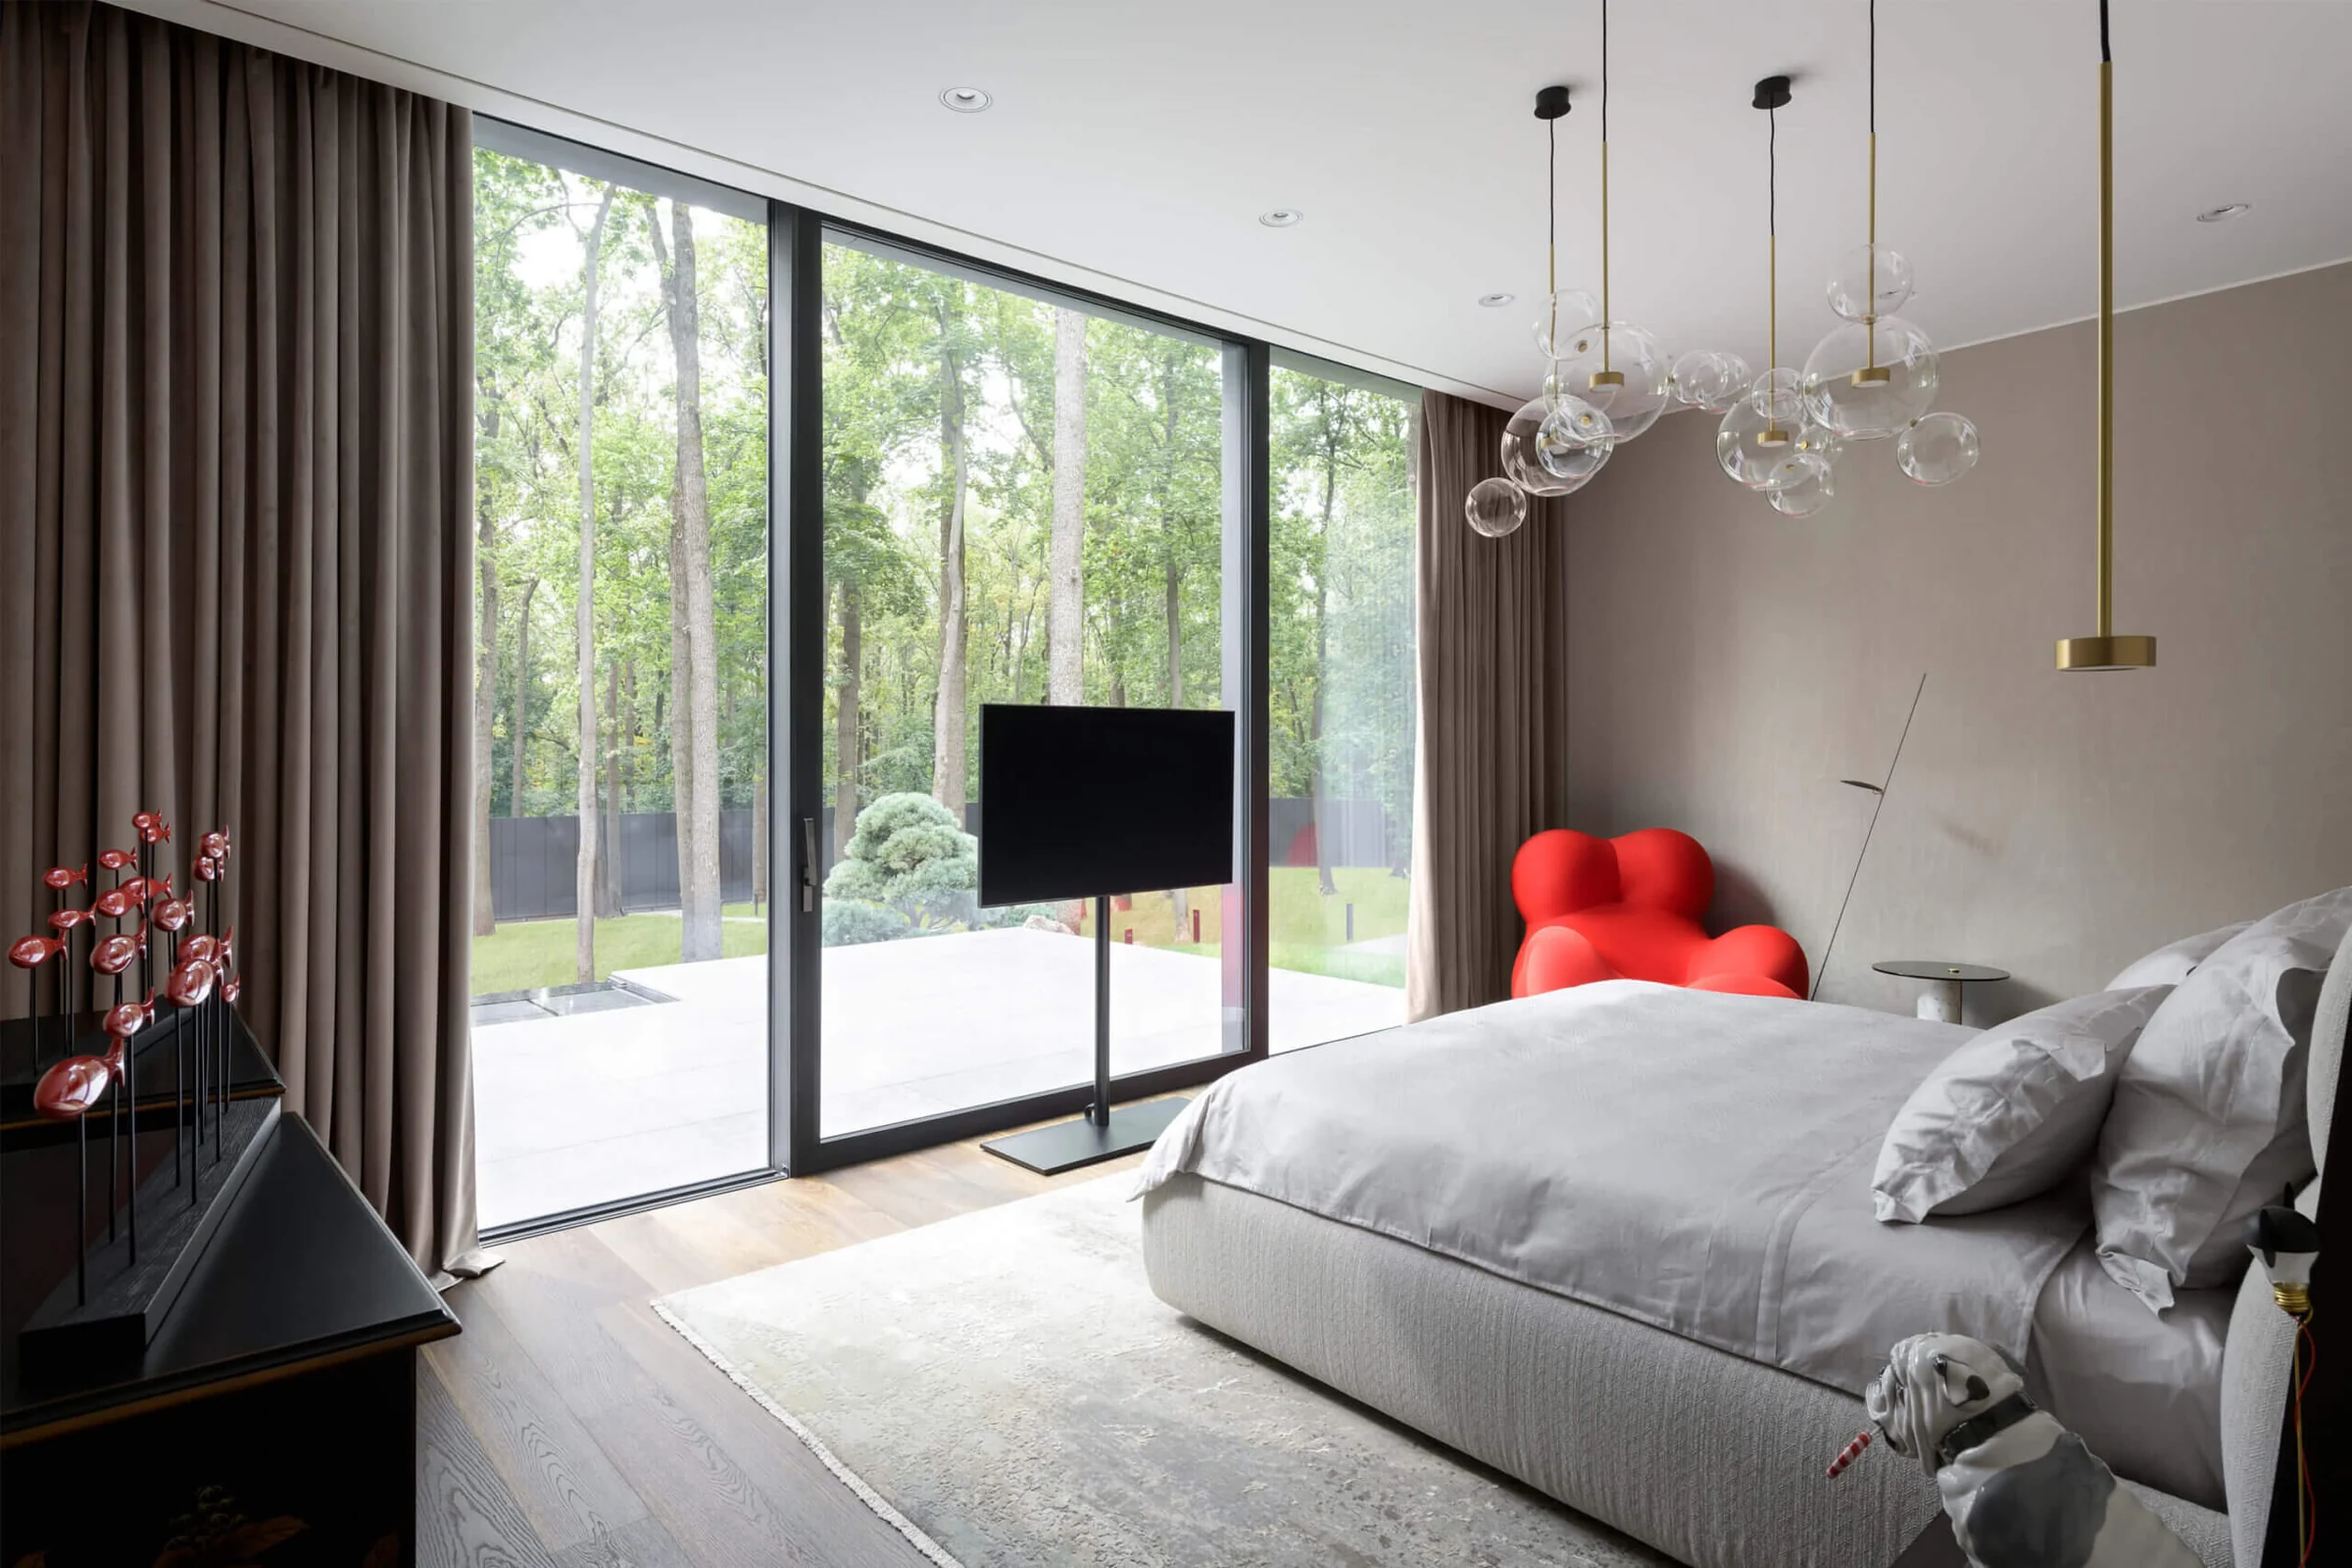
HOW TO CHOOSE A WINDOW SYSTEM
System selection starts with the opening, glass, operation, installation junction and use conditions rather than the brand.
Read ↗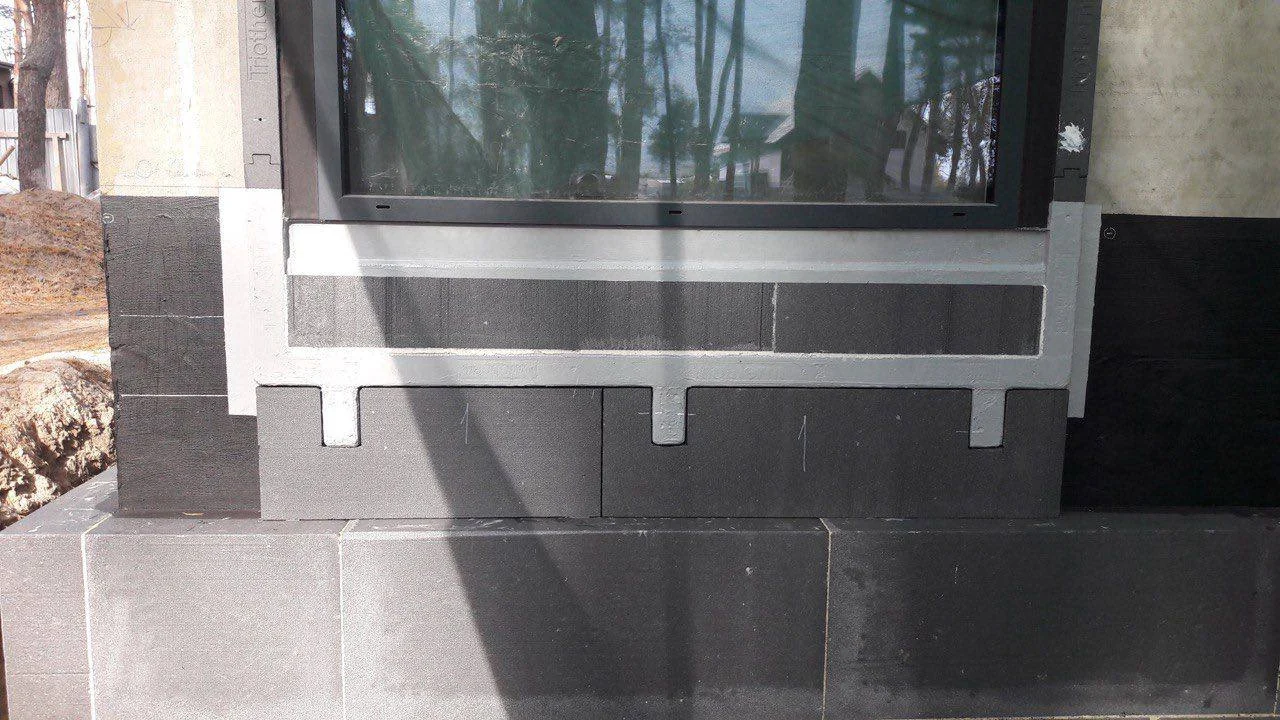
WINDOW WATERPROOFING AND JUNCTIONS
How window waterproofing, terrace drainage and lower corners work together. Three diagrams and a checklist before concealing the installation detail.
Read ↗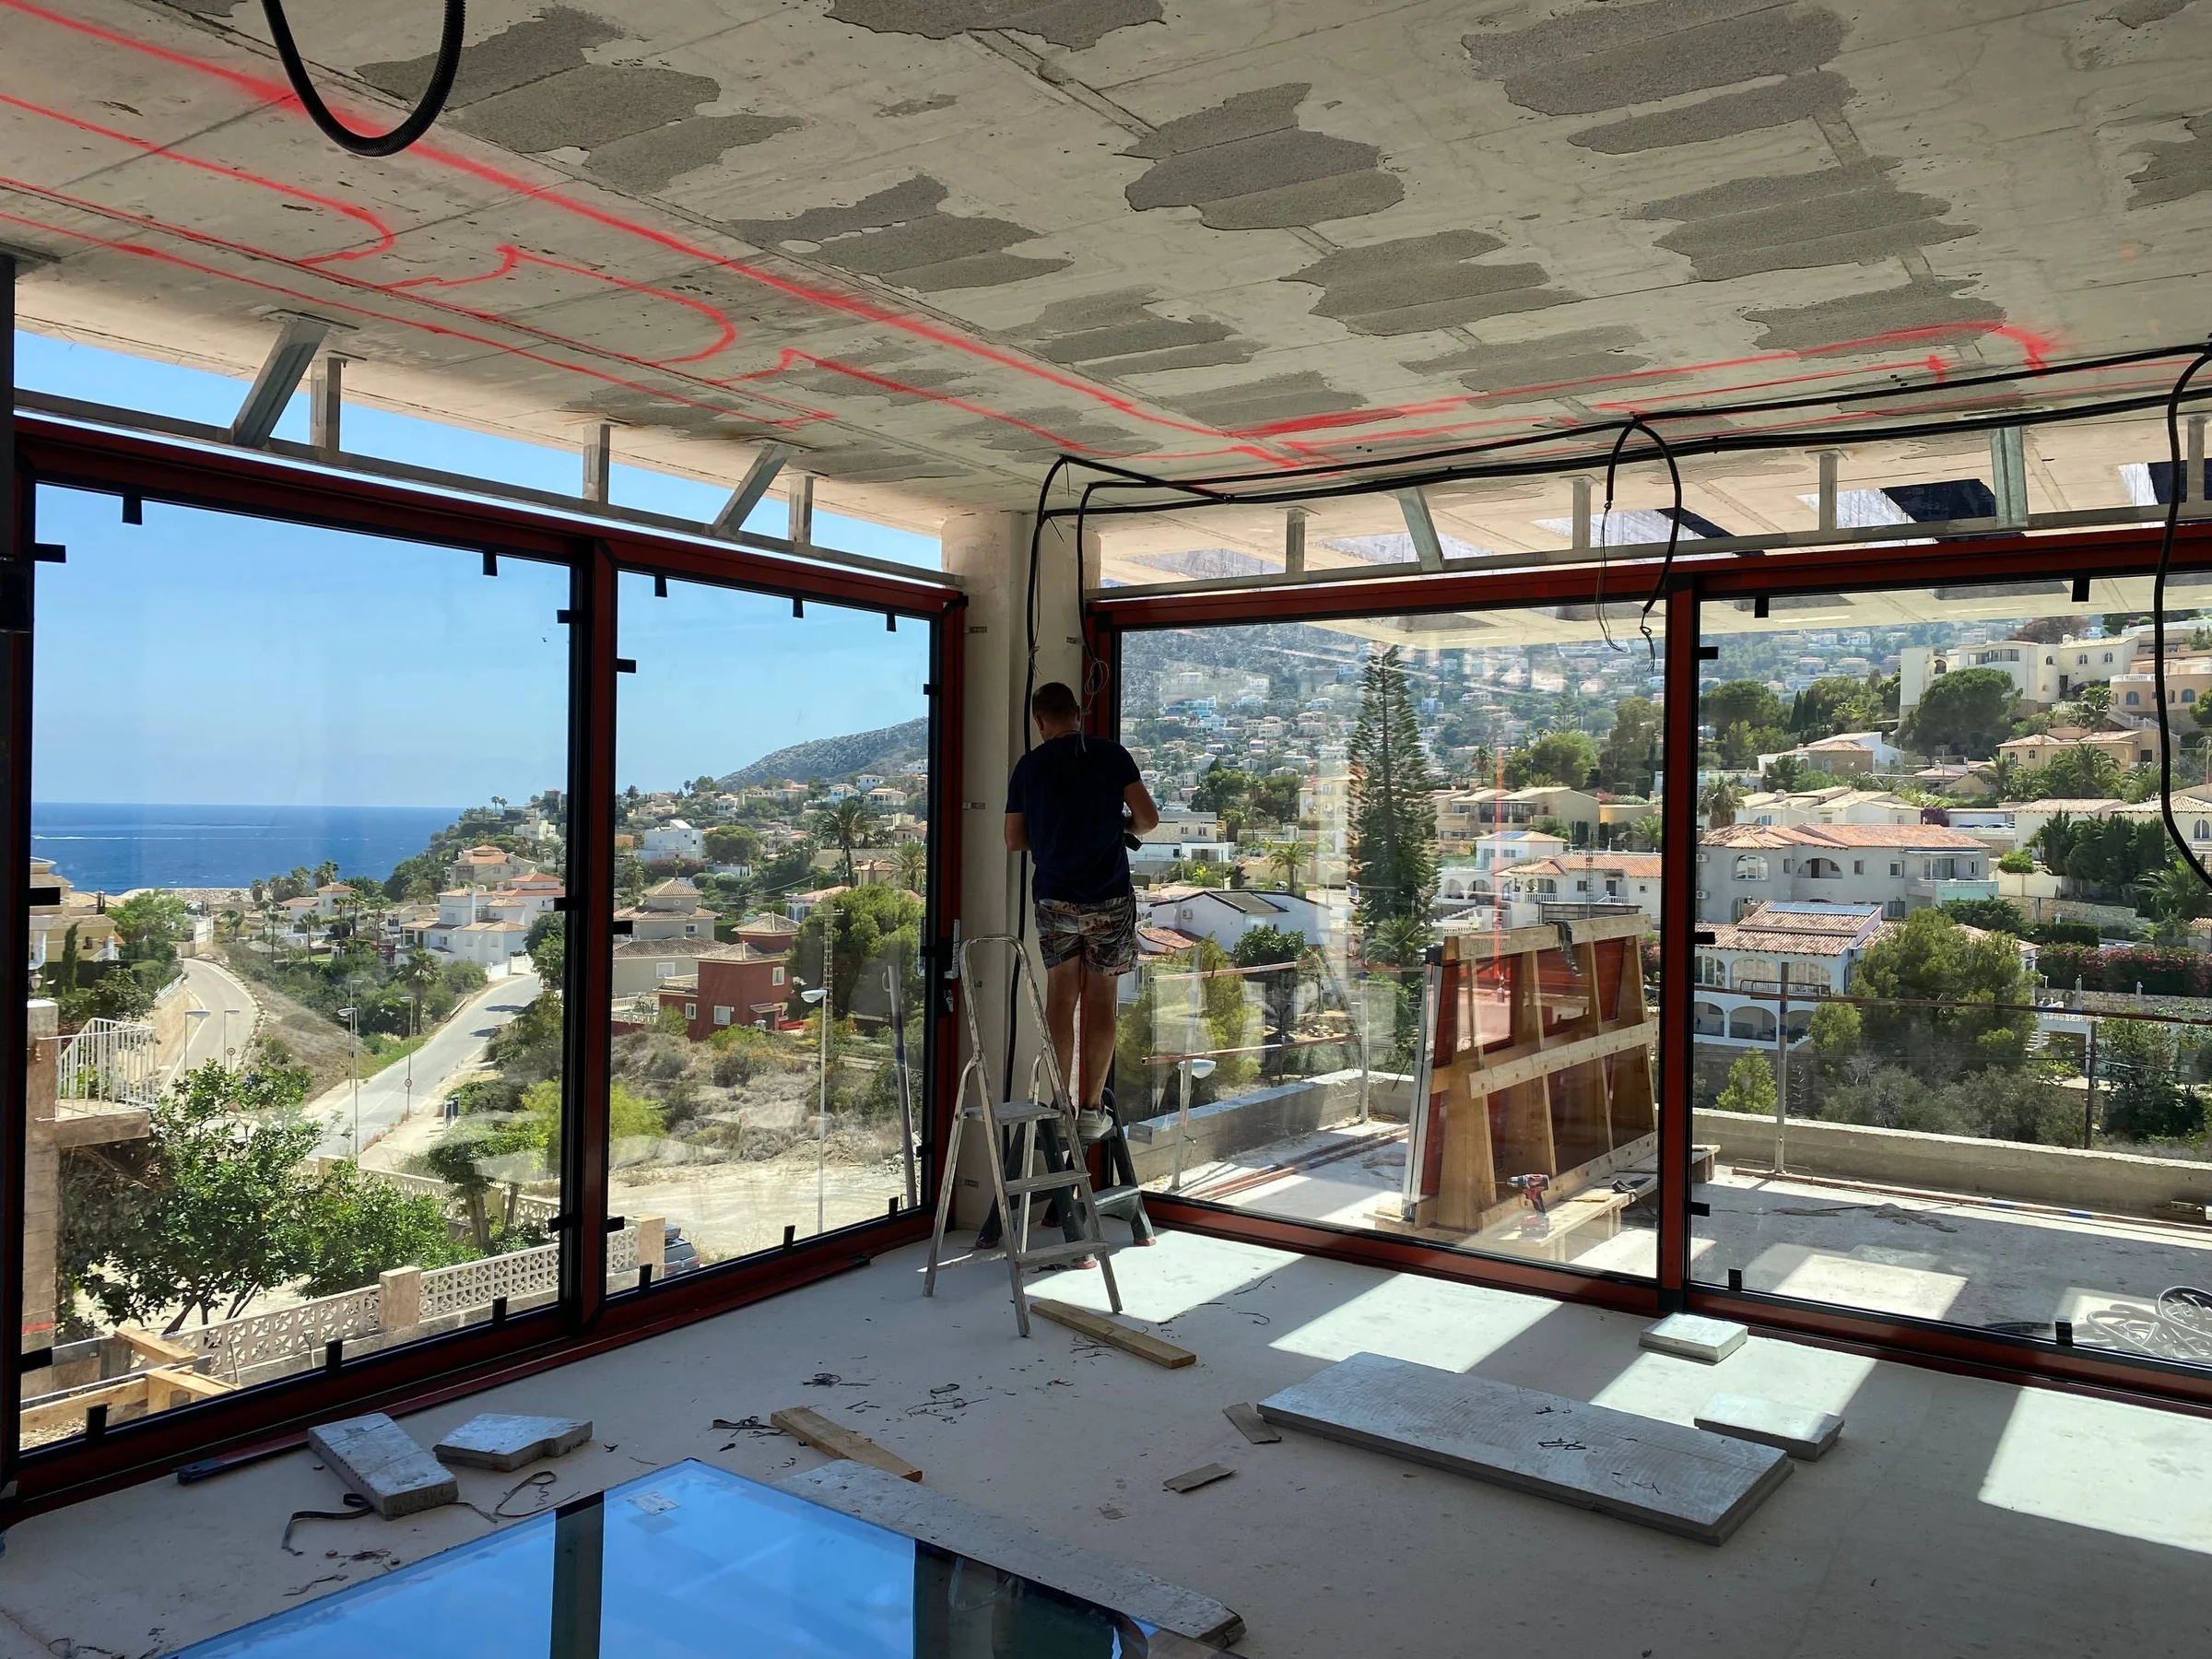
SOLAR CONTROL OR LOW-E
Low-E retains heat while solar-control coating limits solar energy entering the room. Panoramic façades often need a balanced combination.
Read ↗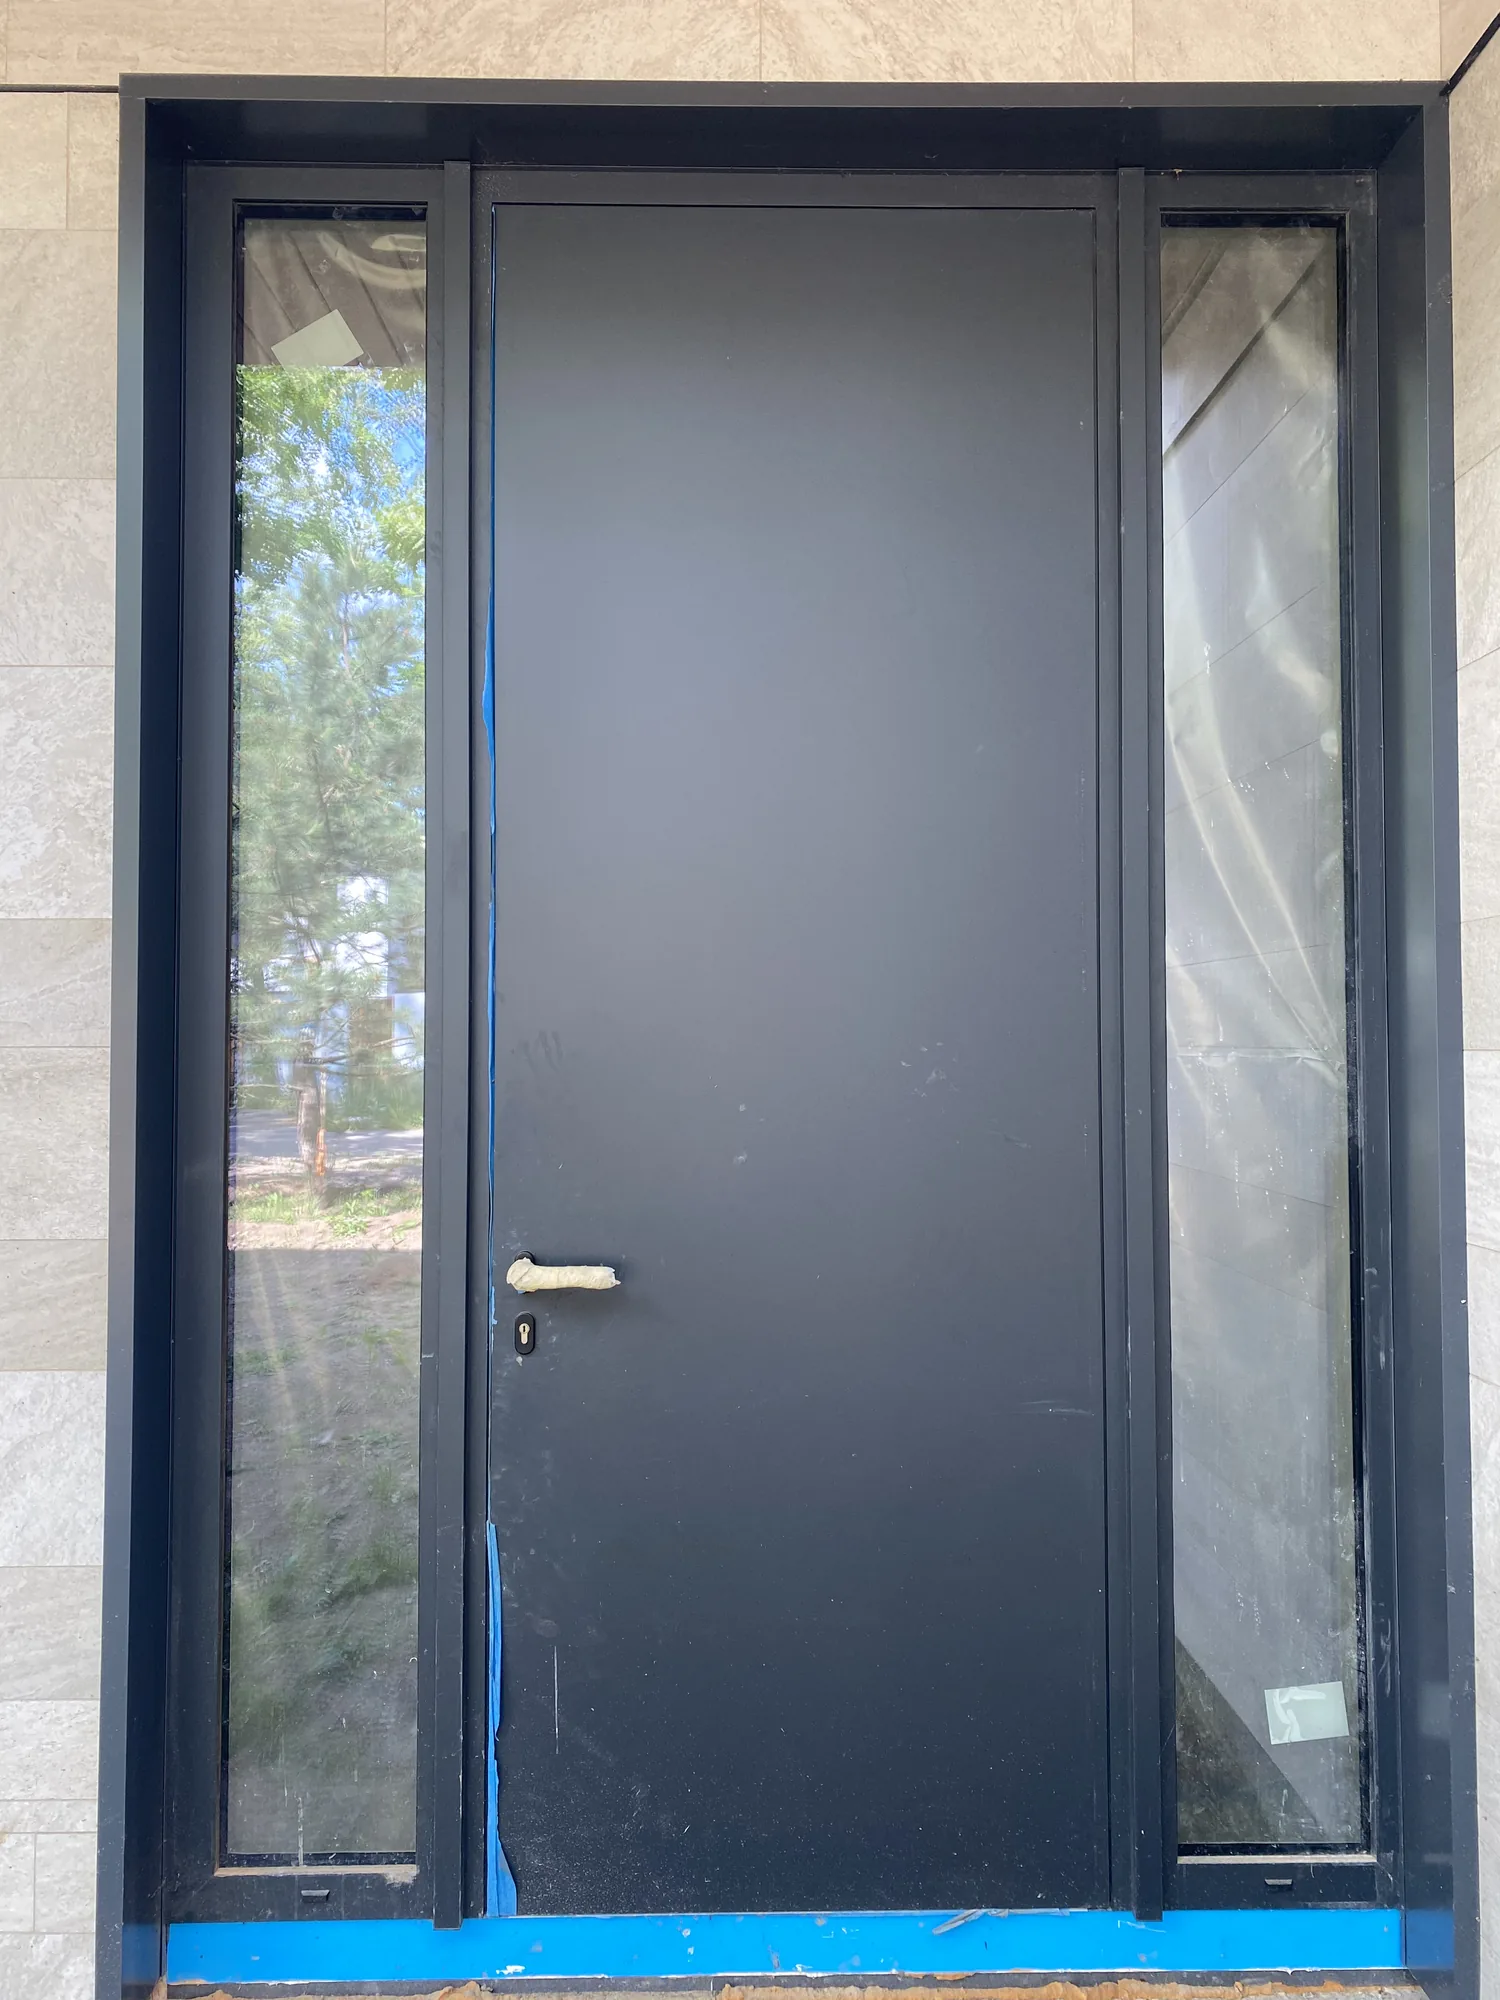
WHAT WARM EDGE CHANGES
A warm-edge spacer reduces the edge thermal bridge and affects edge temperature, whole-window performance and the visual line of the IGU.
Read ↗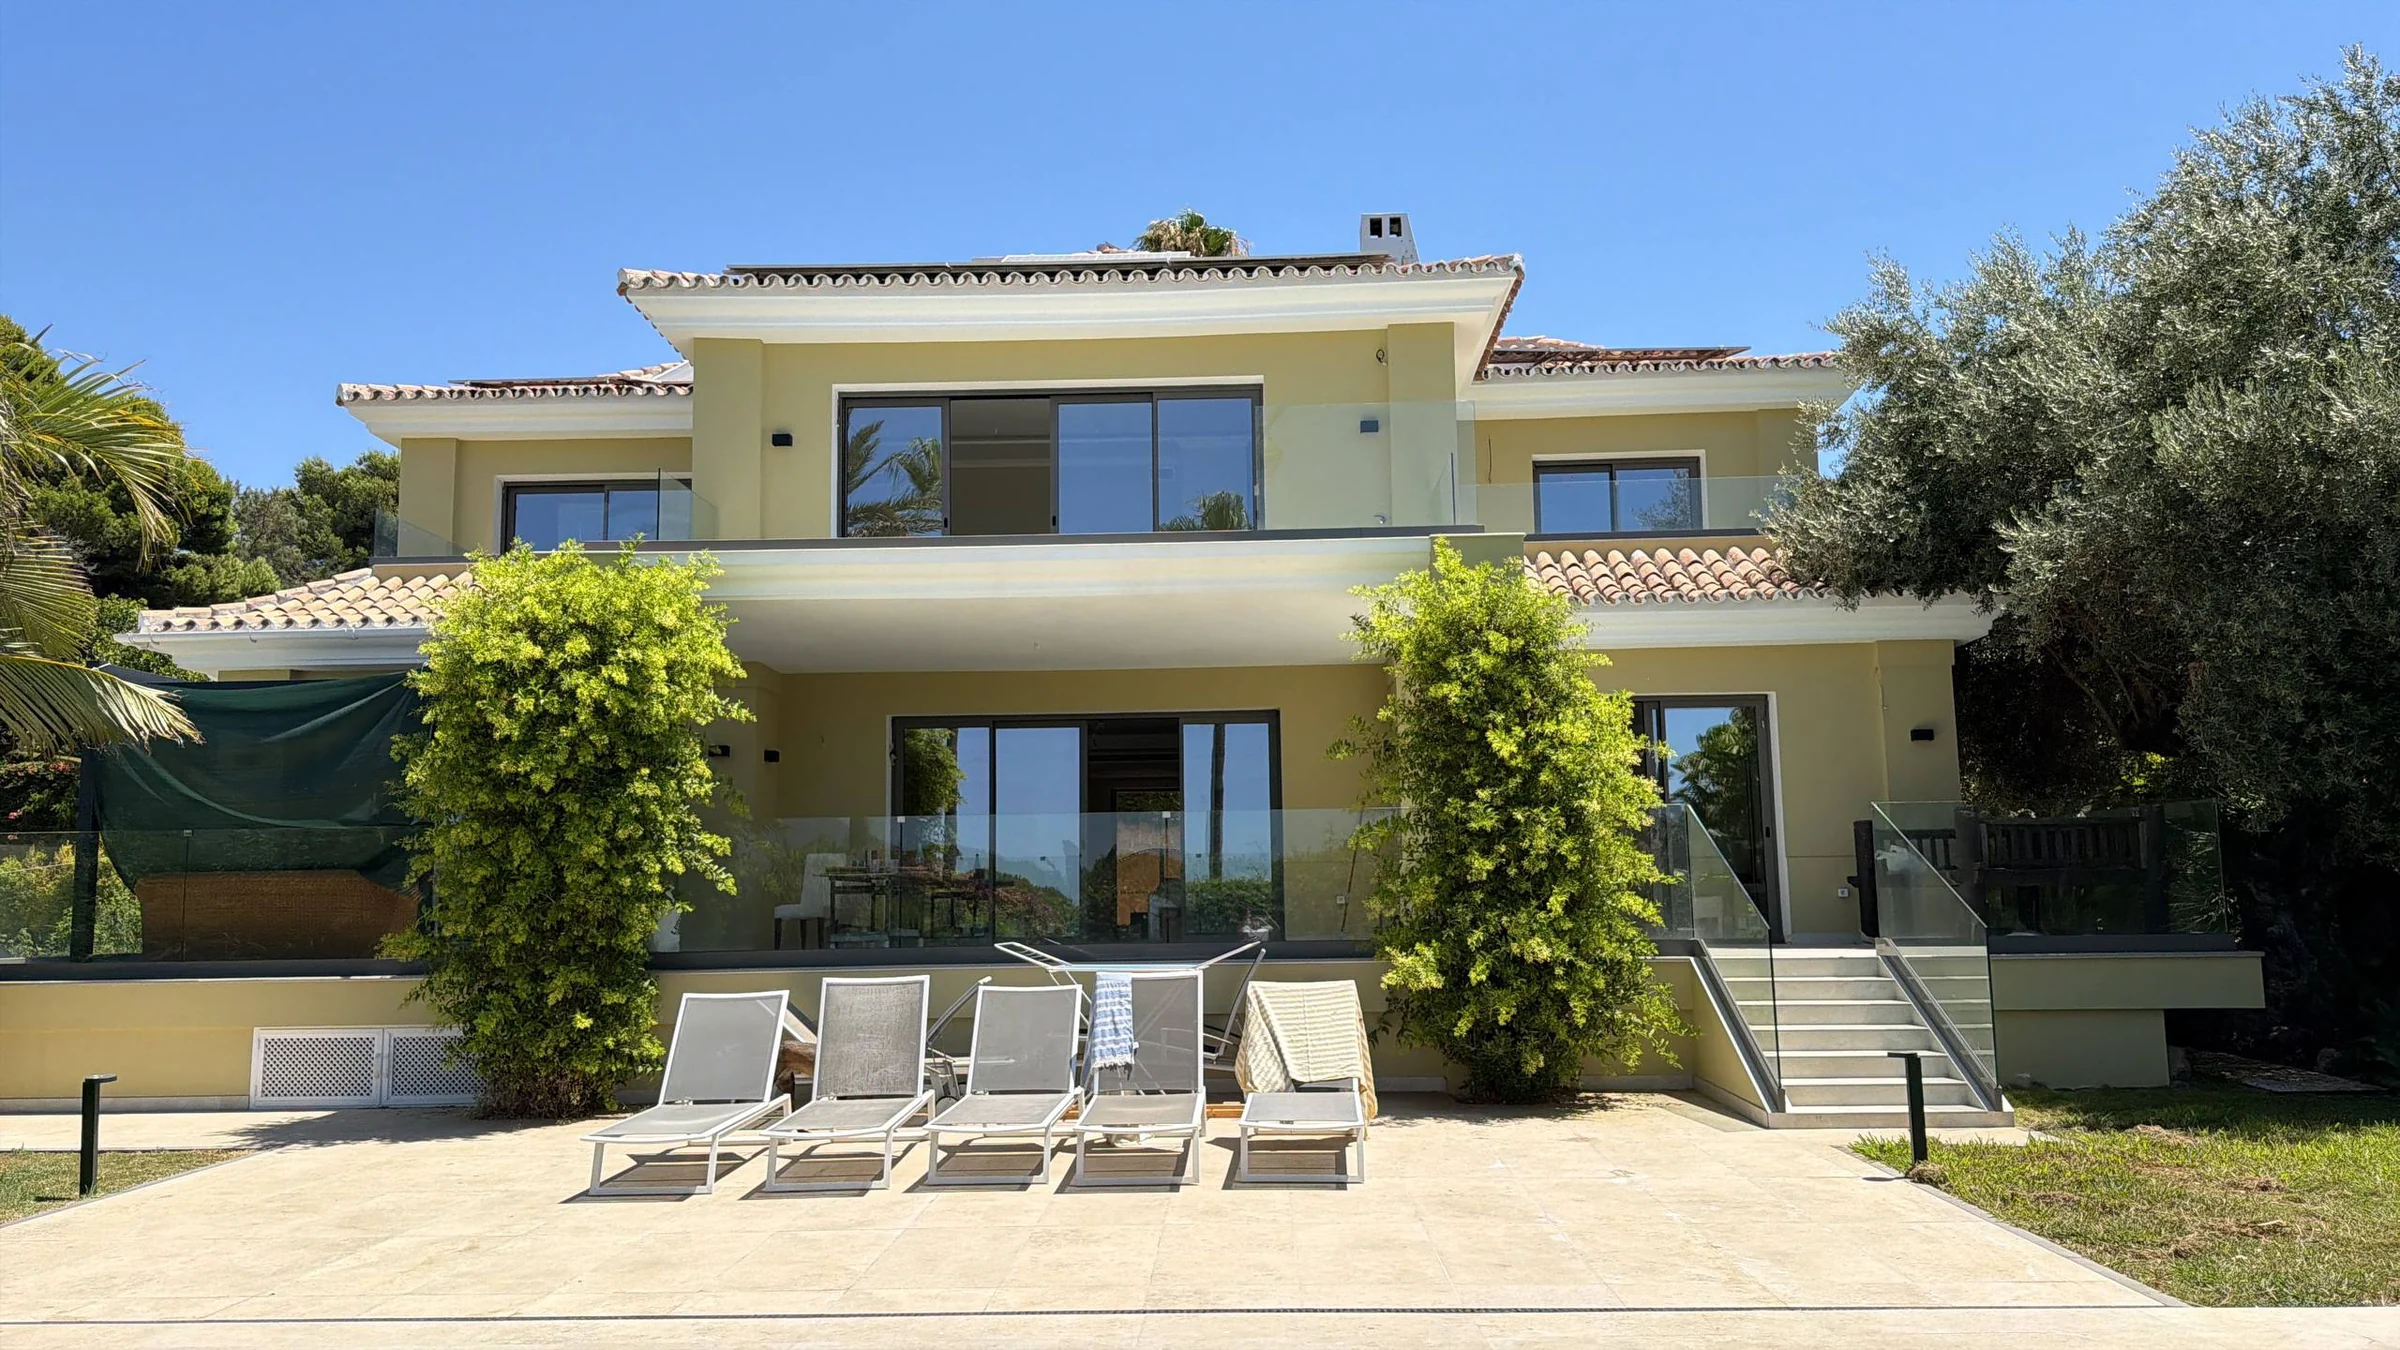
ALUMINIUM OR PVC
Aluminium and PVC solve different problems. Size, proportions, finish, budget, thermal design and opening type matter more than a universal answer.
Read ↗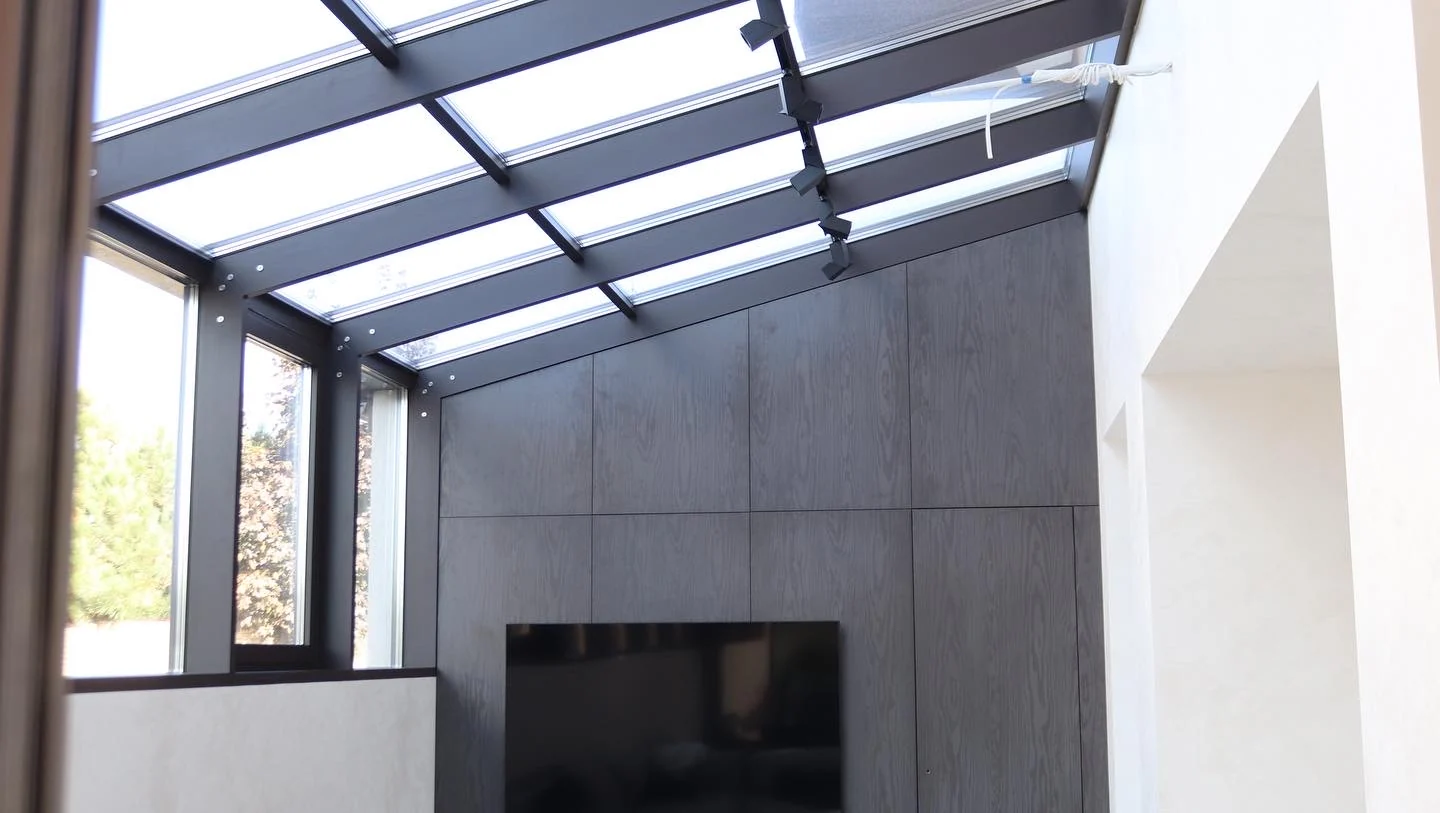
UW, UG AND UF WITHOUT CONFUSION
Ug describes the central IGU area, Uf the frame and Uw the complete window. Compare the same metric at an equivalent size.
Read ↗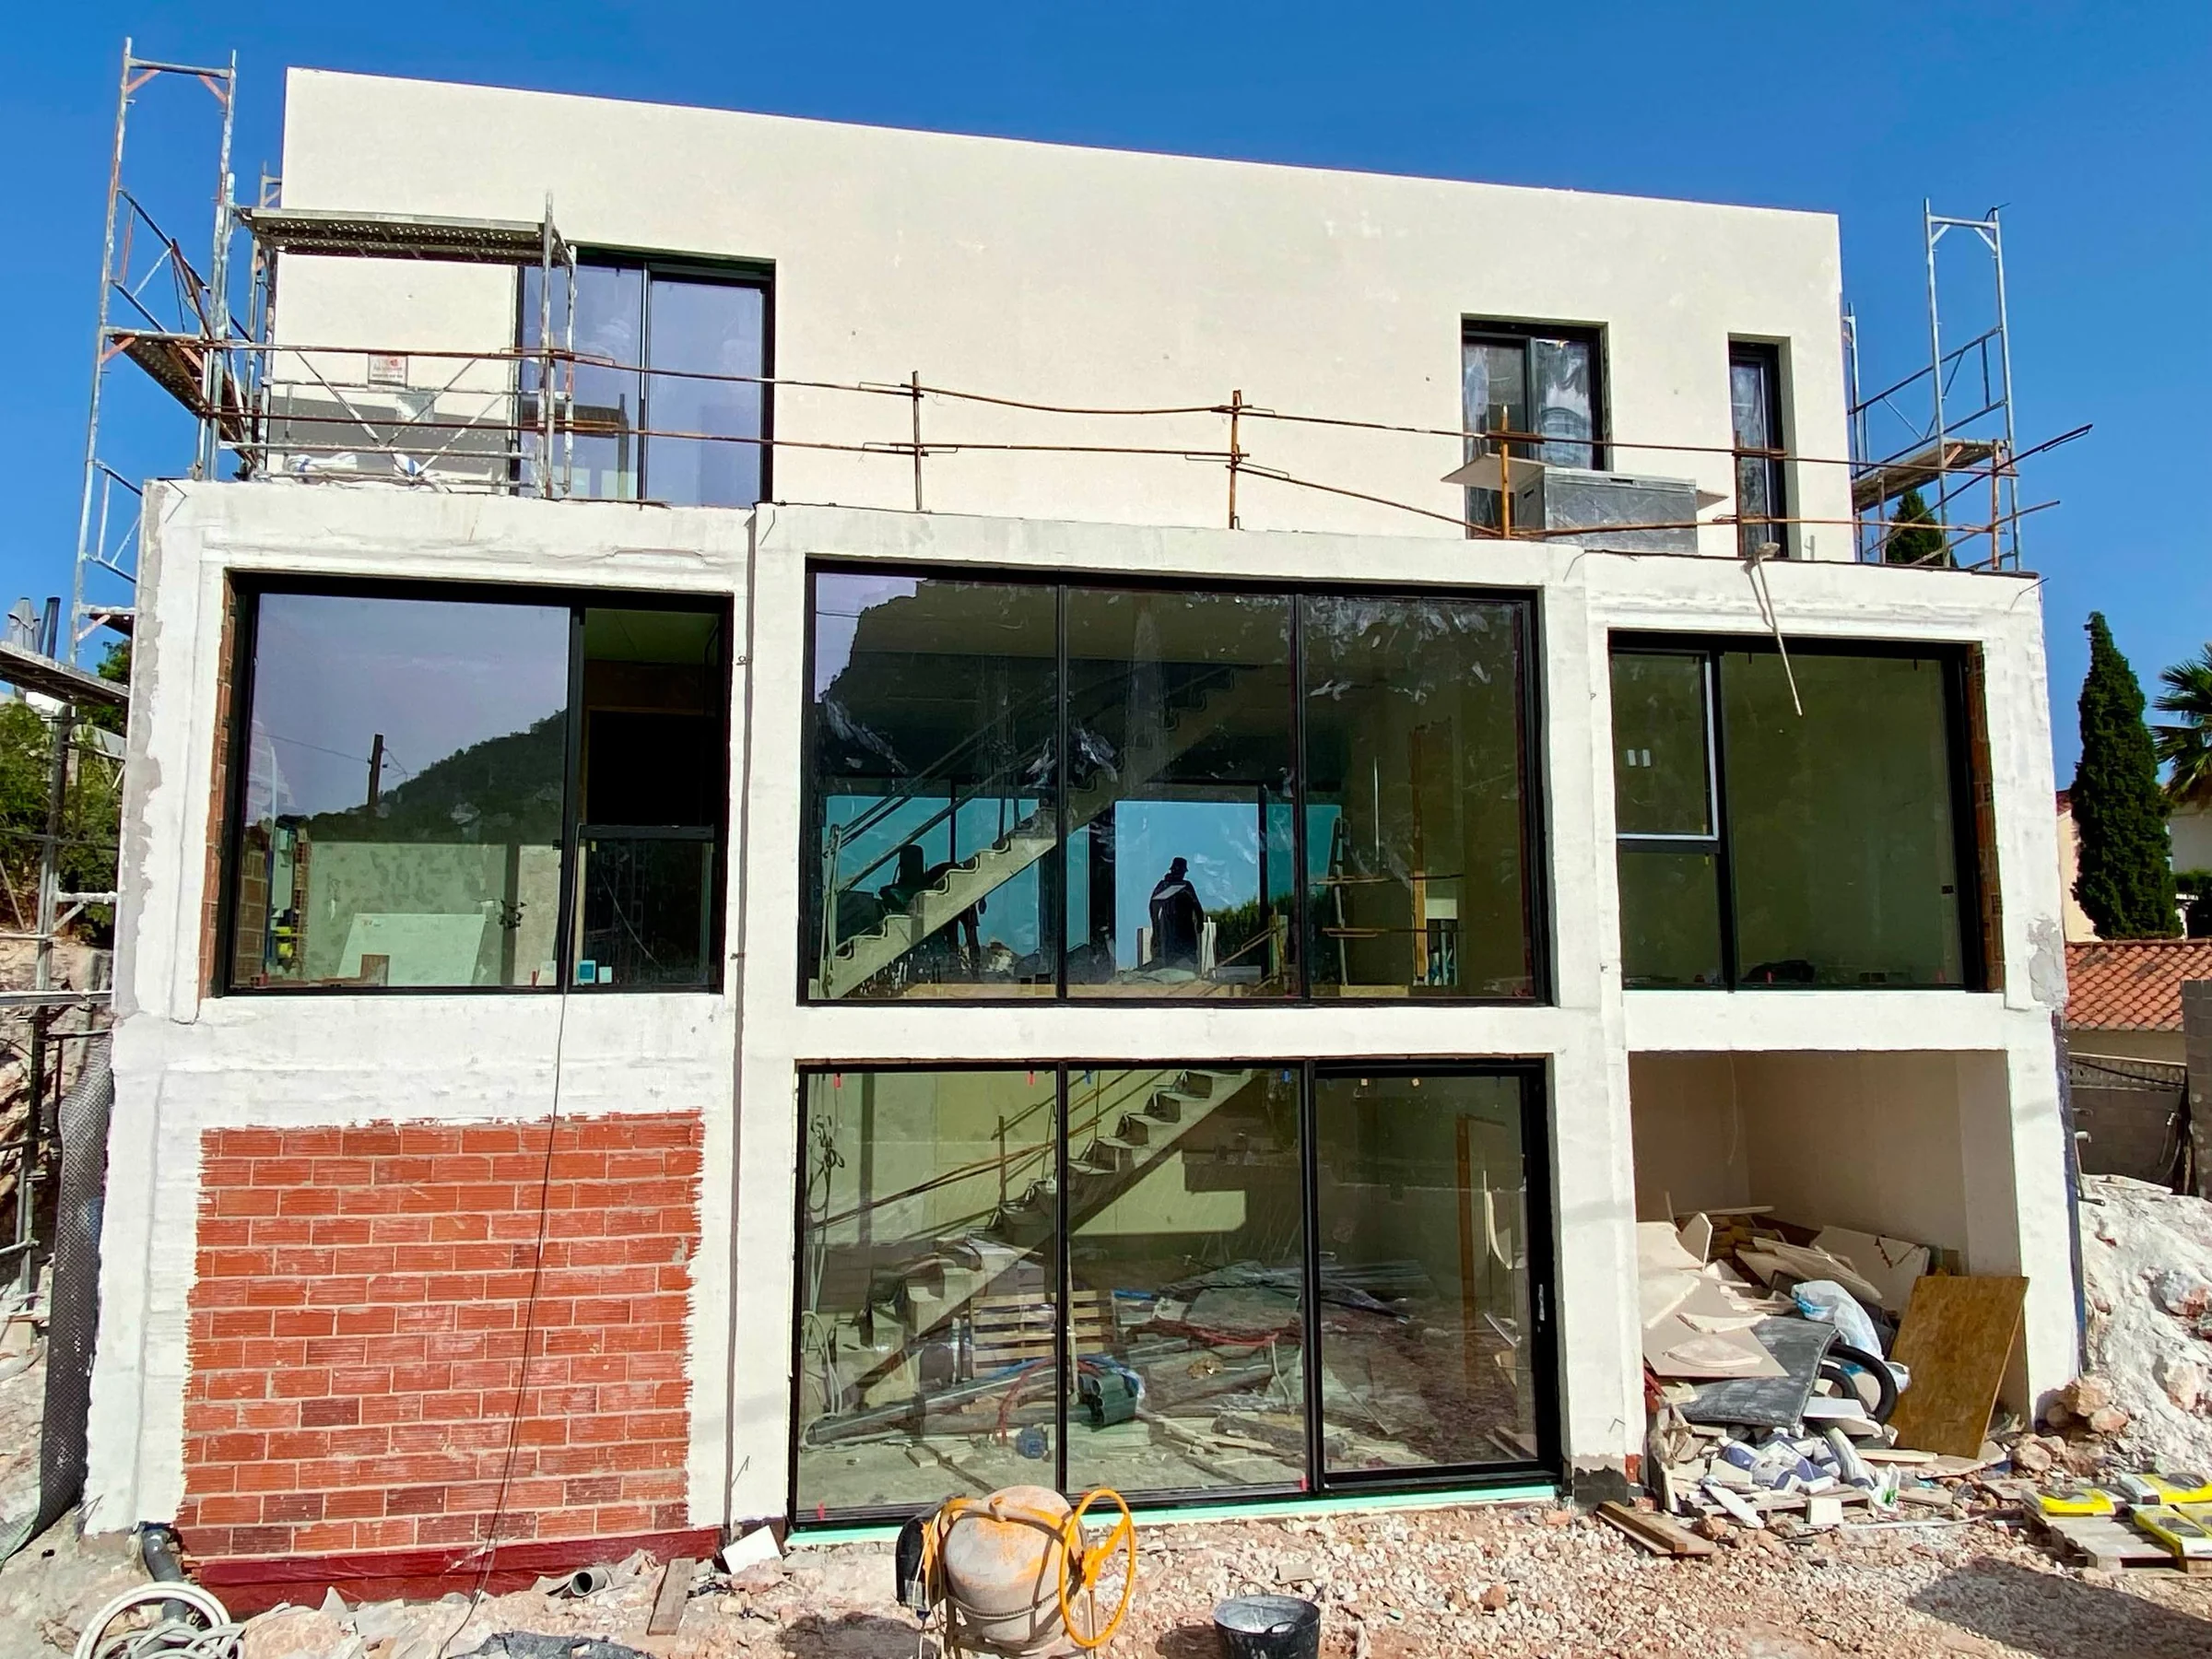
WHAT A QUOTATION NEEDS
Inputs for preliminary and detailed window, slider and façade pricing: drawings, dimensions, openings, glass, finish, levels and installation.
Read ↗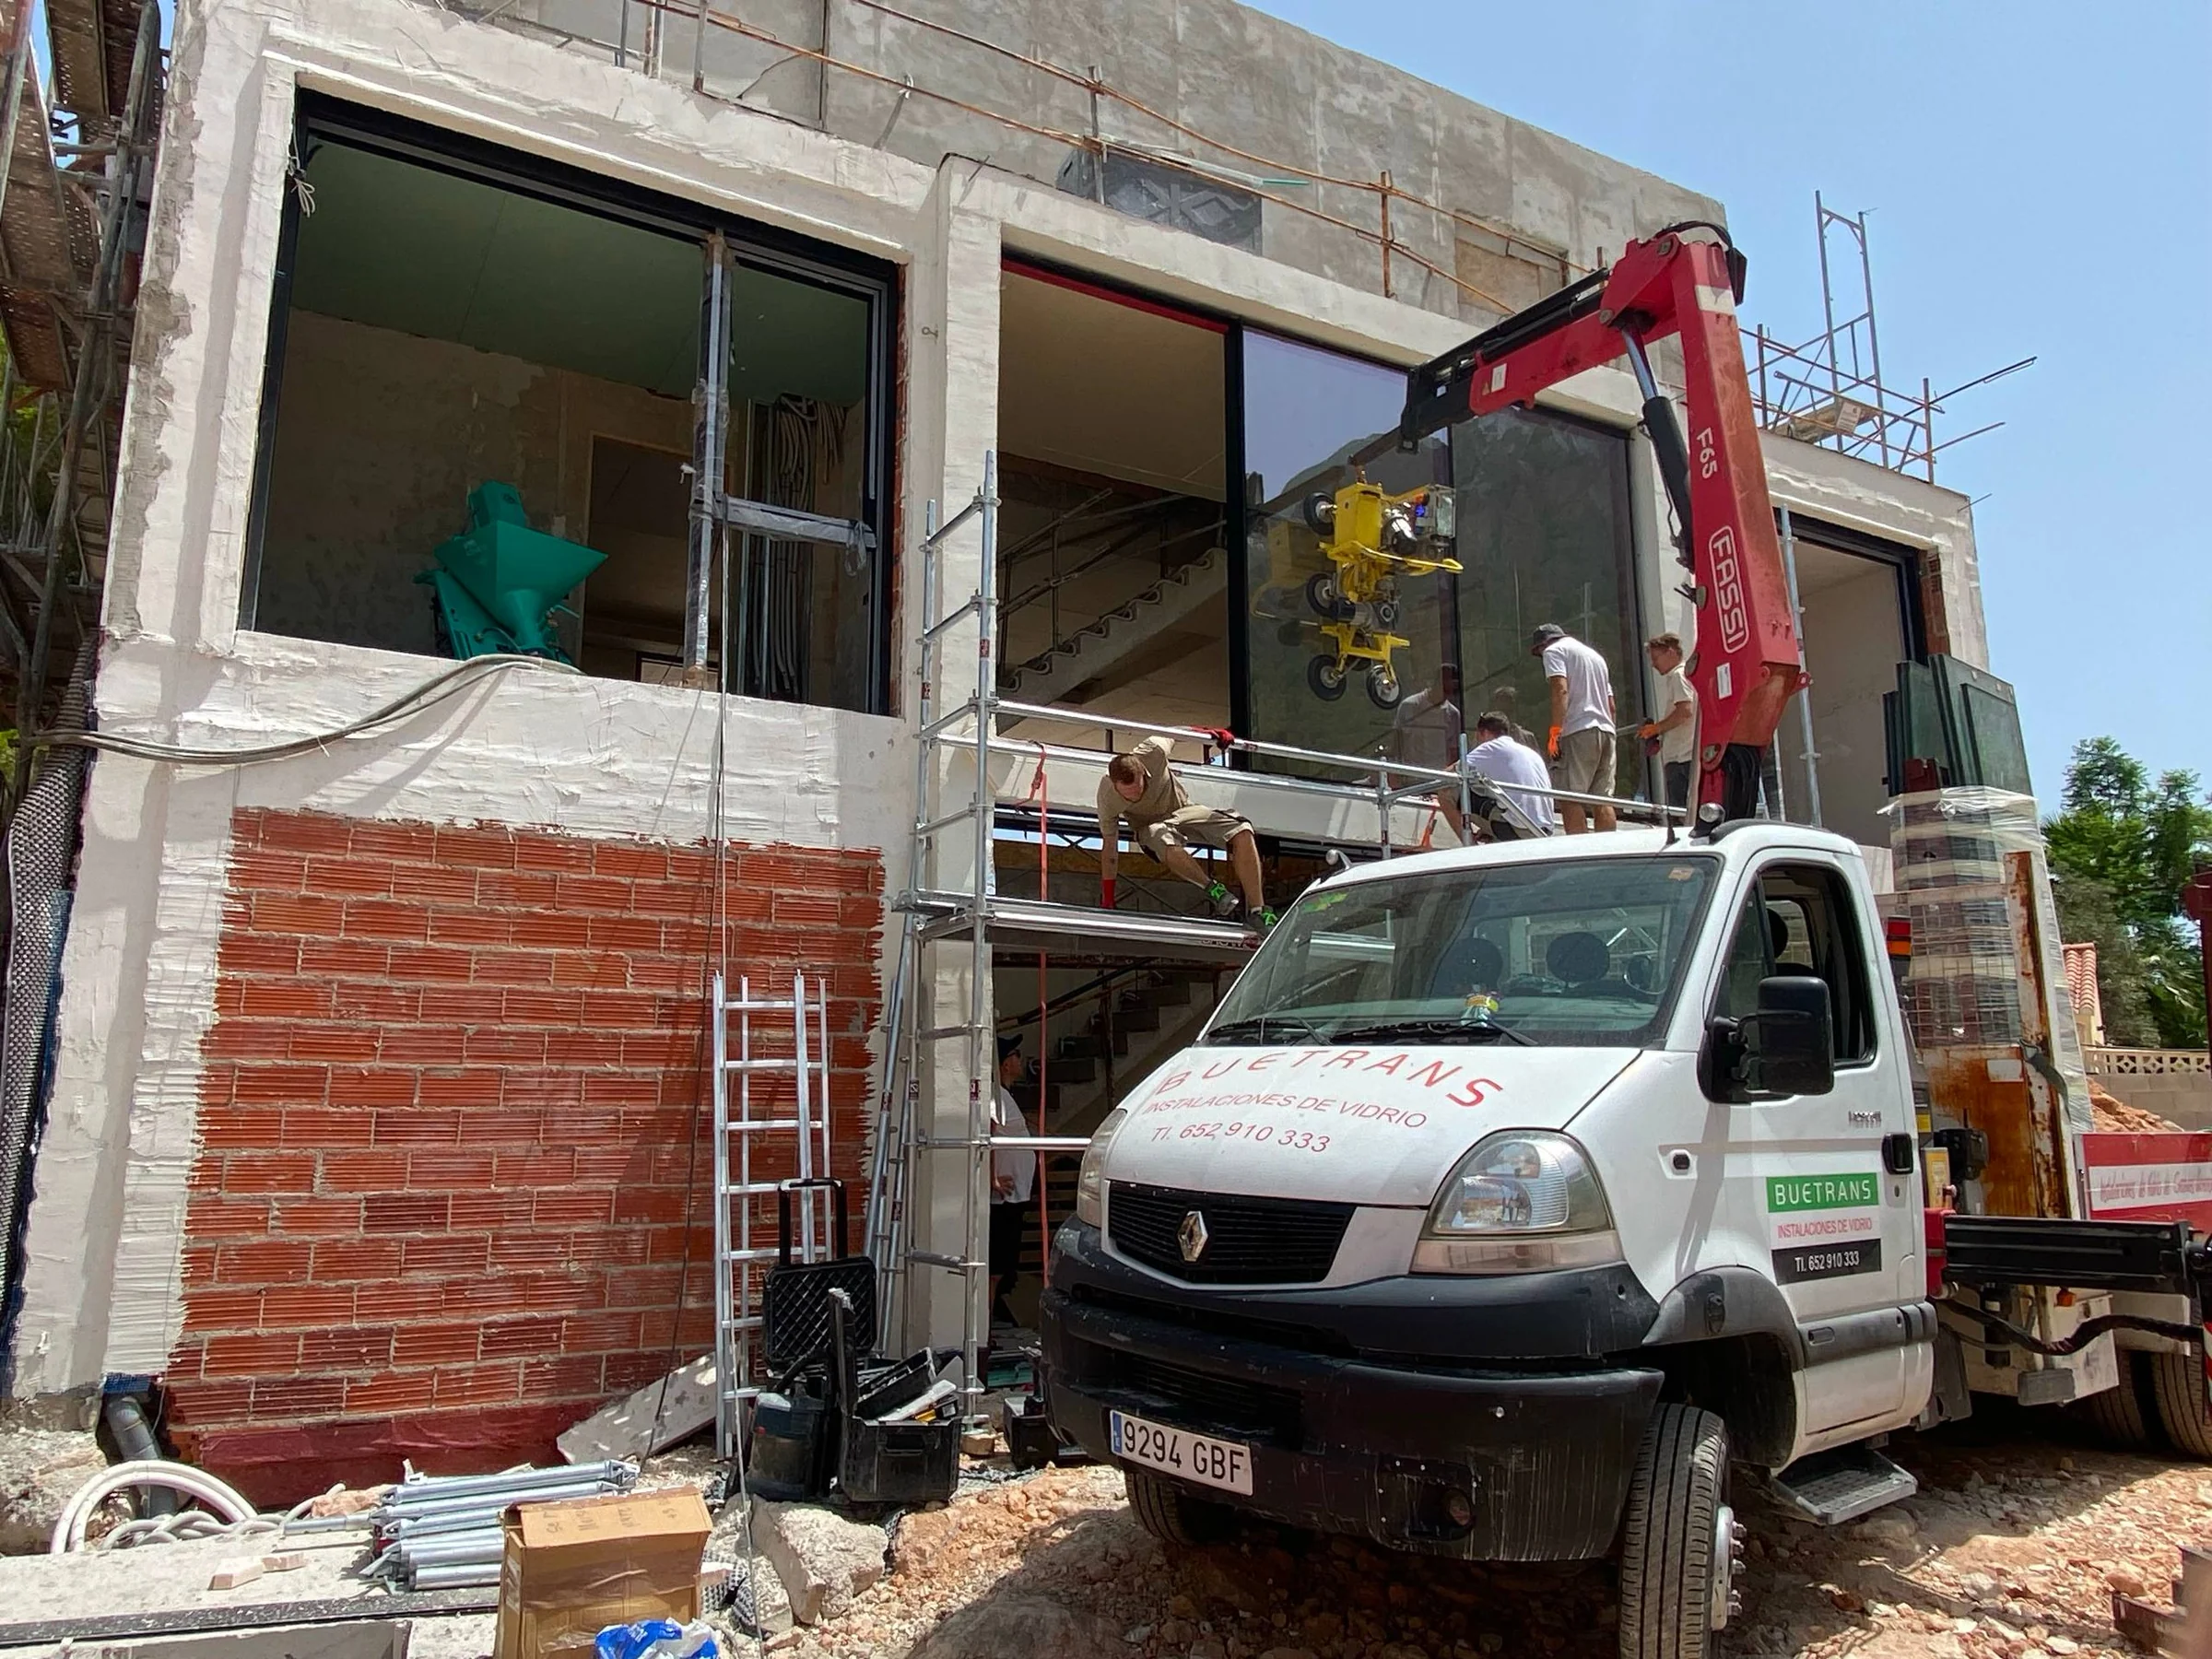
HOW TO PLAN LARGE GLASS
Mass, stillages, route, crane, vacuum lifter, weather, glazing blocks and team sequence must be planned before delivery.
Read ↗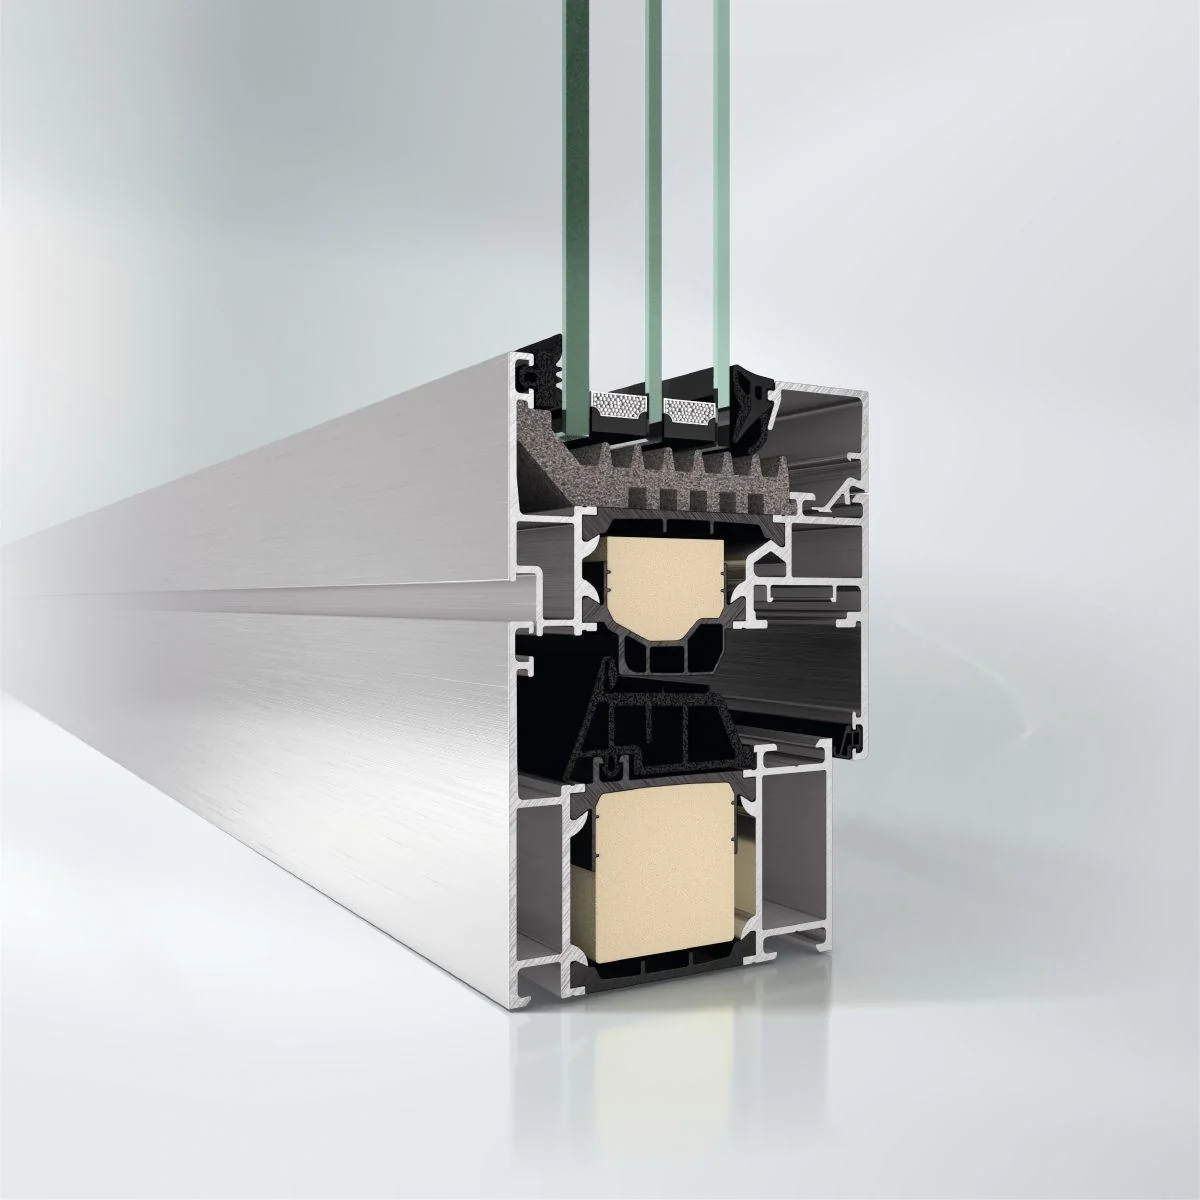
HOW TO READ A PROFILE SECTION
Frame, vent, thermal break, insulating glass, gaskets and drainage — read the system section and distinguish it from an installation junction.
Read ↗KNOWLEDGE / PROJECT
Have a question not covered here?
Send a drawing or photograph. The answer may become a future guide without disclosing project information.
Ask a question ↗