

KYIV / LOCAL ENGINEERING
GLASS FAÇADES
IN KYIV
Mullion-transom and structural glass façades in Kyiv: Reynaers ConceptWall 50, Schüco FWS 50 and Aluron ATF 50. Structural design, glazing, drainage and installation.
CONTEXT
A façade starts with the grid, the glass and the movement of the building.
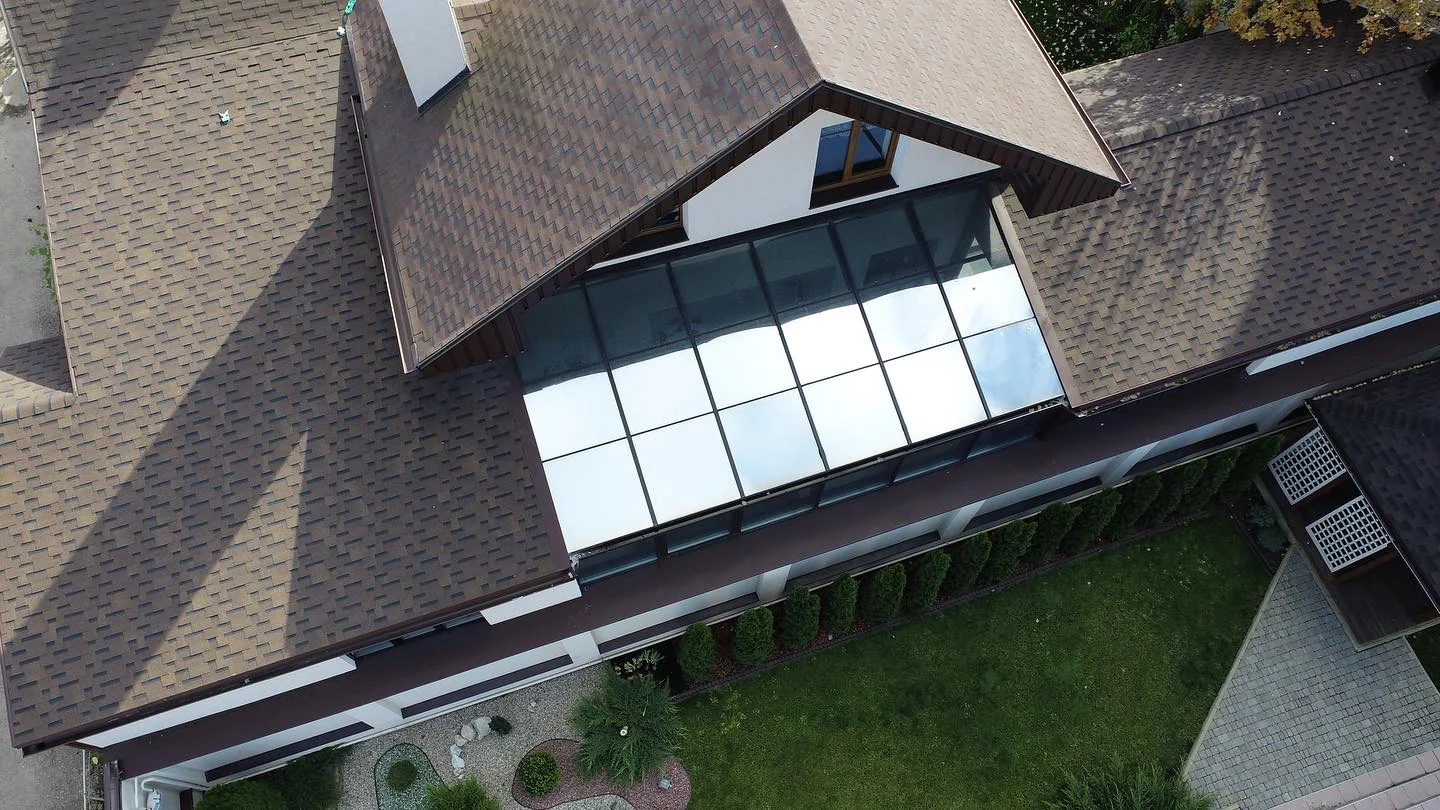
Glass façades in Kyiv often come with restricted access, irregular slab geometry and phased installation. The façade grid is therefore best developed together with anchor locations and the intended installation sequence.
A glass façade is a spatial system in which profiles, glazing, fixings, seals and drainage work together. The façade grid cannot be defined by composition alone: mullion and transom spacing is checked against loads, deflection, infill weight and available fixing conditions.
On taller elevations, mullion deflection, wind pressure and slab movement can change both the required profile and the practical size of each glass module.
ENGINEERING
Resolve it before fabrication.
At an early stage we coordinate the façade module, mullion and transom depth, pressure-cap or structural-joint concept, glass make-up, opaque zones, opening elements and drainage. Large panes are also reviewed against production formats and installation sequence.
A curtain wall cannot be selected from a catalogue page alone. Mullion spacing, floor height, glass weight, slab deflection and anchoring all shape the system at the same time.
SYSTEM SELECTION
Systems we compare.
We compare façade platforms by sightline, practical spans, pressure-cap or structural-glazing logic and the way the system meets roofs, plinths and adjacent window or door systems.
WHAT WE CHECK
Façade grid
Wind actions
Mullion deflection
Glass make-up
Drainage and pressure
Installation sequence
INPUT DATA
What we need for an initial review.
A façade grid, floor levels and one section are enough for an initial scheme. Structural glazing and opening vents should be identified early if they are part of the architectural intent.
Opening drawings
Façade grid, storey heights, module sizes and the position of any movement joints.
Architectural context
Desired external expression — capped, structural glazing, glass corners, opaque zones and interfaces with other materials.
Glazing requirements
Panel sizes, coating position, heat treatment, safety requirements and colour consistency across the elevation.
Installation conditions
Anchor locations, allowable building movement, installation sequence, external access and the sealing strategy.
START A PROJECT
Have drawings or a specification?
Send the façade grid and one typical section. We will review mullion spacing, glass logic, the suitable façade family and the junctions that should be resolved before detailed design.
Discuss your project ↗