

Kyiv / ARCHITECTURAL GLAZING
GLASS RAILINGS IN KYIV
A frameless railing looks light but acts as a loaded structure. Glass, base profile, anchors and slab edge have to be checked together.
For Kyiv terraces, balconies and stairs, height and profile colour are only the visible layer. We start with load paths, base build-up, edge distance and water movement around the channel.
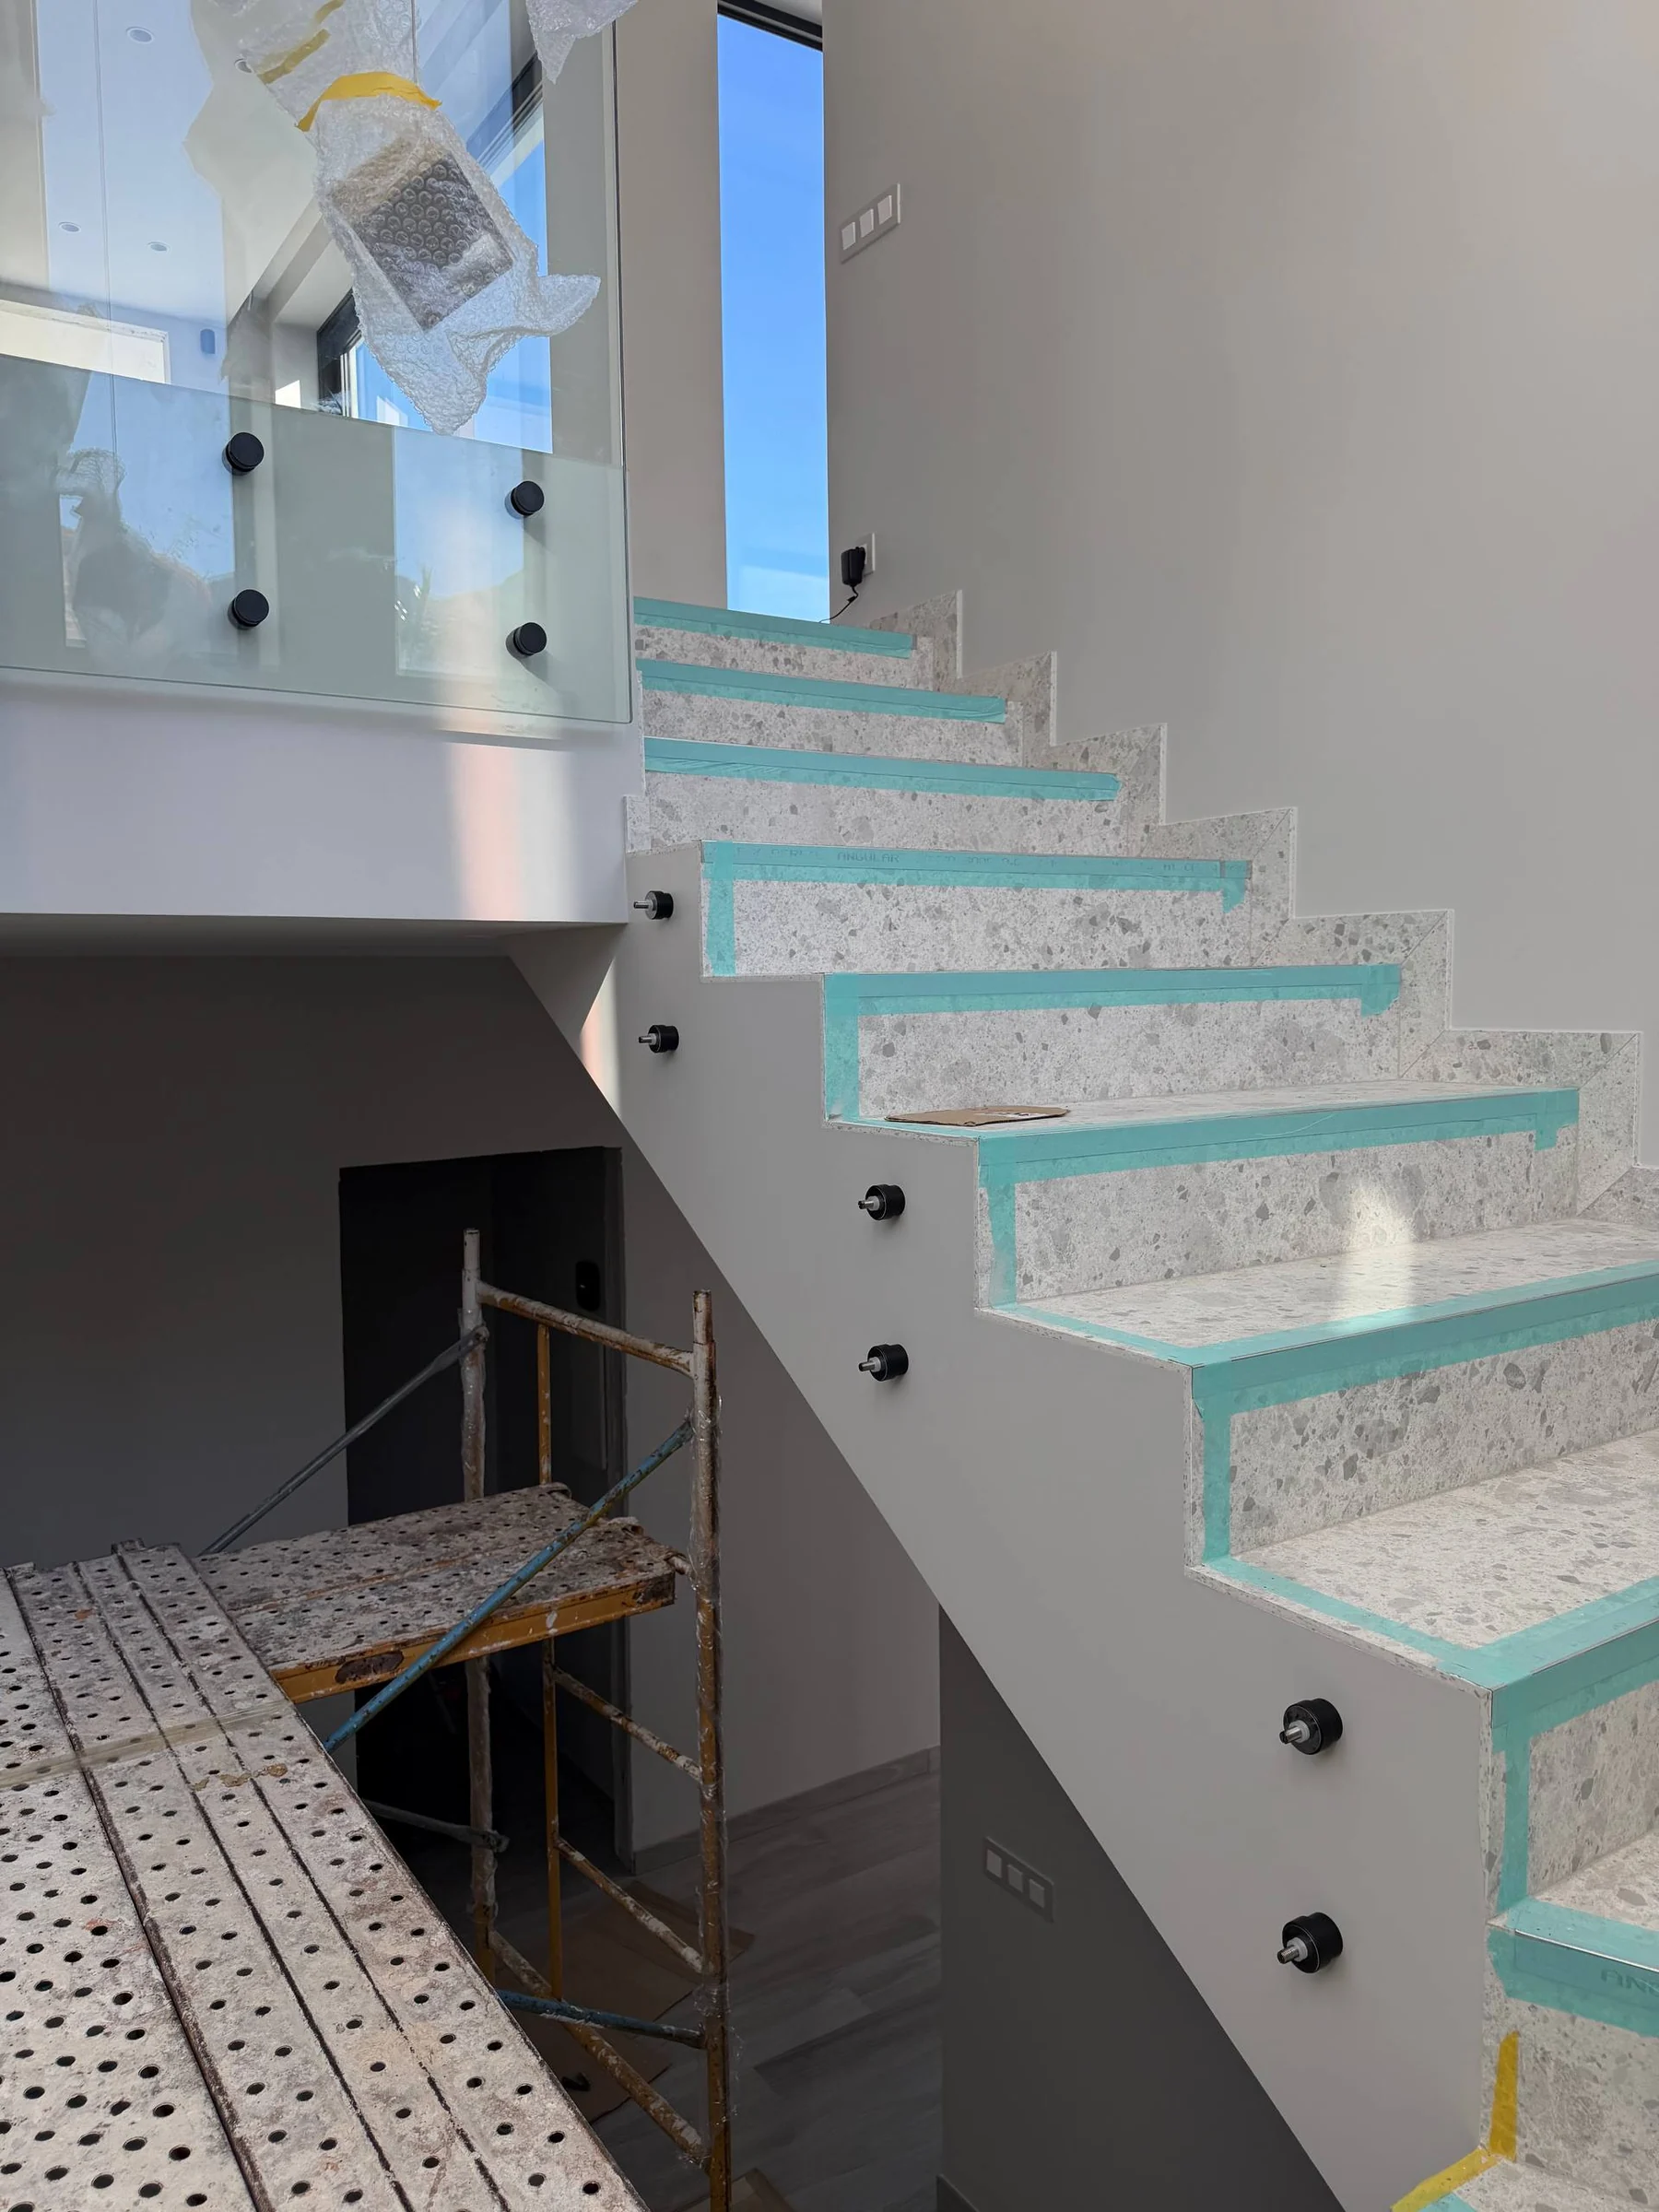
ENGINEERING
What we review before a commercial proposal.
Safety glass
Tempering, lamination and thickness follow geometry, support and fall risk.
Structural base
The channel must not rely on screed or decorative finishes.
Slab edge
Anchors, edge distance and reinforcement are coordinated before drilling.
Water
Open terraces need channel drainage and continuous waterproofing around penetrations.
SYSTEMS / KNOWLEDGE
Related systems and technical material.
For Kyiv terraces, balconies and stairs, height and profile colour are only the visible layer. We start with load paths, base build-up, edge distance and water movement around the channel.
FAQ / KYIV
Questions before specification.
What glass is required for a railing?
Final thickness follows calculation, height, support spacing and use category. We generally work with laminated safety glass made from heat-treated panes.
Can the channel be fixed through finished tiles?
Tiles are not structural. Anchors must reach the structural base and waterproofing has to be reinstated.
Can a railing work without a top rail?
Yes, when the system, glass and stiffness match the design load path.
START
Have drawings or site photographs?
Send what already exists. We will start with the largest elements and critical junctions, then return with technical questions.
Send project ↗