Brief
Combine windows, doors, façade fields and a transformable folding opening within one private house.
Private house · Kharkiv
Kharkiv, Ukraine
Private house
Windows · doors · folding and façade glazing
Schüco AWS 120 CC.SI / ADS 75 / AS FD 75 / FWS 50.SI
PROJECT STORY
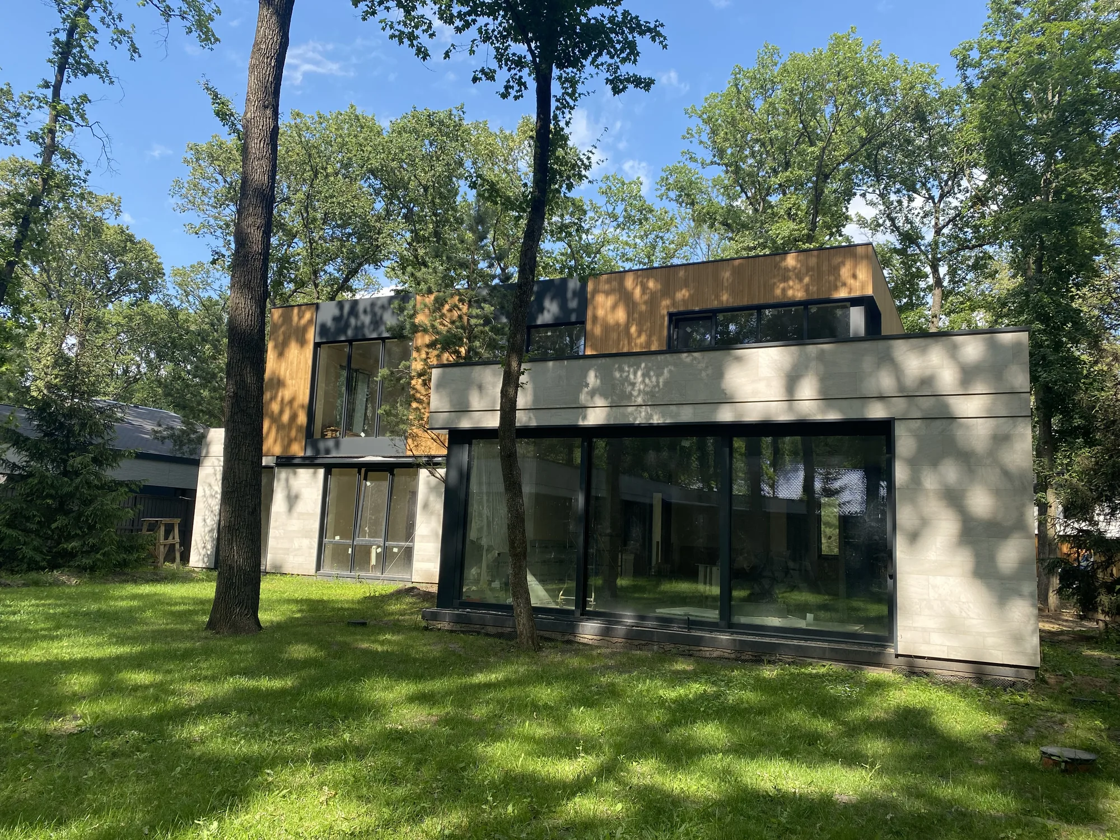
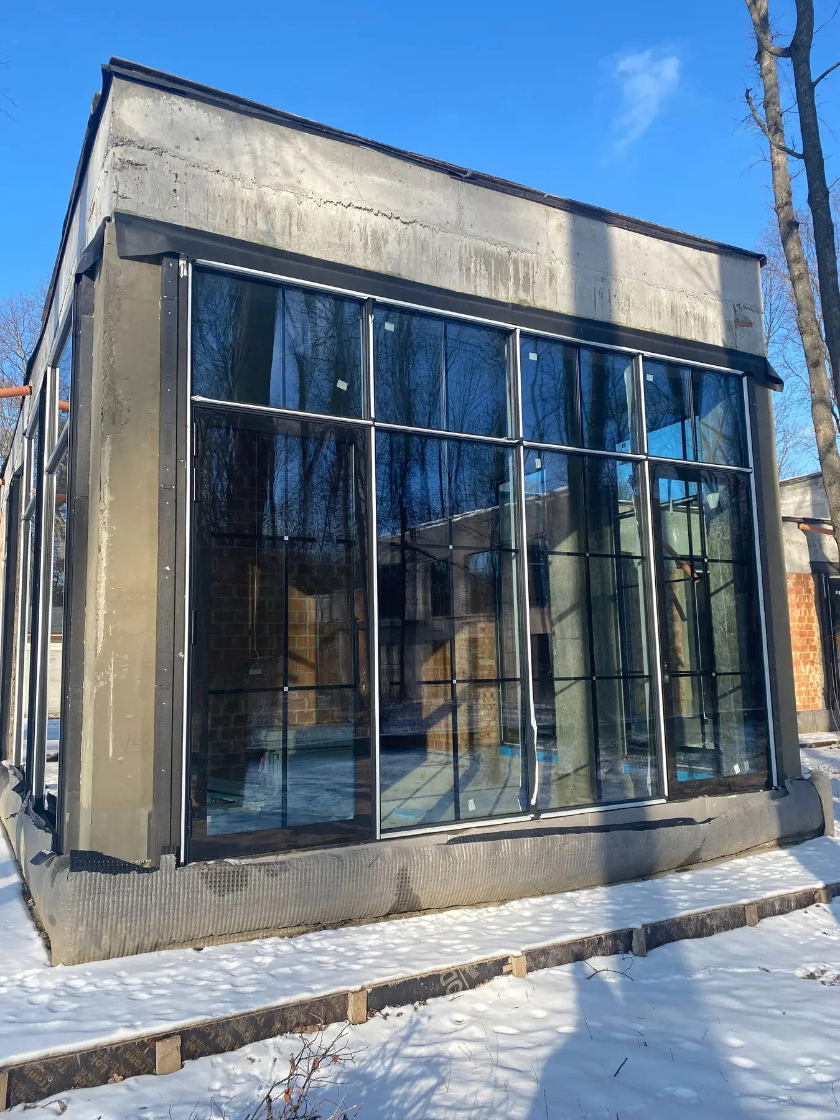
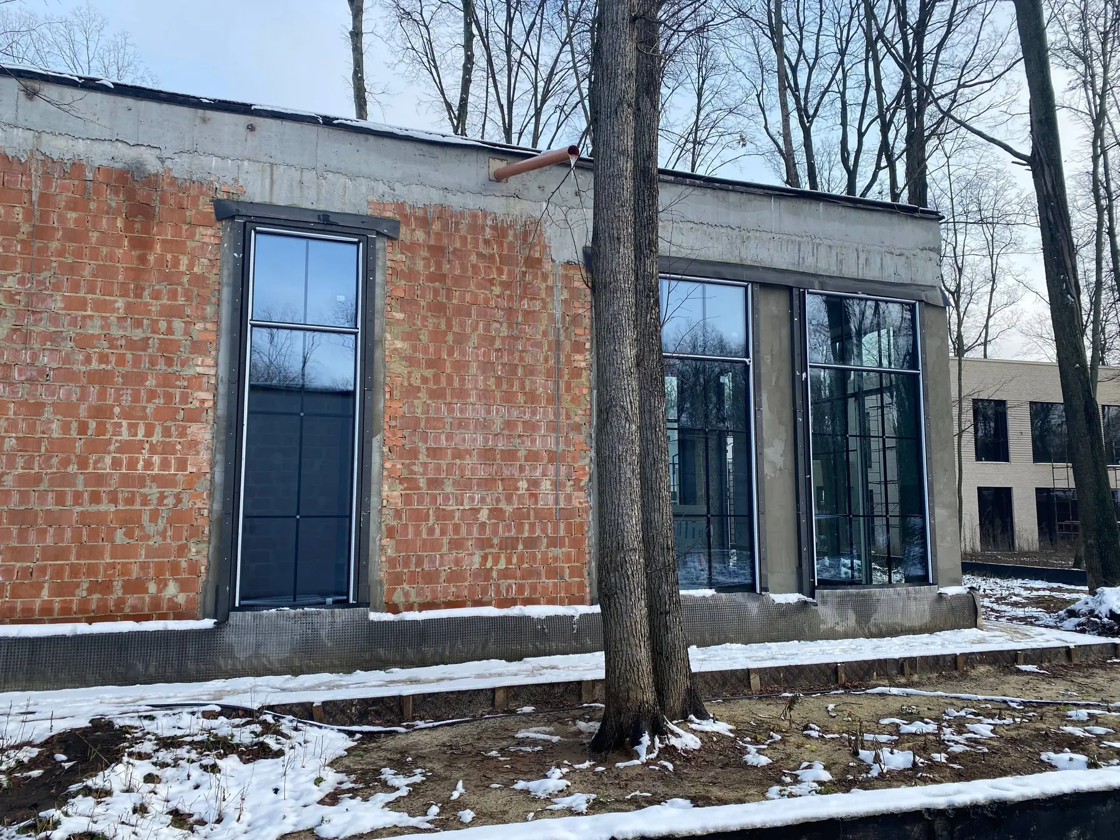
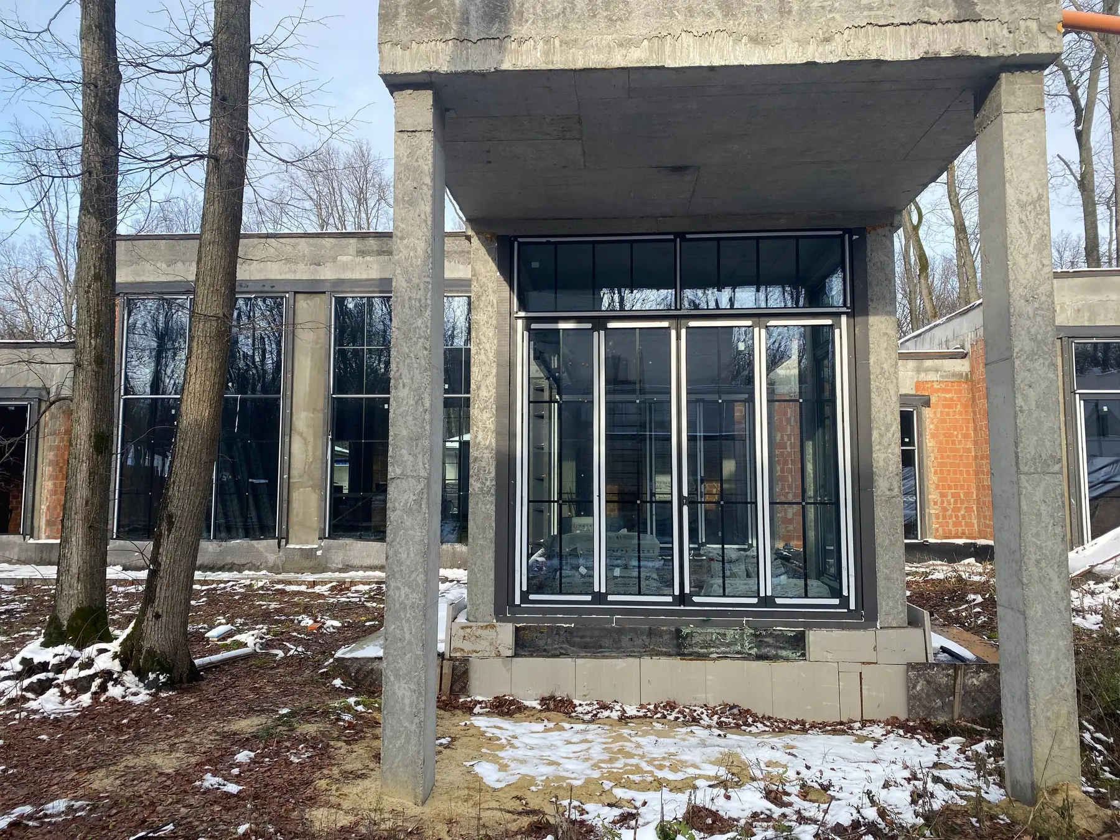
This private house brings together Schüco AWS 120 CC.SI composite windows, ADS 75 doors, an AS FD 75 folding system and FWS 50.SI mullion-transom façade zones. Dark aluminium and aligned transom lines make the different construction types read as one architectural envelope.
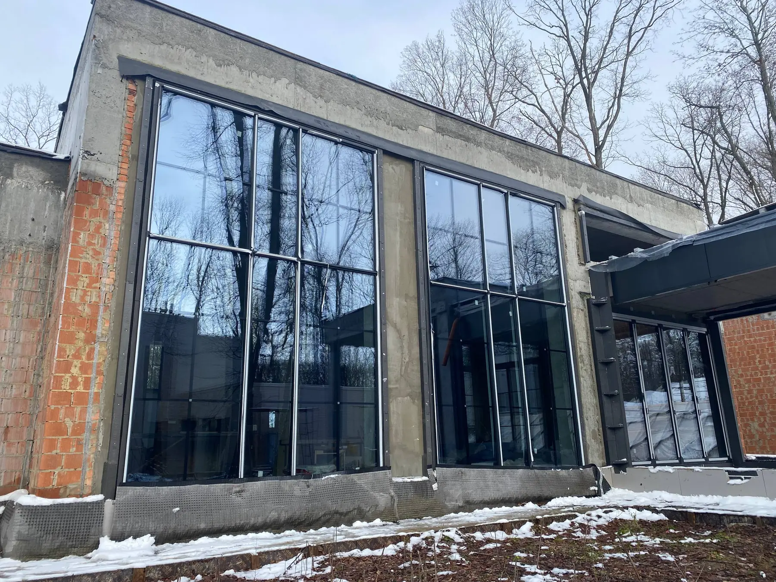
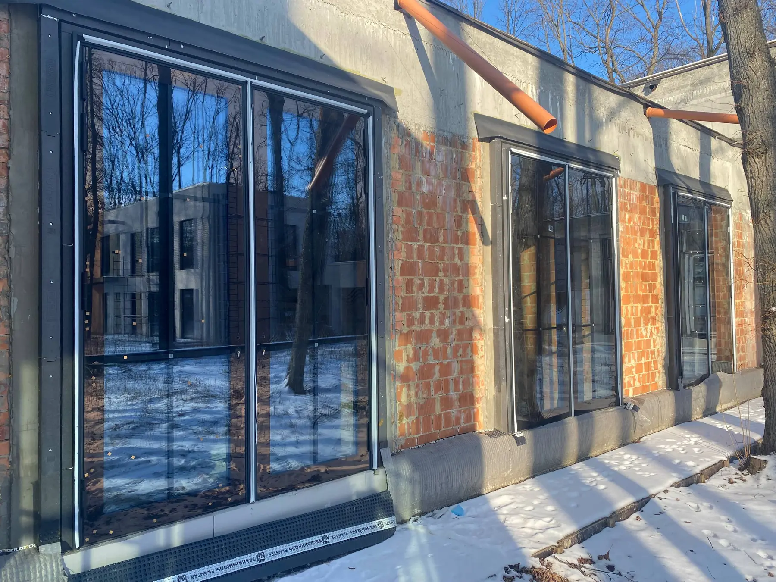
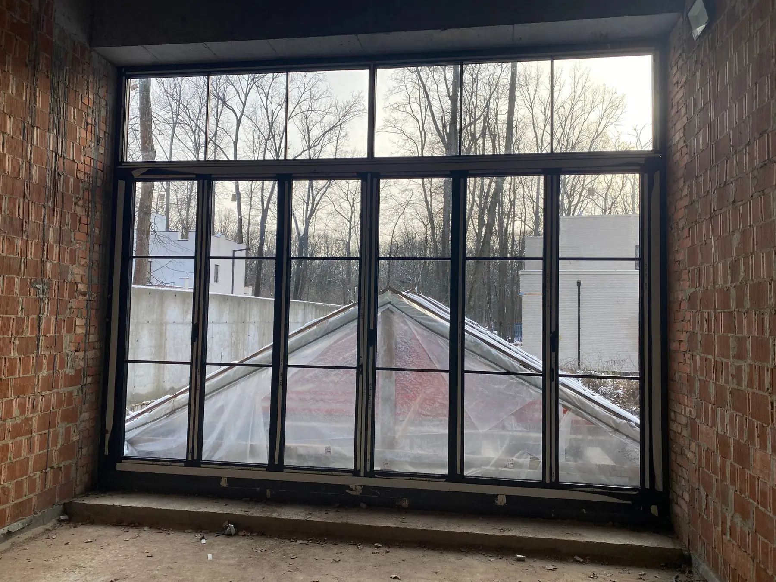
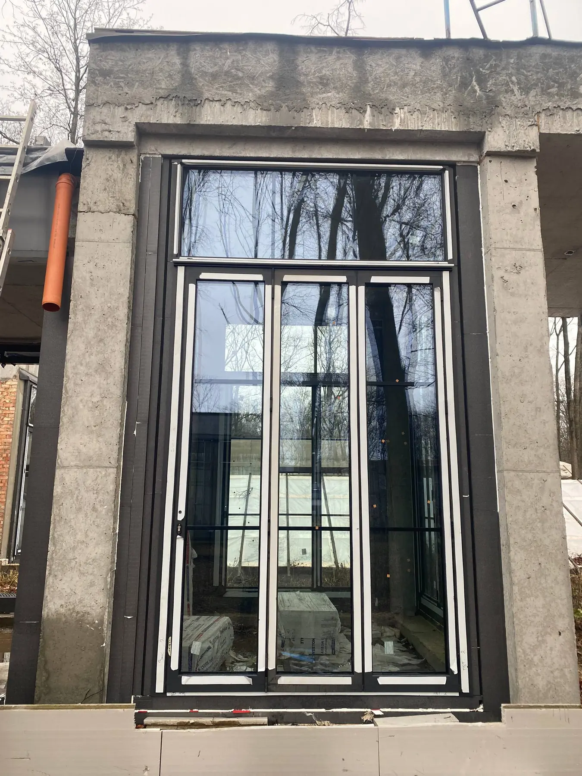
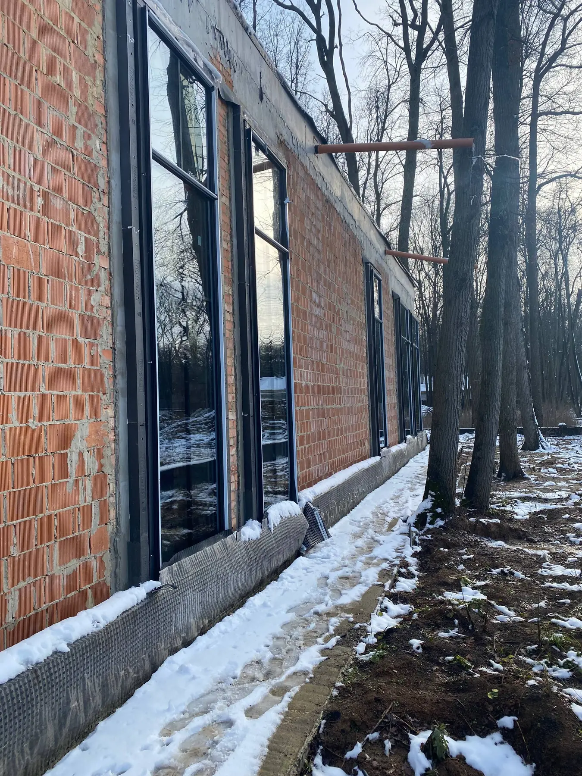
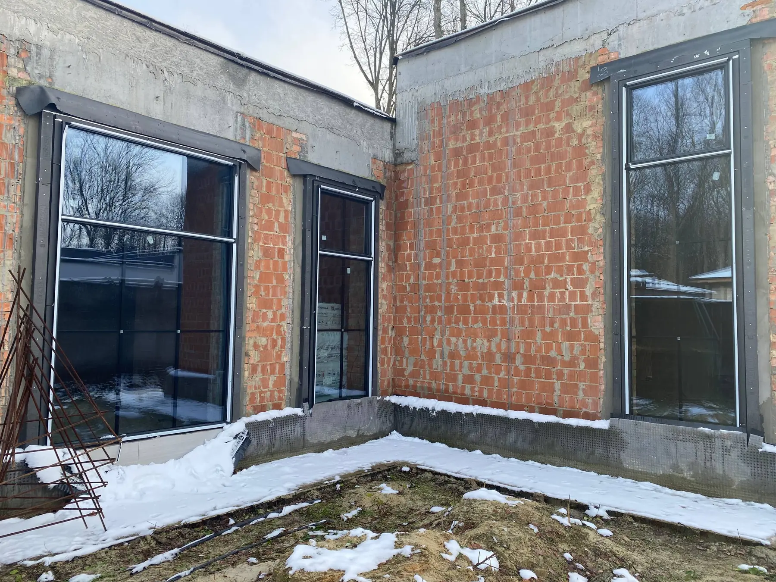
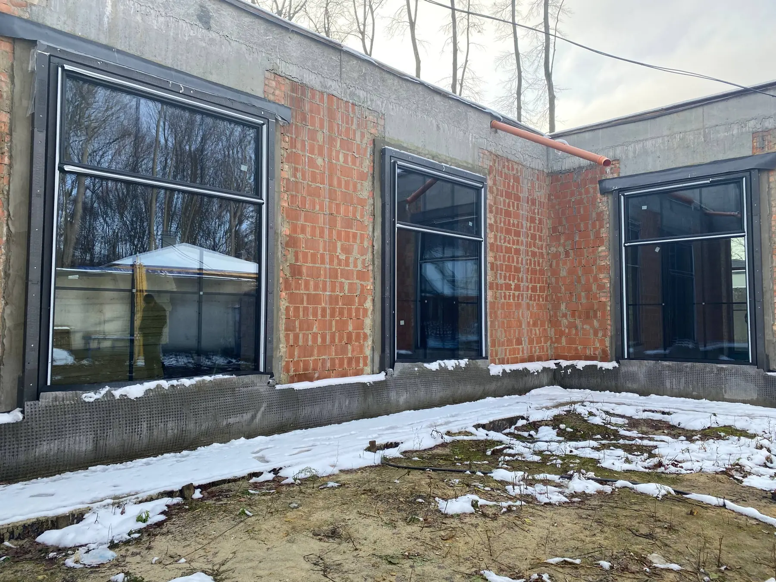
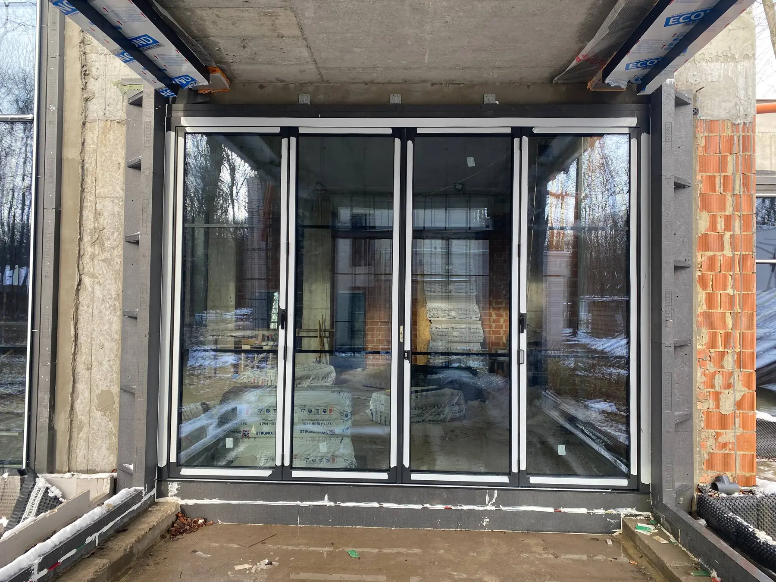
The photographs record the completed glazing stage before the façade finishes were installed. This makes normally concealed work visible: the frames’ outboard position, the Meesenburg thermal installation zone and the prepared perimeter interfaces.
CASE STUDY
AWS 120 CC.SI is used for composite windows, ADS 75 for doors, AS FD 75 for accordion-type folding openings and FWS 50.SI for the façade zones.
Build-up: 6 Neutral 60/40 ESG / 16 WE Argon / 6 ESG / 16 WE Argon / 6 Low-E ESG. Toughened panes, two argon cavities, solar-control and low-emissivity coatings operate as one assembly.
The insulating glass was made with a silicone-fixed duplex detail. Units were placed in an outboard Meesenburg installation system with separate engineering of the structural support and perimeter interfaces.
Window, door, folding and façade units were installed as one coordinated package. The project was completed in Kharkiv in 2021.
ENGINEERING DOSSIER
Only confirmed project specifications are published. The photographs show completed glazing during the building stage, with the installation perimeter still visible for inspection.
Combine windows, doors, façade fields and a transformable folding opening within one private house.
Different system depths, the weight of the double-cavity IGU and the need to preserve common axes in the façade composition.
Four Schüco systems were aligned; the Ug 0.6 IGU uses a silicone-fixed duplex detail and the units sit in a Meesenburg outboard installation system.
Dark profiles and a repeated grid divide large glazed areas without losing the visual continuity of the envelope.
TECHNICAL DETAILS
Schüco AWS 120 CC.SI / ADS 75 / AS FD 75 / FWS 50.SI
6 Neutral 60/40 ESG / 16 WE Argon / 6 ESG / 16 WE Argon / 6 Low-E ESG
Ug = 0.6 W/m²K · silicone-fixed duplex detail
Meesenburg outboard installation system
2021 · Kharkiv
GALLERY
NEXT
START A PROJECT
Send the elevations, plans and largest openings. We will check system compatibility, the IGU and installation plane before the units are ordered.
Discuss a project ↗