

Outward opening
Check clearance outside the façade, handle access and safe glass cleaning. The hardware selection determines the operating arrangement.
REYNAERS ALUMINIUM / Slim-profile aluminium windows
SlimLine 68 Ferro aluminium windows with steel-look detailing. Profile cutaway, 26–43 mm glazing and specifications with configuration notes.
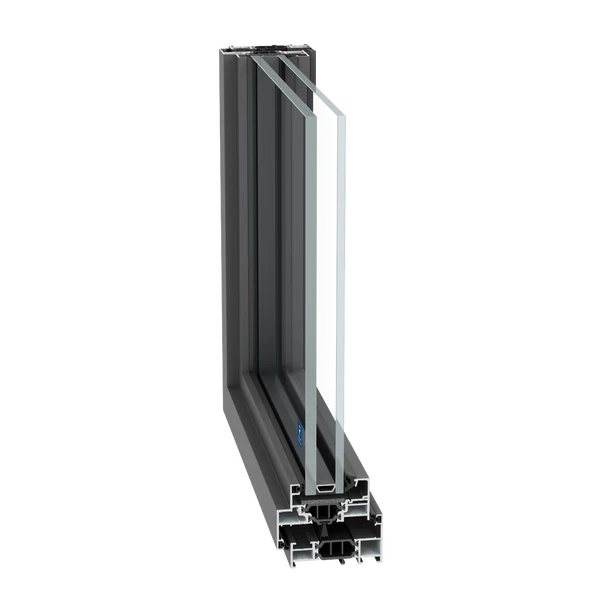
SPECIFICATIONS
| Frame / vent depth, Ferro | 68 / 68 mm |
|---|---|
| Frame–vent depth | 78 mm |
| Min. frame–vent sightline, outward opening | 61 mm |
| Vent glazing thickness | 26–43 mm |
| Uf — best catalogue frame value | 2.4 W/m²K |
| Uw — under the conditions below | 1.1 W/m²K |
| Air tightness | 4 (600 Pa) |
| Water tightness | E1200 (1200 Pa) |
| Wind load resistance | C5 (2000 Pa) |
| Acoustics Rw(C;Ctr) | 47(−2;−7) dB |
| Durability: class / test cycles | 3 / 20000 |
| Security of the tested configuration | PAS 24 |
The table applies to the SlimLine 68 Ferro variant. Uw = 1.1 W/m²K is stated for triple glazing, with window size and configuration as per BS EN 14351; exact reference dimensions and Ug are not stated. Uf describes the frame; Uw describes the complete window. Other variants of the series have different geometry: a 78 mm frame and 65 mm outward frame–vent sightline. These figures are not mixed with the Ferro table: exact profile references and the available variant must be agreed before ordering.
Performance depends on dimensions, profile combinations, hardware and glazing. Each opening requires its own specification; catalogue maxima are not a guarantee for every element.
Variant availability, hardware and delivery terms in Ukraine must be confirmed for the project. A catalogue listing does not imply stock availability.
DESIGN CHECKS
Check clearance outside the façade, handle access and safe glass cleaning. The hardware selection determines the operating arrangement.
No universal vent weight or height limit is declared for Ferro. Do not import limits from another series: check glazing weight, hardware and loads for each opening.
The aluminium profile geometry creates the steel-look appearance. PAS 24 does not replace verification of the selected specification and does not automatically imply a particular RC class.
START A PROJECT
Send the opening dimensions, elevations and intended opening types. We will review glazing, hardware and installation requirements together.
Send your project ↗