

Two tracks and the clear opening
Define the moving and fixed sections on the plan. The overall element width is not the clear passage available when it opens.
REYNAERS ALUMINIUM / Slim-profile sliding systems
A sliding system with a slender meeting section for panoramic glazing. This page covers the two-track 2-rail variant: a 120 mm frame, 38 mm vent and its specific performance, without substituting figures from other layouts.
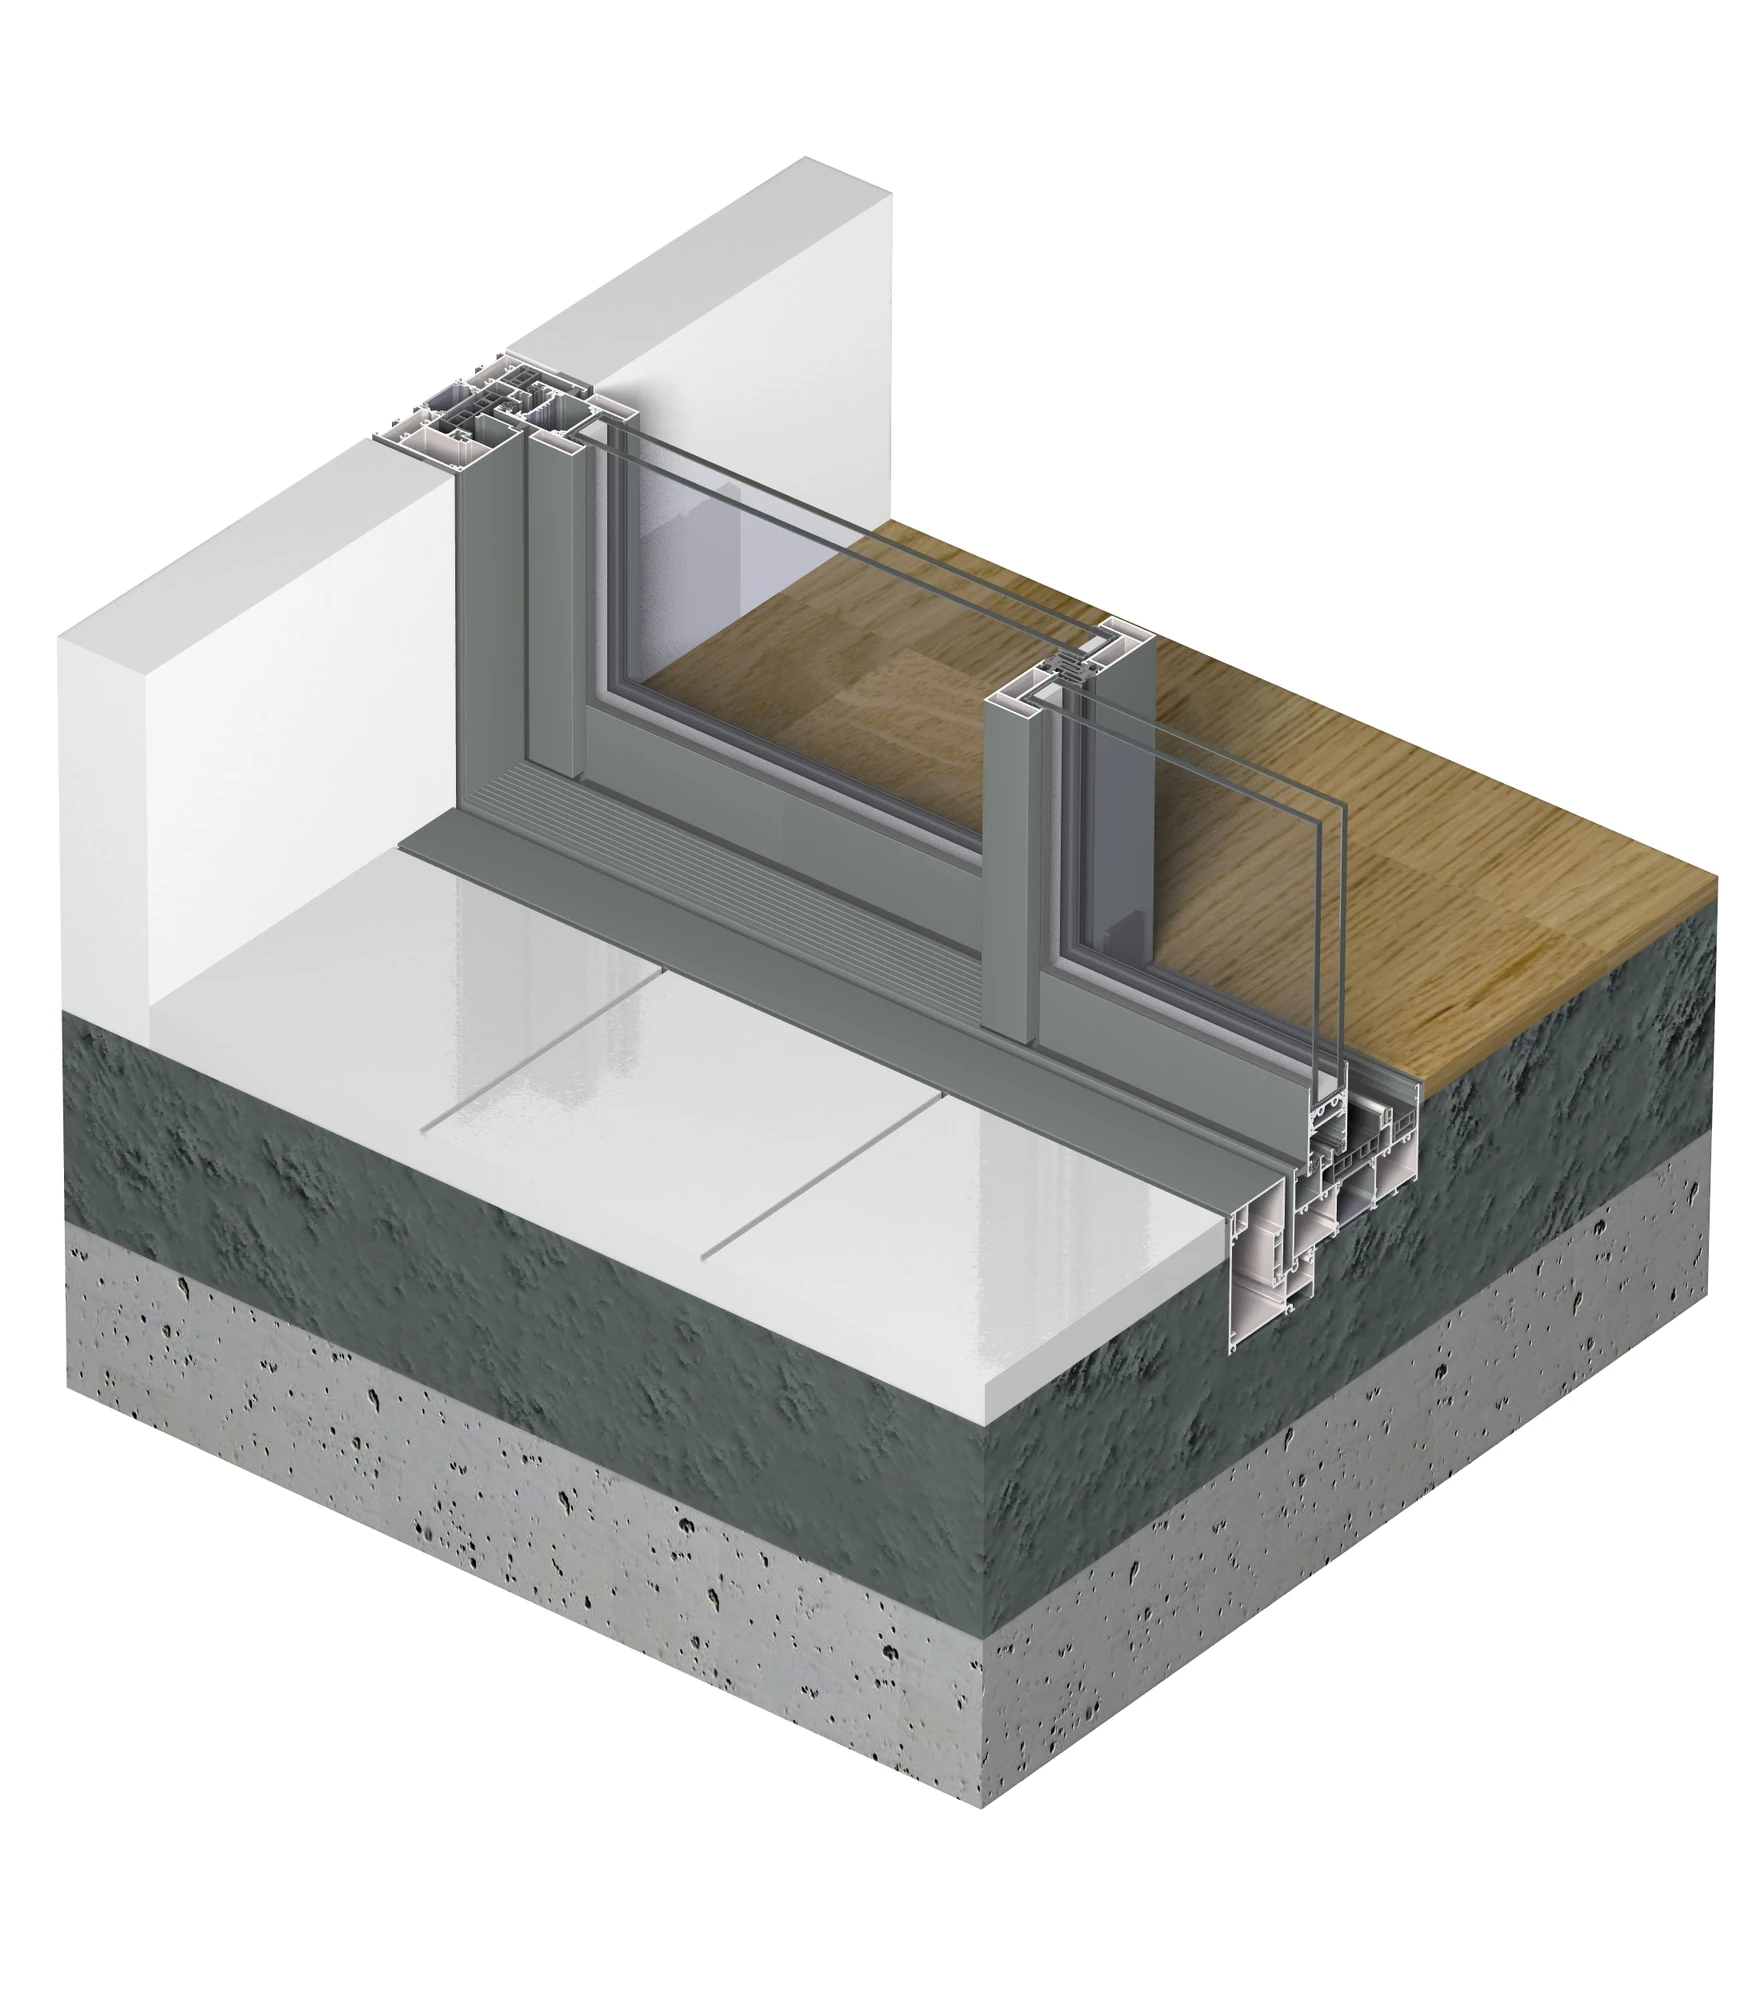
SPECIFICATIONS
| Frame depth, two tracks | 120 mm |
|---|---|
| Vent depth | 38 mm |
| Min. meeting-section sightline | 34 mm |
| Vent height, catalogue range | 700–2700 mm |
| Vent width, catalogue range | 700–2300 mm |
| Max. vent weight | 250 kg |
| Vent glazing thickness | 24–36 mm |
| Min. threshold height, by configuration | 0 mm |
| Uw — for the reference below | 1.4 W/m²K |
| Air tightness | 4 (600 Pa) |
| Water tightness | 8A (450 Pa) |
| Wind load resistance | C4 (1600 Pa) |
| Acoustics Rw(C;Ctr) | 40(−2;−4) dB |
| Durability: class / test cycles | 3 / 20000 |
| Burglar resistance of tested configuration | RC2 |
Uw = 1.4 W/m²K refers to a 3.00 × 2.30 m element with Ug = 1.0 W/m²K, a warm-edge spacer and 24 mm glazing. Both the Ukrainian and global 2-rail technical sheets limit vent height to 2700 mm; the family overview’s 3000 mm figure is not used here. A minimum 0 mm threshold requires its own detail and water-management check; class 8A is not promised for every flush-threshold solution.
Performance depends on dimensions, profile combinations, hardware and glazing. Each opening requires its own specification; catalogue maxima are not a guarantee for every element.
The table follows the exact variant. The global sheet supplies the Uw reference conditions; the Ukrainian technical sheet is also linked.
Variant availability, hardware and delivery terms in Ukraine must be confirmed for the project. A catalogue listing does not imply stock availability.
DESIGN CHECKS
Define the moving and fixed sections on the plan. The overall element width is not the clear passage available when it opens.
34 mm describes the minimum central meeting section. It is neither the sightline of every profile nor the installation depth: the two-track frame is 120 mm deep.
Select glazing within the 24–36 mm range and check its actual weight. Provide support below the tracks and access to parts that may need servicing.
START A PROJECT
Send the opening dimensions, elevations and intended opening types. We will review glazing, hardware and installation requirements together.
Send your project ↗