

Space for the folded stack
Coordinate the folding direction and the space occupied by the leaf stack on the plan. Check that the stack leaves enough room for passage, furniture and terrace circulation.
REYNAERS ALUMINIUM / Folding systems
An aluminium folding system for openings cleared by stacking the leaves to the side. The Functional variant is detailed here: 68 mm depth, leaf dimensions, glazing range and performance with reference calculation conditions.
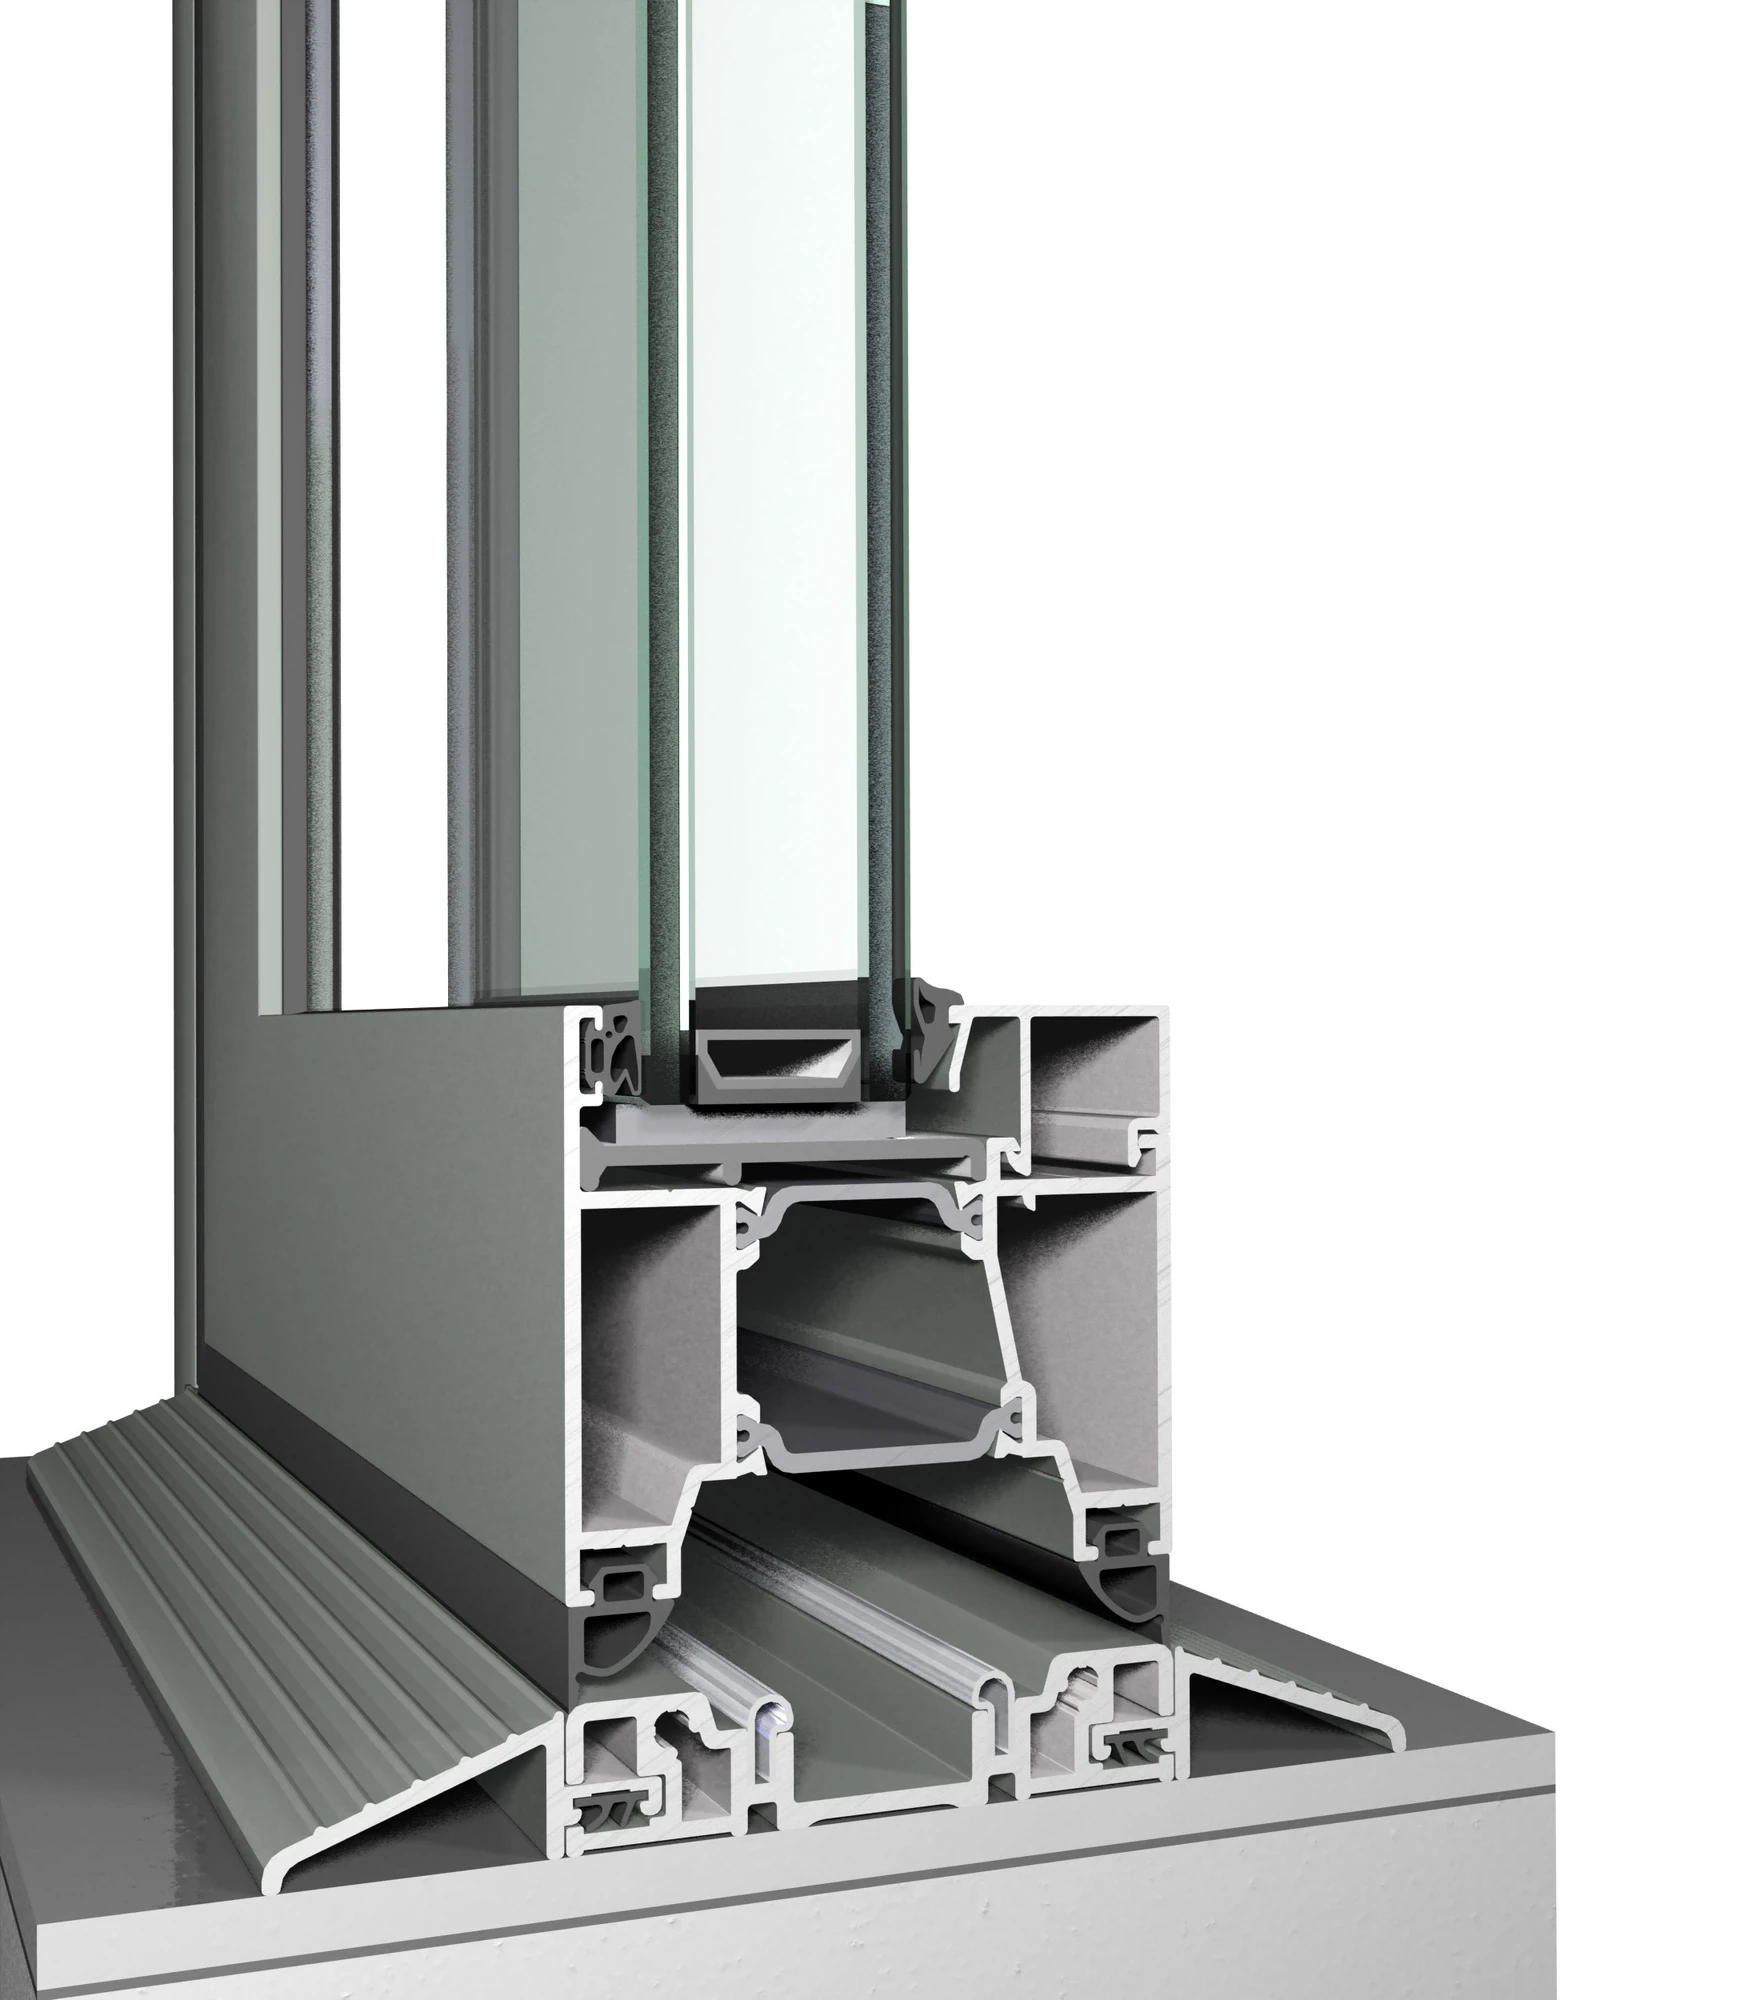
SPECIFICATIONS
| Frame and leaf depth | 68 mm |
|---|---|
| Min. meeting-section sightline | 131 mm |
| Leaf height, catalogue range | 800–2500 mm |
| Leaf width, catalogue range | 400–1200 mm |
| Max. weight per leaf | 120 kg |
| Leaf glazing thickness | 12–55 mm |
| Min. threshold height, by configuration | 15 mm |
| Uw — for the reference below | 1.4 W/m²K |
| Air tightness | 4 (600 Pa) |
| Water tightness | 9A (600 Pa) |
| Wind load resistance | B3 (1200 Pa) |
| Acoustics Rw(C;Ctr) | 40(−2;−4) dB |
| Durability: class / test cycles | 3 / 20000 |
| Burglar resistance of tested configuration | RC2 |
The Functional technical sheet gives Uw = 1.4 W/m²K for a 3.00 × 2.30 m element with Ug = 1.0 W/m²K, a warm-edge spacer and 24 mm glazing. This describes a specific reference element, not the profile alone. The 15 mm threshold and RC2 figures do not mean every folding layout simultaneously achieves every listed class; the configuration requires a separate check.
Performance depends on dimensions, profile combinations, hardware and glazing. Each opening requires its own specification; catalogue maxima are not a guarantee for every element.
The table follows the exact variant. The global sheet supplies the Uw reference conditions; the Ukrainian technical sheet is also linked.
Variant availability, hardware and delivery terms in Ukraine must be confirmed for the project. A catalogue listing does not imply stock availability.
DESIGN CHECKS
Coordinate the folding direction and the space occupied by the leaf stack on the plan. Check that the stack leaves enough room for passage, furniture and terrace circulation.
Threshold height is only one parameter. Detail the lower junction with support, drainage and its connection to the finished floor level.
These figures describe CF 68 Functional. Do not transfer CF 77 or other variant figures to this element; dimensions, weight and hardware must be checked together.
START A PROJECT
Send the opening dimensions, elevations and intended opening types. We will review glazing, hardware and installation requirements together.
Send your project ↗