

Space for the leaves
Coordinate the stack position with furniture, terrace use and circulation. Select an everyday access-door arrangement from the floor plan.
REYNAERS ALUMINIUM / Folding door systems
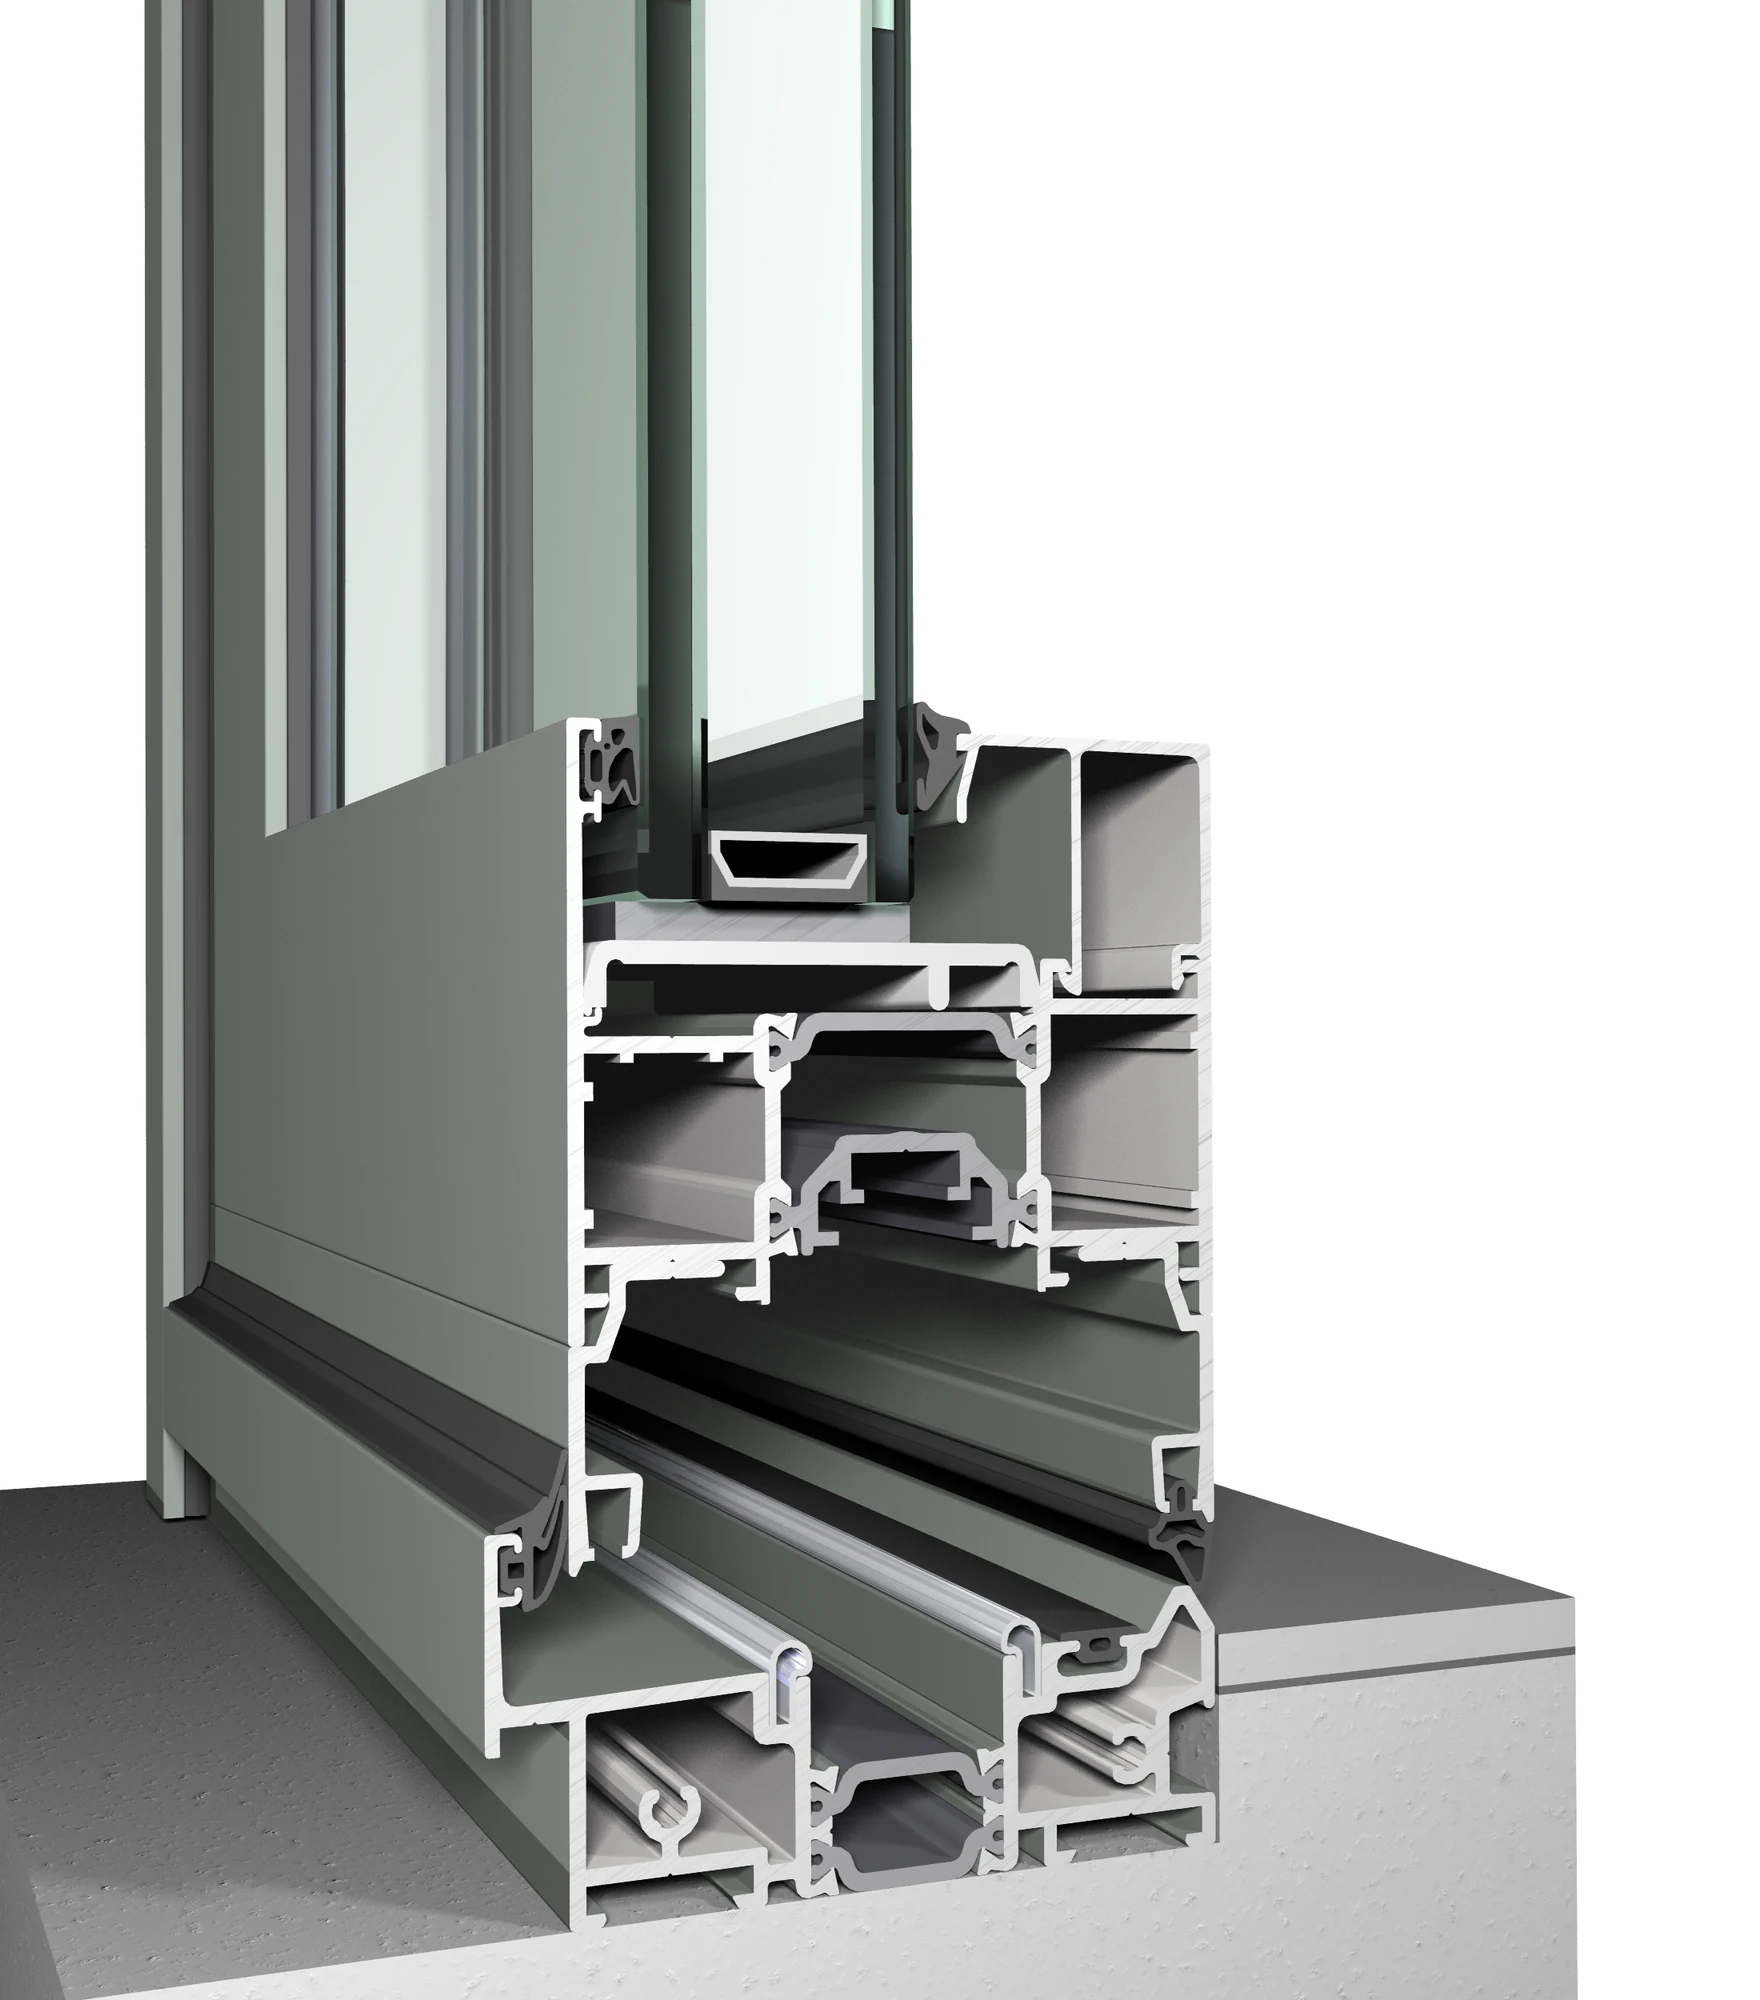
Reynaers aluminium folding doors for opening up a glazed elevation. The leaves stack together, so the design must allow space for the stack as well as convenient everyday access.
SPECIFICATIONS
| Vent depth | 77 mm |
|---|---|
| Min. meeting-section width, Functional | 144 mm |
| Vent glazing thickness | 6–63 mm |
| Max. vent height | 3000 mm |
| Max. vent width | 1200 mm |
| Max. vent weight | 120 kg |
| Uw — reference element below | 1.3 W/m²K |
| Air tightness | 4 (600 Pa) |
| Water tightness | 9A (600 Pa) |
| Wind load resistance | B3 (1200 Pa) |
| Acoustics Rw(C;Ctr) | 45(−1;−5) dB |
Uw = 1.3 W/m²K: 3.00 × 2.30 m element, Ug = 0.6 W/m²K, warm-edge spacer and 36 mm glazing. These are Functional specifications: 144 mm meeting section and wind class B3. They must not be mixed with SlimLine values or family-wide maxima.
Performance depends on dimensions, profile combinations, hardware and glazing. Each opening requires its own specification; catalogue maxima are not a guarantee for every element.
Variant availability, hardware and delivery terms in Ukraine must be confirmed for the project. A catalogue listing does not imply stock availability.
DESIGN CHECKS
Coordinate the stack position with furniture, terrace use and circulation. Select an everyday access-door arrangement from the floor plan.
Folding doors open differently from parallel sliding panels. Compare clear opening, the number of vertical joints and the space occupied by stacked leaves.
Check the support detail, threshold sealing and the weight of each leaf. The illustrated lower section is a manufacturer example, not a project-specific installation drawing.
START A PROJECT
Send the opening dimensions, elevations and intended opening types. We will review glazing, hardware and installation requirements together.
Send your project ↗