

When to consider it
When window heat loss is an important part of the building’s energy balance. Selection should follow a calculation for the complete element, not the profile Uf alone.
REYNAERS ALUMINIUM / Aluminium windows
A Reynaers window system for projects with demanding thermal requirements. Its deep frame and broad glazing range help align energy performance with the geometry of the façade.
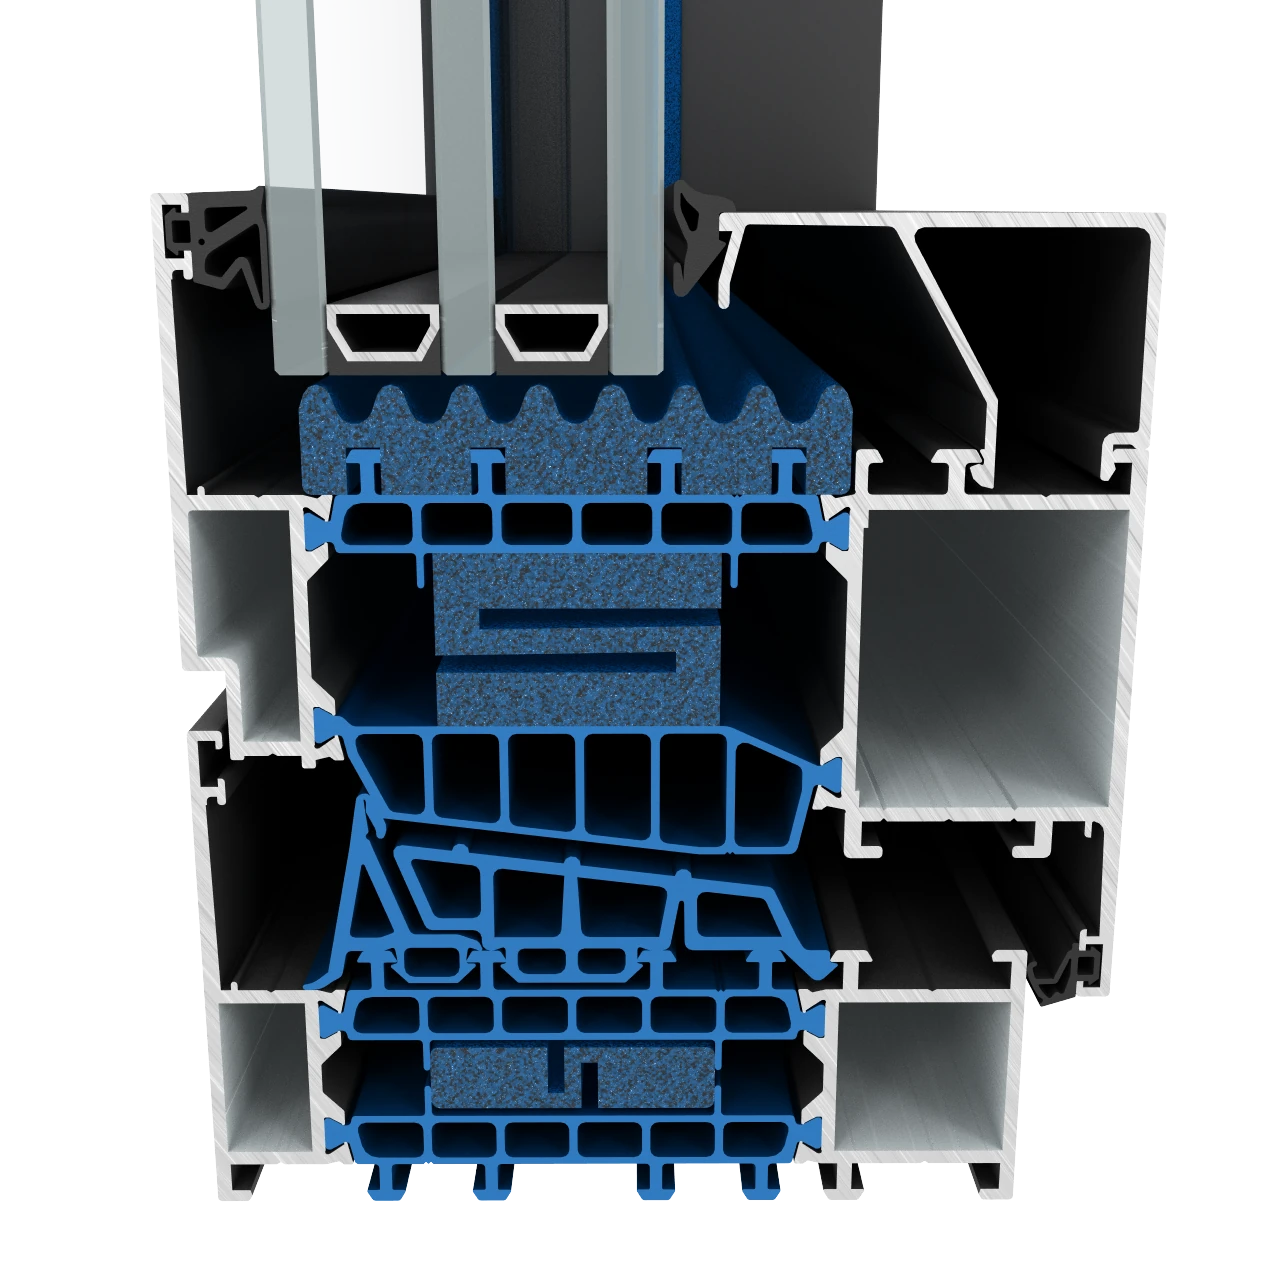
SPECIFICATIONS
| Frame depth | 97 mm |
|---|---|
| Vent depth | 107 mm |
| Min. frame–vent sightline, inward opening | 104 mm |
| Vent glazing thickness | 29–88 mm |
| Uf — best catalogue value | 0.99 W/m²K |
| Uw — reference element below | 0.78 W/m²K |
| Air tightness | 4 (600 Pa) |
| Water tightness | E900 (900 Pa) |
| Wind load resistance | C4 (1600 Pa) |
Uw = 0.78 W/m²K: 1.23 × 1.48 m element, Ug = 0.6 W/m²K, warm-edge spacer, 104 mm sightline and 48 mm glazing. Uf = 0.99 W/m²K is the best value for a profile combination, not a value for every frame.
Performance depends on dimensions, profile combinations, hardware and glazing. Each opening requires its own specification; catalogue maxima are not a guarantee for every element.
Variant availability, hardware and delivery terms in Ukraine must be confirmed for the project. A catalogue listing does not imply stock availability.
DESIGN CHECKS
When window heat loss is an important part of the building’s energy balance. Selection should follow a calculation for the complete element, not the profile Uf alone.
Check reveal depth, frame position within the insulation and the weight of the chosen glazing. The 104 mm sightline refers to the stated frame–vent combination.
Functional, Hidden Vent, Renaissance and Deco have different geometries. The Functional figures shown here must not be applied automatically to other variants.
START A PROJECT
Send the opening dimensions, elevations and intended opening types. We will review glazing, hardware and installation requirements together.
Send your project ↗