

Opening arrangement
Compare monorail, two-rail, three-rail and lift-and-slide arrangements. Open-corner and other variants have separate limits.
REYNAERS ALUMINIUM / Sliding and lift-and-slide systems
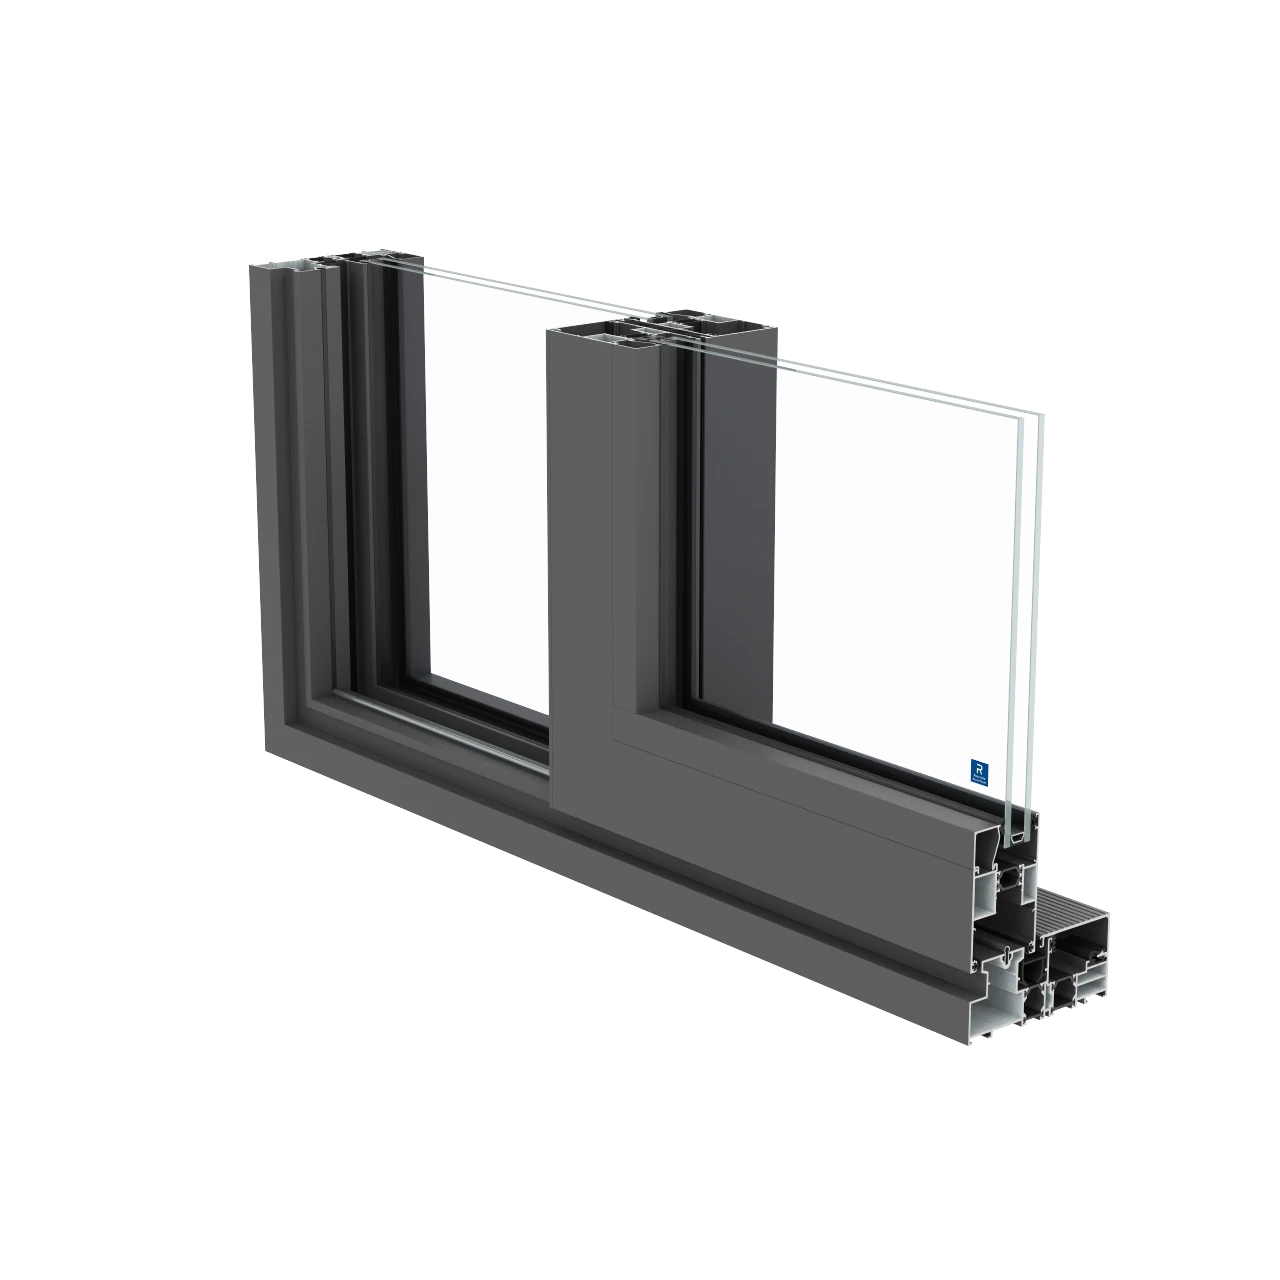
An aluminium system for terrace access and wide glazed openings. The CP 130 family offers rail and opening arrangements to suit the layout, glass weight and required clear opening.
SPECIFICATIONS
| Frame depth, 2-rail | 139 mm |
|---|---|
| Frame depth, 3-rail | 210 mm |
| Vent depth | 59 mm |
| Vent glazing thickness | 4–45 mm |
| Max. vent height | 2700 mm |
| Max. vent width | 2700 mm |
| Max. vent weight | 300 kg |
| Uw — reference element below | 1.4 W/m²K |
| Air tightness | 4 (600 Pa) |
| Water tightness | E750 (750 Pa) |
| Wind load resistance | B5 (2000 Pa) |
Uw = 1.4 W/m²K: 3.00 × 2.30 m element, Ug = 1.0 W/m²K, warm-edge spacer and 24 mm glazing. Dimensional limits, weight and weather ratings are family specifications; they do not mean that every maximum is achievable simultaneously.
Performance depends on dimensions, profile combinations, hardware and glazing. Each opening requires its own specification; catalogue maxima are not a guarantee for every element.
Variant availability, hardware and delivery terms in Ukraine must be confirmed for the project. A catalogue listing does not imply stock availability.
DESIGN CHECKS
Compare monorail, two-rail, three-rail and lift-and-slide arrangements. Open-corner and other variants have separate limits.
Choose the threshold together with finished floor levels and external drainage. A low catalogue threshold alone does not determine rain protection.
Heavy vents need stable support along the frame. Confirm glazing weight and maintenance access before ordering.
START A PROJECT
Send the opening dimensions, elevations and intended opening types. We will review glazing, hardware and installation requirements together.
Send your project ↗