

Facade grid and loads
Set mullion spacing and glass sizes together with wind calculations, deflection limits and anchors. Profile depth alone does not define an allowable span.
REYNAERS ALUMINIUM / Stick curtain walls
A Reynaers curtain wall system with 60 mm profile sightlines. The High Insulation variant combines insulated connections with triple glazing for large transparent elevations.
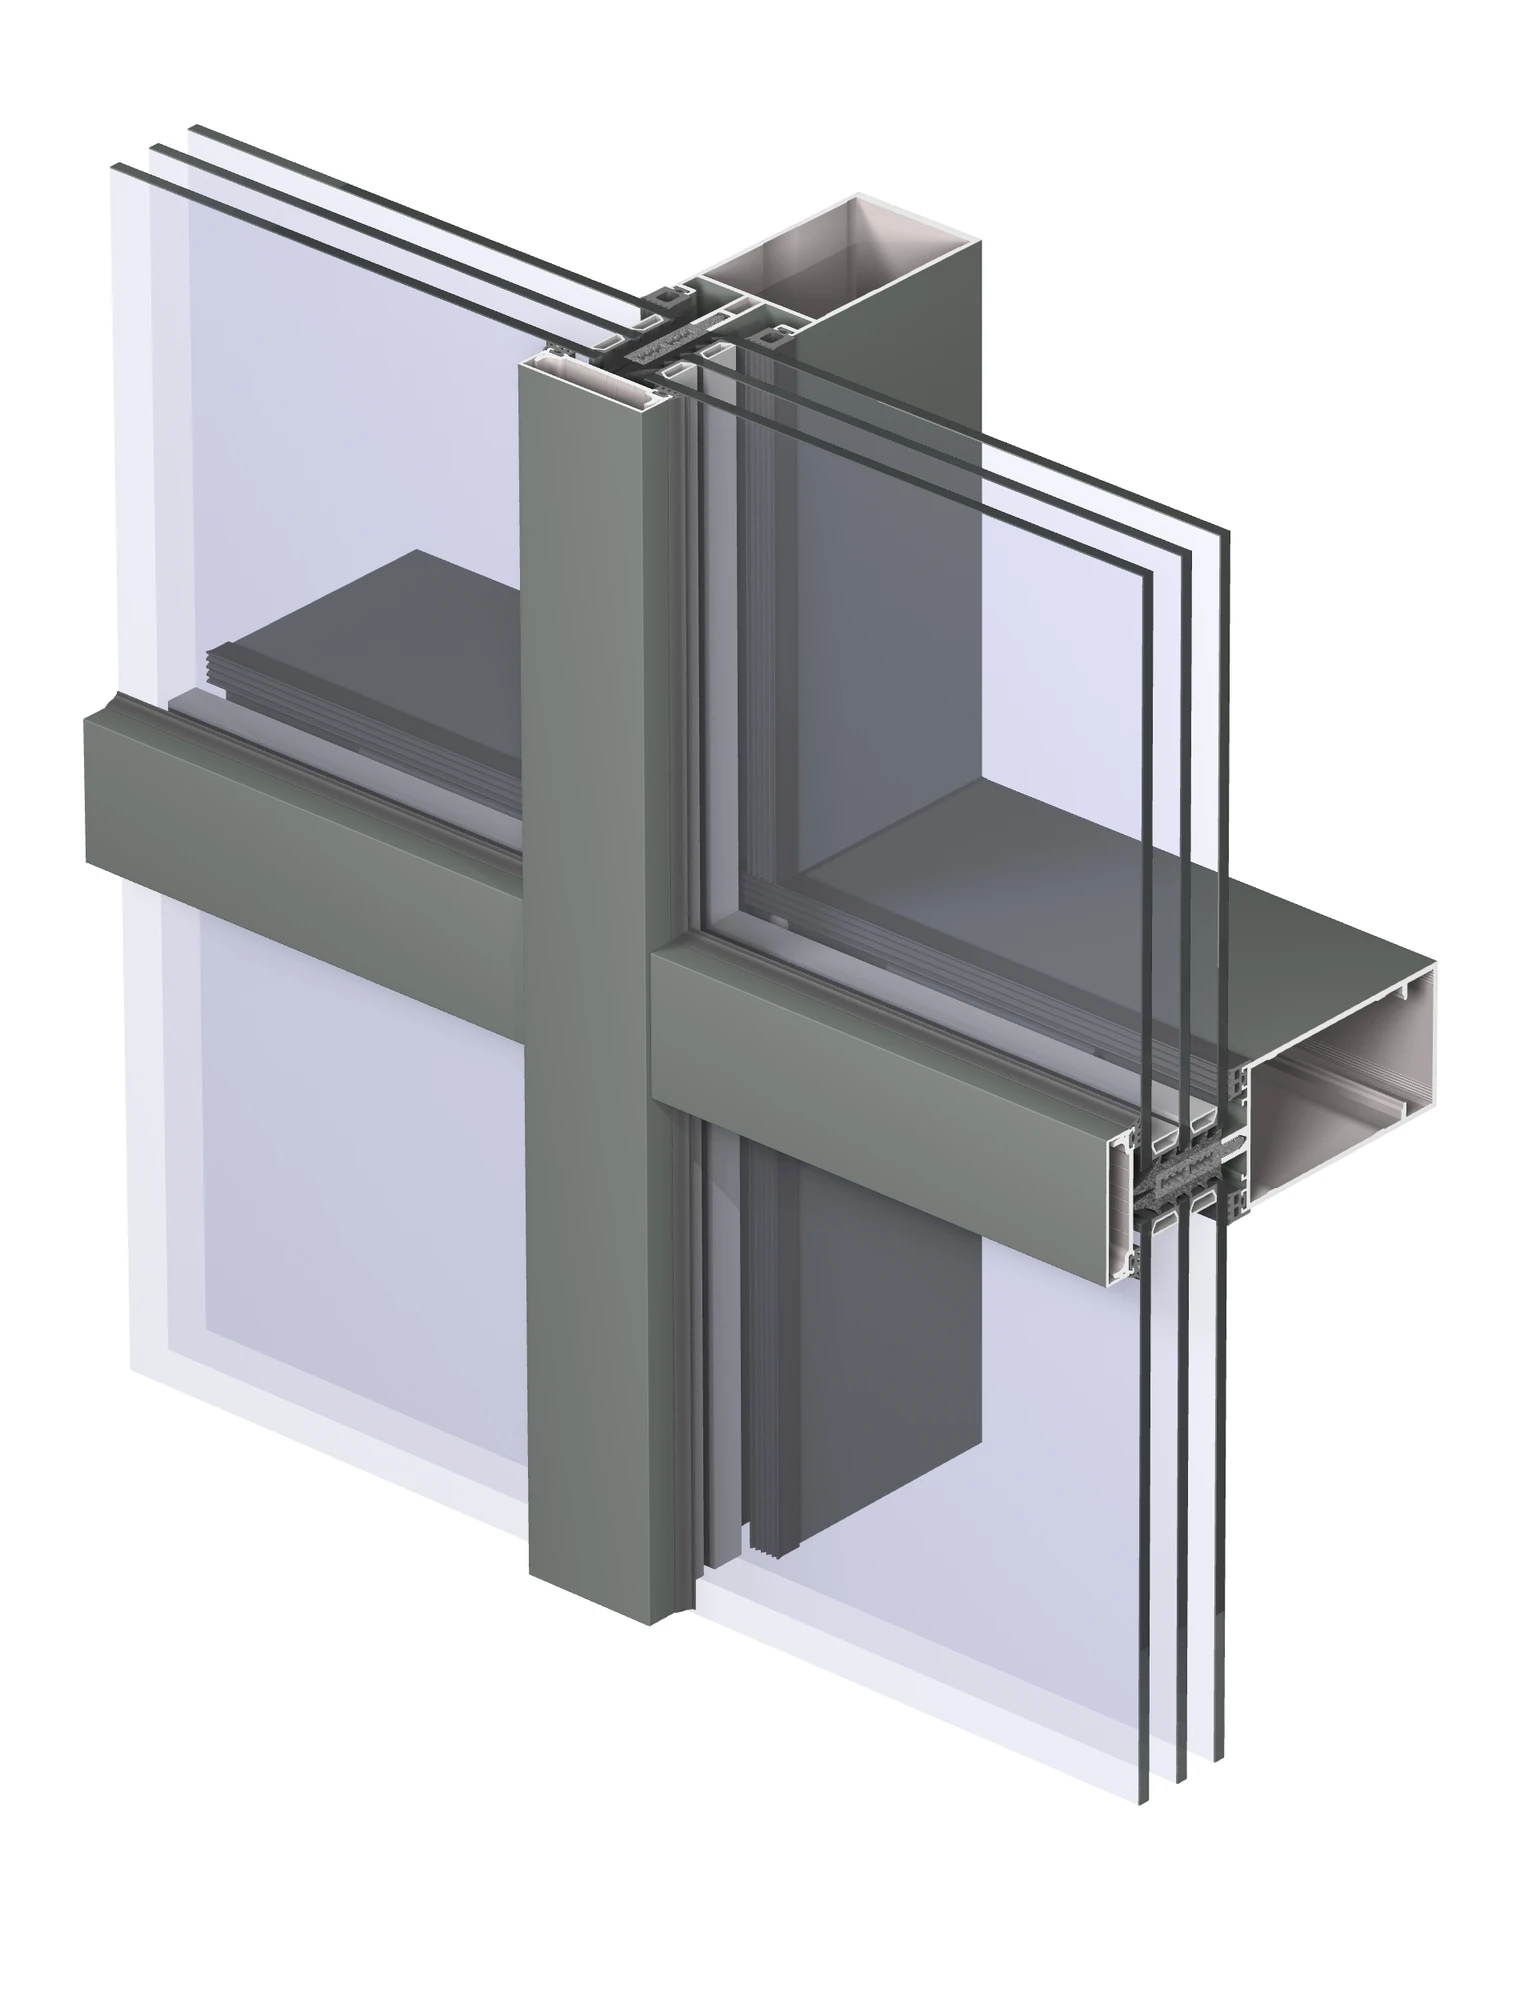
SPECIFICATIONS
| Interior / exterior sightline | 60 / 60 mm |
|---|---|
| Mullion depth | 62.5–251.5 mm |
| Minimum transom depth | 67.2 mm |
| Glazing thickness (UA sheet) | 22–62 mm |
| Glazing rebate height (UA sheet) | 25 mm |
| Profile Uf — best catalogue value | 0.8 W/m²K |
| Air tightness | A4 (600 Pa) |
| Water tightness | RE1200 (1200 Pa) |
| Wind load resistance | 2400 Pa |
| Acoustic performance Rw(C;Ctr) | 47(−2;−5) dB |
| Burglar resistance, by configuration | RC2–RC3 |
These figures apply to High Insulation, not every ConceptWall 60 variant. Uf = 0.8 W/m²K is the best stated profile value, not the Ucw of the complete curtain wall. Ucw requires calculation for the selected grid, glazing and connections. The 22–62 mm glazing range and 25 mm rebate come from the Ukrainian sheet for this variant.
Performance depends on dimensions, profile combinations, hardware and glazing. Each opening requires its own specification; catalogue maxima are not a guarantee for every element.
Variant-specific sources are linked below. Dimensions available only in the Ukrainian technical sheet are identified in the table.
Variant availability, hardware and delivery terms in Ukraine must be confirmed for the project. A catalogue listing does not imply stock availability.
DESIGN CHECKS
Set mullion spacing and glass sizes together with wind calculations, deflection limits and anchors. Profile depth alone does not define an allowable span.
Select solar control, Ug, safety glass and edge spacers for the elevation orientation and pane sizes. Check compatibility with the selected system connection.
Detail supports, thermal movement, drainage and interfaces with walls and slabs. The completed facade’s air and water tightness depend on these details.
START A PROJECT
Send the opening dimensions, elevations and intended opening types. We will review glazing, hardware and installation requirements together.
Send your project ↗