

Threshold and external level
First coordinate finished floor levels, entrance exposure and drainage. Easy access does not remove the need to check the weather seal at the threshold.
REYNAERS ALUMINIUM / Aluminium doors
A Reynaers door platform with a 77 mm frame and leaf. Functional suits entrances where thermal performance and larger dimensions matter; glazing, threshold and hardware must be specified as one complete element.
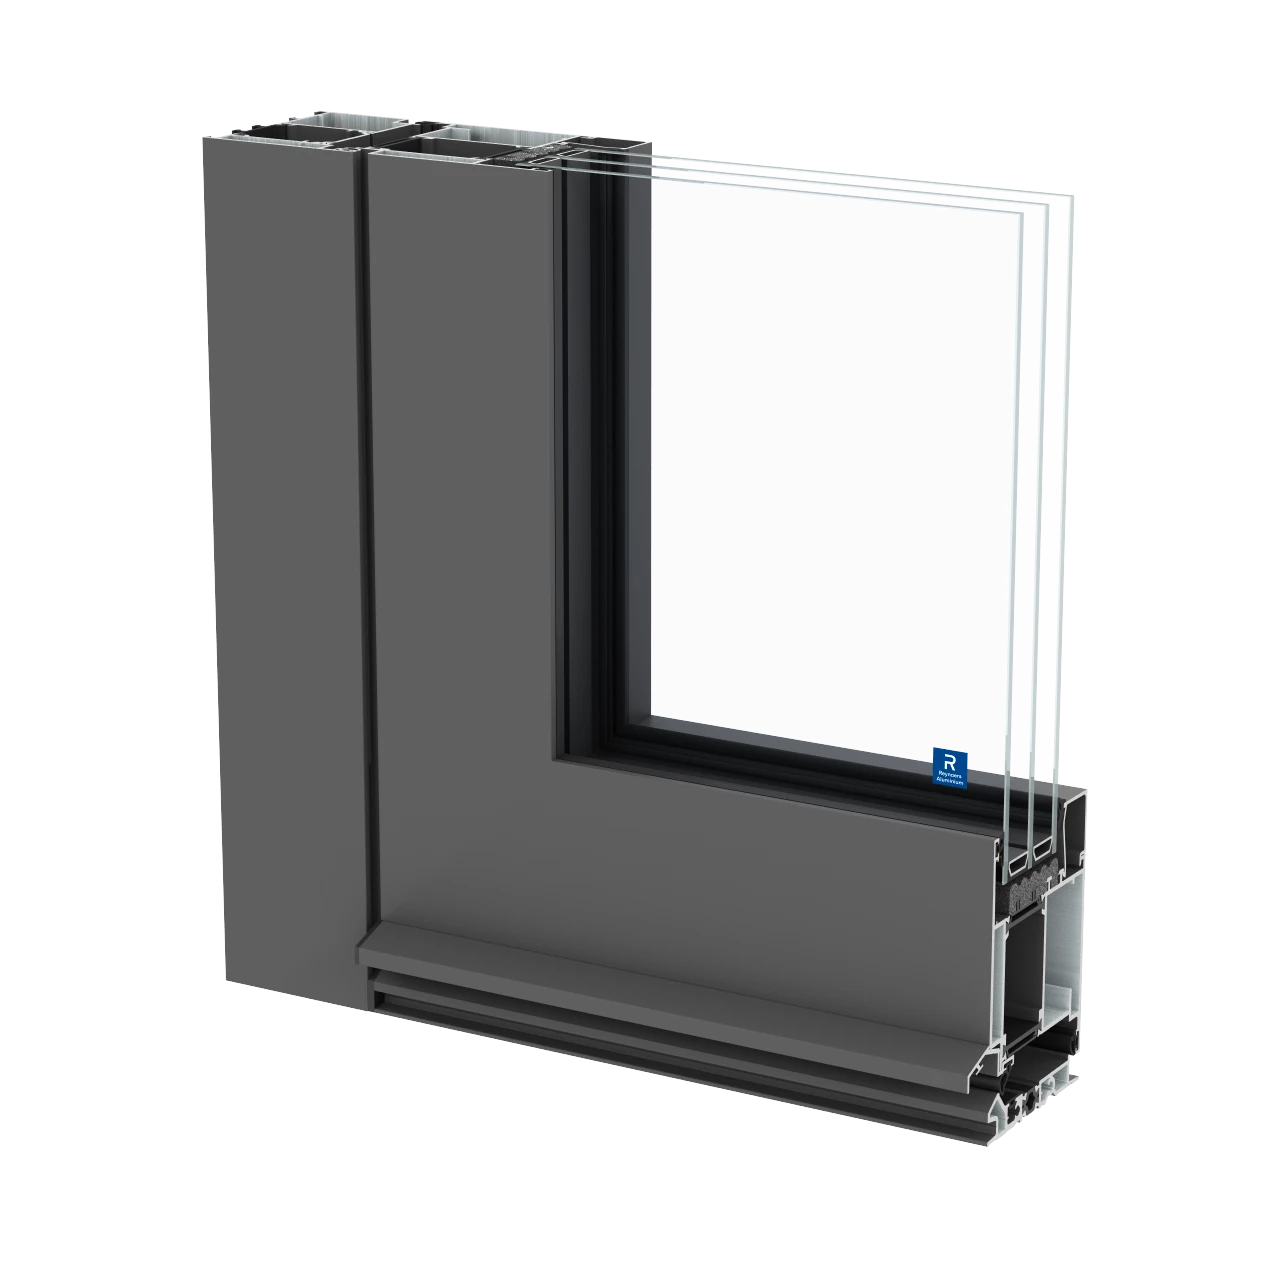
SPECIFICATIONS
| Frame depth | 77 mm |
|---|---|
| Door leaf depth | 77 mm |
| Min. frame–leaf sightline, inward opening | 147 mm |
| Leaf width, catalogue range | 500–1400 mm |
| Max. leaf height | 3000 mm |
| Max. leaf weight | 250 kg |
| Uf — best catalogue value | 1.1 W/m²K |
| Ud — reference door below | 0.89 W/m²K |
| Air tightness | 4 (600 Pa) |
| Water tightness | 8A (450 Pa) |
| Wind load resistance | C2 (800 Pa) |
| Acoustics Rw(C;Ctr) | 43(−1;−4) dB |
Ud = 0.89 W/m²K: single inward-opening door, 1.23 × 2.18 m, Ug = 0.6 W/m²K, warm-edge spacer and 36 mm glazing. The global reference lists a 134 mm sightline, while the Functional geometry table gives a 147 mm minimum. These manufacturer entries differ: confirm the actual profile combination and Ud calculation separately; the reference result is not promised for every door.
Performance depends on dimensions, profile combinations, hardware and glazing. Each opening requires its own specification; catalogue maxima are not a guarantee for every element.
The table follows the manufacturer’s exact door variant. The global technical sheet supplies Ud and its reference conditions; the Ukrainian sheet is also linked.
Variant availability, hardware and delivery terms in Ukraine must be confirmed for the project. A catalogue listing does not imply stock availability.
DESIGN CHECKS
First coordinate finished floor levels, entrance exposure and drainage. Easy access does not remove the need to check the weather seal at the threshold.
250 kg is a catalogue limit, not approval for every combination of width, height and weight. Check hinges, locking, glazing and installation supports for the actual door.
This page covers glazed Functional doors. Panel, pivot and Passive Door variants have their own conditions; their best figures are not carried into this table.
START A PROJECT
Send the opening dimensions, elevations and intended opening types. We will review glazing, hardware and installation requirements together.
Send your project ↗