

Composition and sightlines
91.5 mm is the minimum inward-opening frame–leaf combination, not the width of every element. Adjacent fixed lights and junctions need their own sections.
REYNAERS ALUMINIUM / Slim-profile aluminium doors
The SlimLine 38 Classic door variant has slender visible lines. For entrances where the glazed composition matters, the narrow profiles must be coordinated with the required passage, weight and locking arrangement.
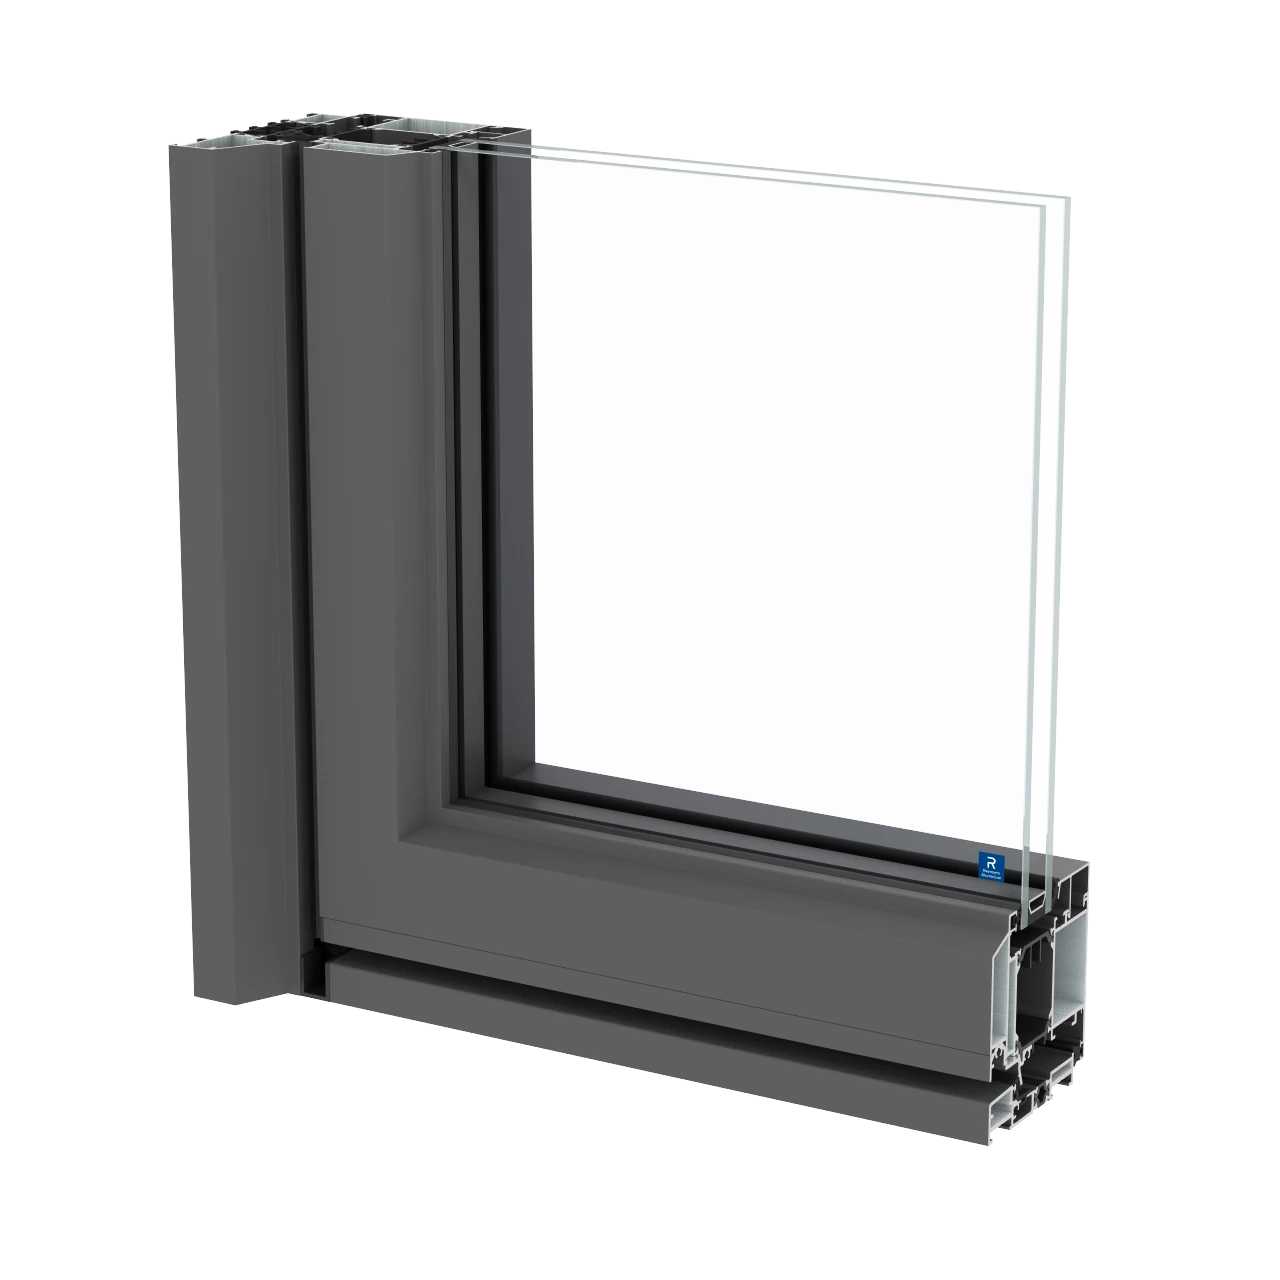
SPECIFICATIONS
| Frame depth | 99 mm |
|---|---|
| Door leaf depth | 86 mm |
| Min. frame–leaf sightline, inward opening | 91.5 mm |
| Min. frame–leaf sightline, outward opening | 95.5 mm |
| Leaf width, catalogue range | 750–1250 mm |
| Max. leaf height | 3000 mm |
| Max. leaf weight | 200 kg |
| Uf — best catalogue value | 1.6 W/m²K |
| Ud — reference door below | 0.97 W/m²K |
| Air tightness | 4 (600 Pa) |
| Water tightness | 8A (450 Pa) |
| Wind load resistance | C3 (1200 Pa) |
Ud = 0.97 W/m²K: single inward-opening door, 1.23 × 2.18 m, Ug = 0.6 W/m²K, warm-edge spacer, 103 mm sightline and 24 mm glazing. This is not the minimum 91.5 mm combination. These figures cover Classic doors; acoustic figures from the separate Entrance Door variant are not added.
Performance depends on dimensions, profile combinations, hardware and glazing. Each opening requires its own specification; catalogue maxima are not a guarantee for every element.
The table follows the manufacturer’s exact door variant. The global technical sheet supplies Ud and its reference conditions; the Ukrainian sheet is also linked.
Variant availability, hardware and delivery terms in Ukraine must be confirmed for the project. A catalogue listing does not imply stock availability.
DESIGN CHECKS
91.5 mm is the minimum inward-opening frame–leaf combination, not the width of every element. Adjacent fixed lights and junctions need their own sections.
Leaf dimensions are not the same as clear passage. Coordinate handle, hinge and restrictor positions and opening direction with the entrance layout.
The geometry here is specifically for Classic doors. Other SlimLine 38 designs and window versions can have different depths and performance; check them separately.
START A PROJECT
Send the opening dimensions, elevations and intended opening types. We will review glazing, hardware and installation requirements together.
Send your project ↗