

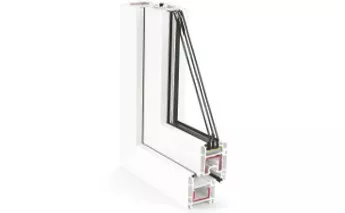
 Profile system view
 PVC windows
EURO-DESIGN 60
A practical 60 mm REHAU platform for balconies, loggias and spaces where maximum thermal performance is not required.
- Installation depth60 mm
- Chambers3
- Frame Uf1.6 W/m²K
SYSTEMS / 02
We select systems not by logo, but by architecture, geometry, thermal requirements, glass weight, loads and installation method.
SYSTEM SELECTOR / 27 PLATFORMS
Filter by solution and manufacturer, inspect the matching product image or official profile section, and compare up to three platforms. Published values are a starting point; the final configuration is verified for the actual size, glass and loads.
27 systems shown
SYSTEM COMPARISON
Windows: EURO-DESIGN 60 → EURO-DESIGN 70 → BRILLANT-DESIGN → SYNEGO → ARTEVO · Sliding: SYNEGO HST → SLINOVA X
Profile system viewPVC windowsA practical 60 mm REHAU platform for balconies, loggias and spaces where maximum thermal performance is not required.
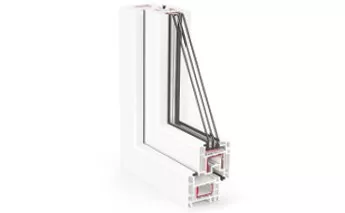 Profile system viewPVC windows and doors
A balanced 70 mm REHAU platform for apartments, private houses, renovation and warm residential glazing.
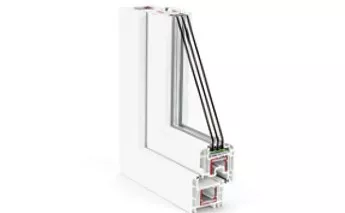 Profile system viewPVC windows and doors
A 70 mm REHAU family with a smooth HDF surface, strong thermal performance and a broad range of colour finishes.
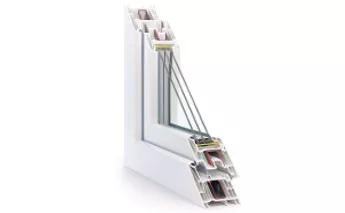 Profile system viewPVC windows and balcony doors
A versatile 80 mm REHAU platform for energy-efficient windows in new-build and renovation projects, with a broad range of openings, glazing and finishes.
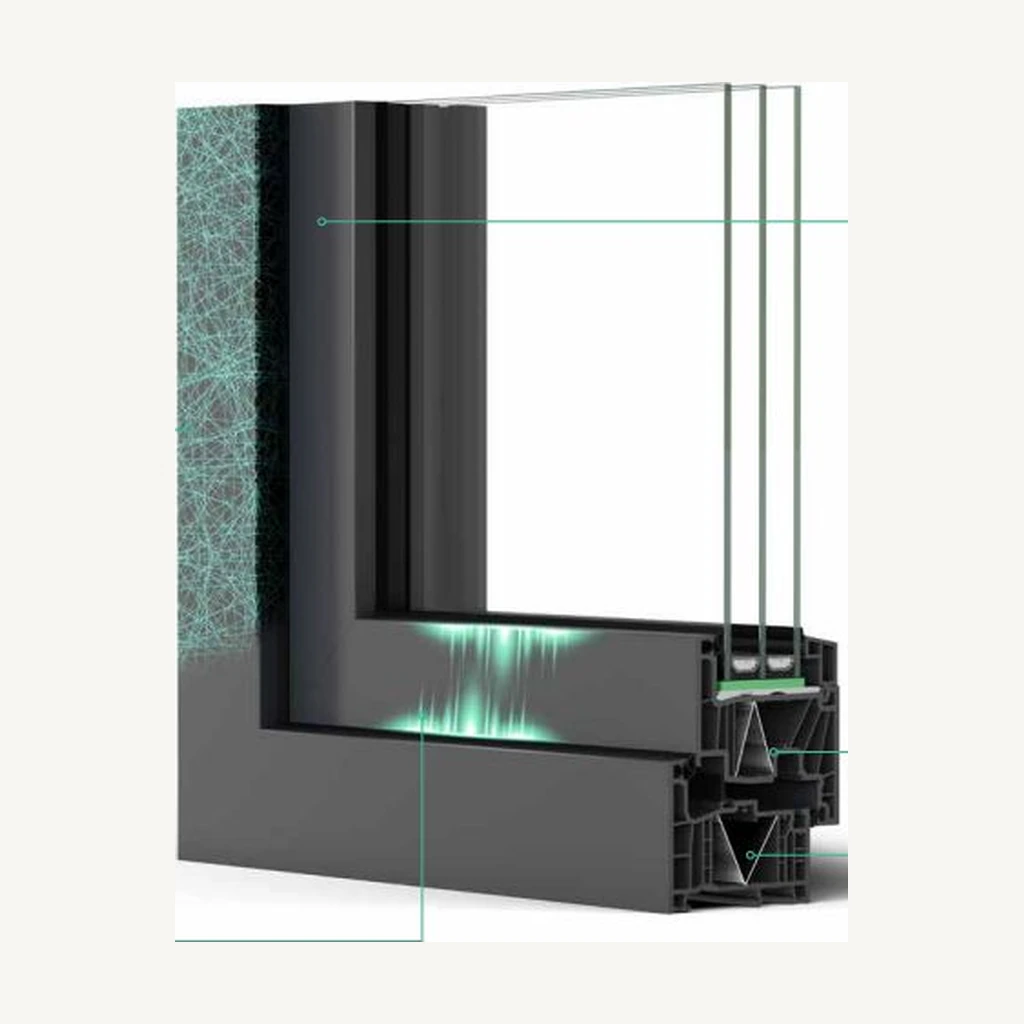 Official profile sectionPVC windows and balcony doors
REHAU’s premium 80 mm platform with RAU-FIPRO X composite reinforcement for energy-efficient windows, large insulating glass units and contemporary architecture.
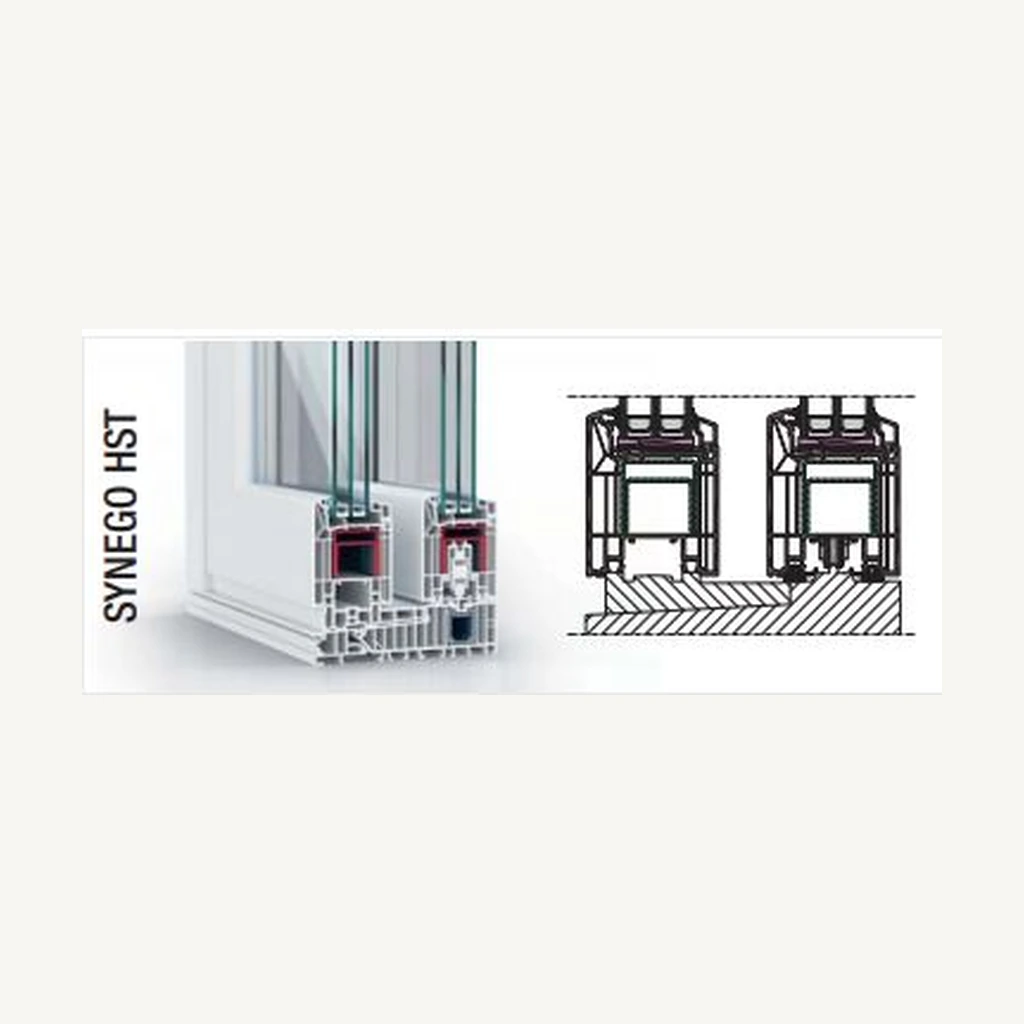 Official profile sectionPVC lift-and-slide doors
REHAU lift-and-slide platform for large terrace openings, panoramic configurations and heavy insulating glass in residential architecture.
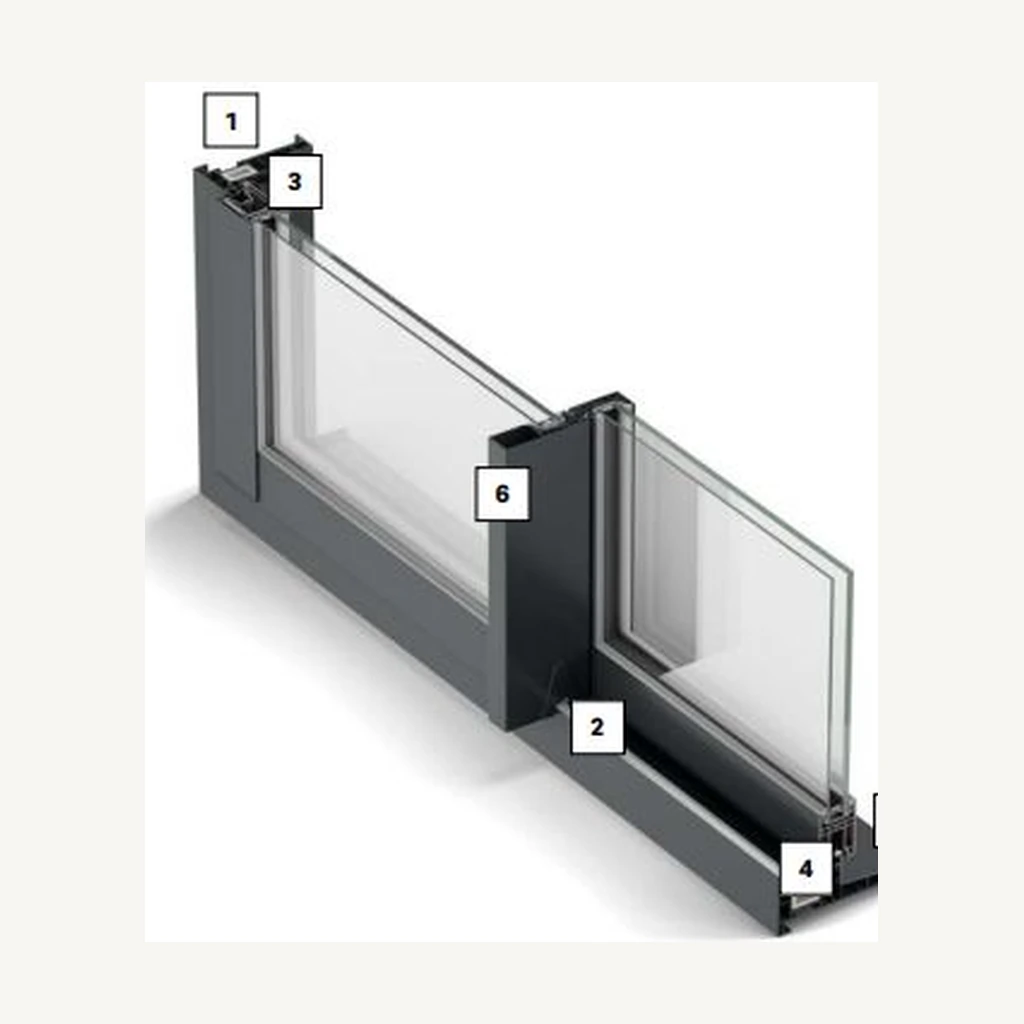 Official profile sectionMinimal PVC sliding windows
A slim REHAU sliding system with a 32 mm central meeting section, designed to maximise glass area and natural light in contemporary residential spaces.
Windows: MasterLine 8 → SlimLine 38 · Sliding: MasterPatio HI → HiFinity · Façades: ConceptWall 50 → 50 SG
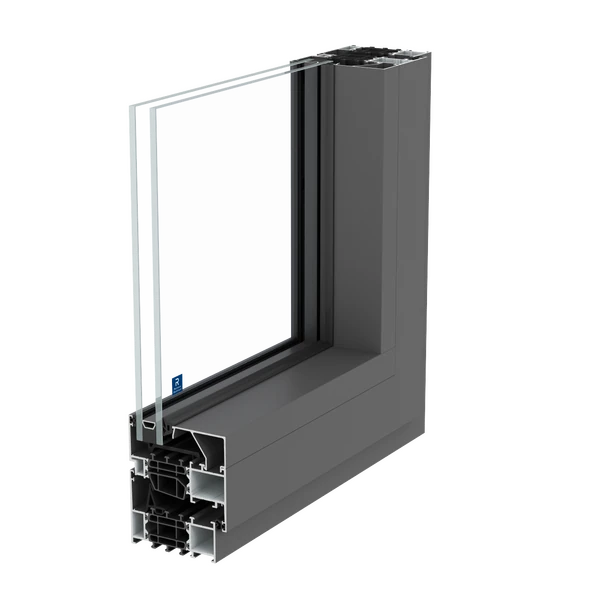 Official profile section
 Aluminium windows & doors
A versatile high-performance Reynaers platform for thermally insulated aluminium windows and doors with extensive design and opening options.
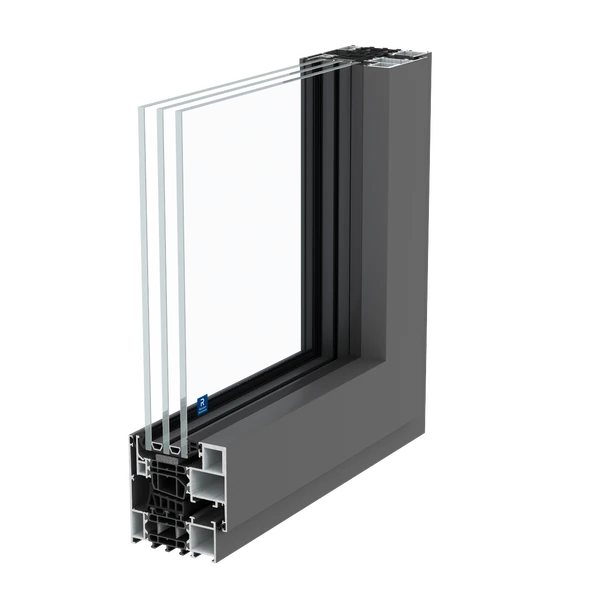 Official profile sectionAluminium windows
Reynaers MasterLine 8 HI+: high-insulation aluminium windows with 77 mm frame depth, Uw down to 0.89 W/m²K and 4 / E900 / C5 test performance.
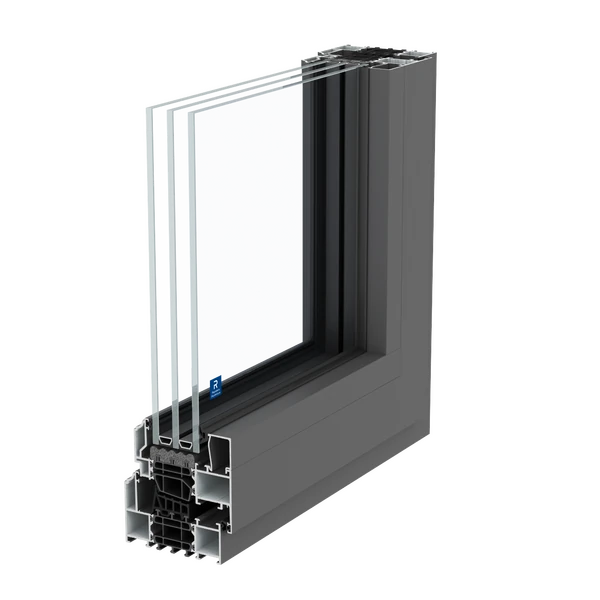 Official profile sectionAluminium windows
MasterLine 8 Renaissance is a Reynaers design variant inspired by traditional timber joinery, built on the 77 mm MasterLine 8 platform.
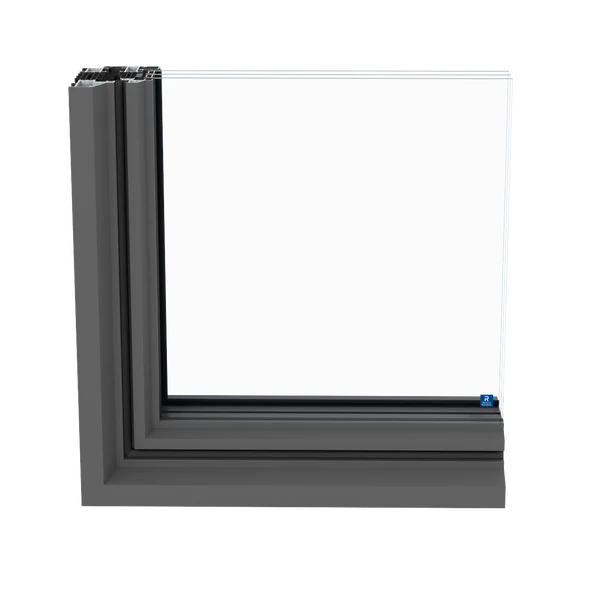 Official profile sectionSlim aluminium windows
A slim steel-look aluminium window system for renovation and contemporary architecture where narrow sightlines are essential.
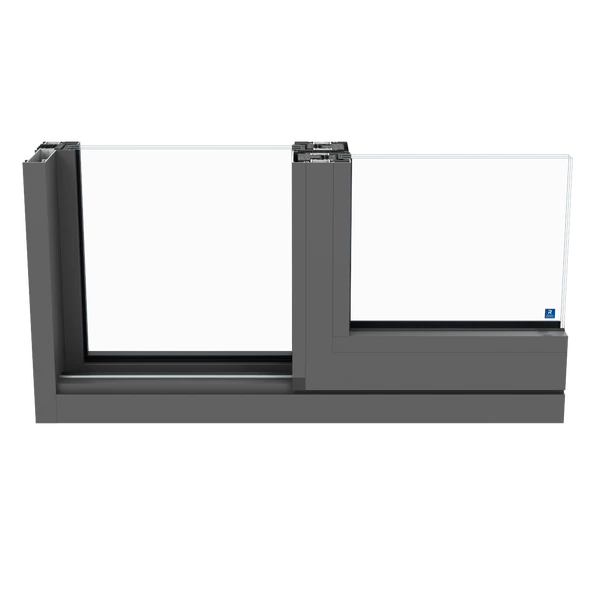 Official profile sectionPanoramic sliding systems
Reynaers MasterPatio HI: panoramic lift-and-slide system with Uw down to 0.8 W/m²K, vents up to 3600 × 3000 mm, 600 kg vent weight and zero-threshold options.
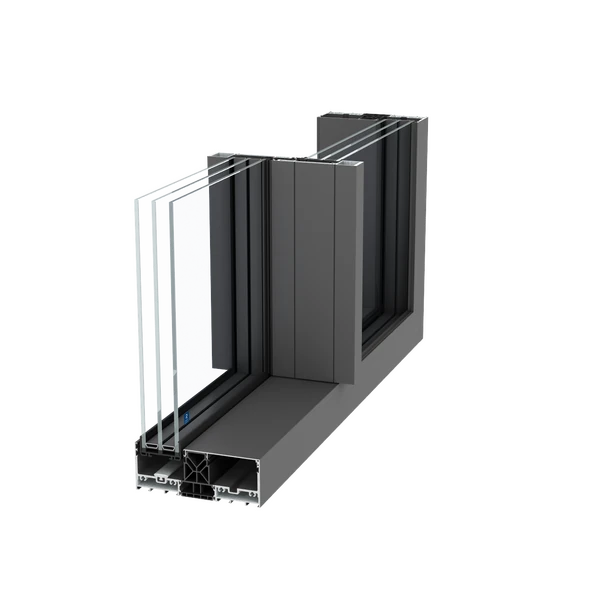 Official profile sectionMinimal aluminium sliding systems
A minimal Reynaers sliding system for maximum glass area, concealed frames, large vents and panoramic corner solutions.
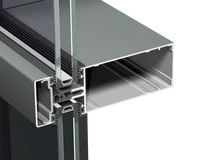 Official profile sectionMullion-transom façades
A 50 mm Reynaers façade platform for curtain walls, roof glazing, structural glazing and integrated opening elements.
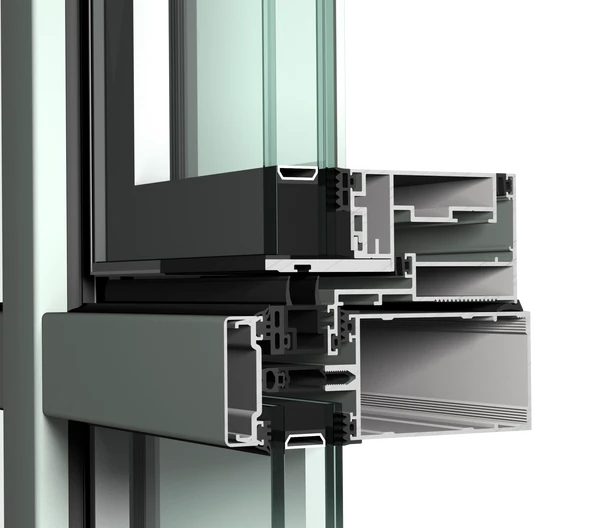 Official profile sectionStructural façade glazing
Reynaers ConceptWall 50 SG: structurally bonded curtain wall with minimal exterior joints, 50 mm façade logic, RE1200 and acoustics up to 45 dB in test configurations.
Windows: AWS 65 → AWS 75.SI+ · Sliding: ASE 60 → ASE 80.HI · Façades: FWS 50 → FWS 50 SG
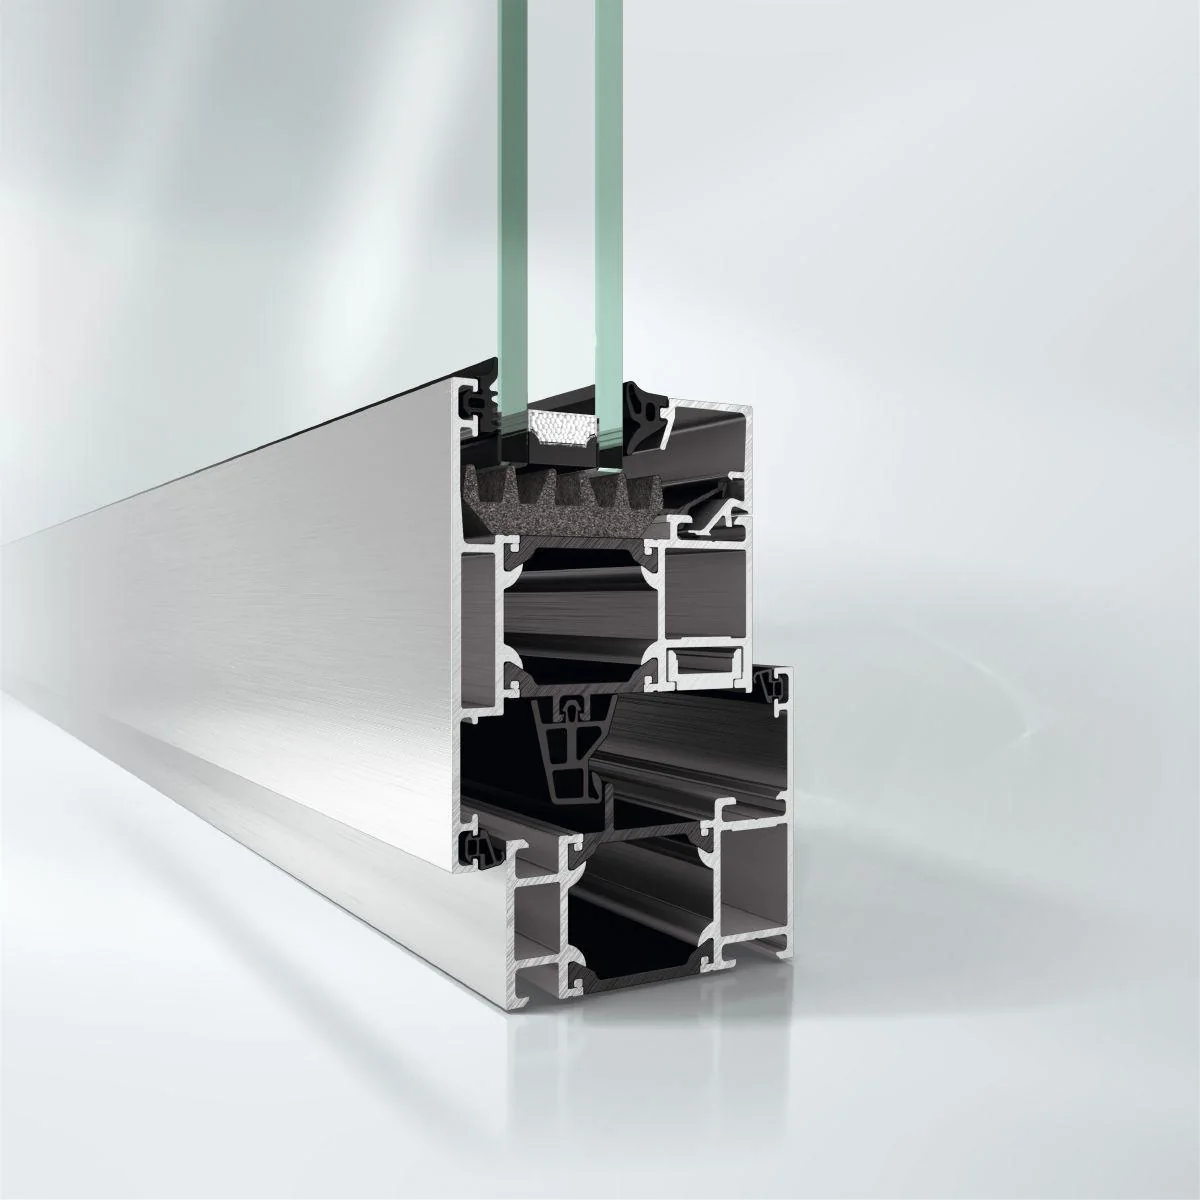 Official profile section
 Aluminium windows
Schüco AWS 65: a thermally insulated 65 mm aluminium window platform for turn/tilt windows, façade inserts and balcony doors.
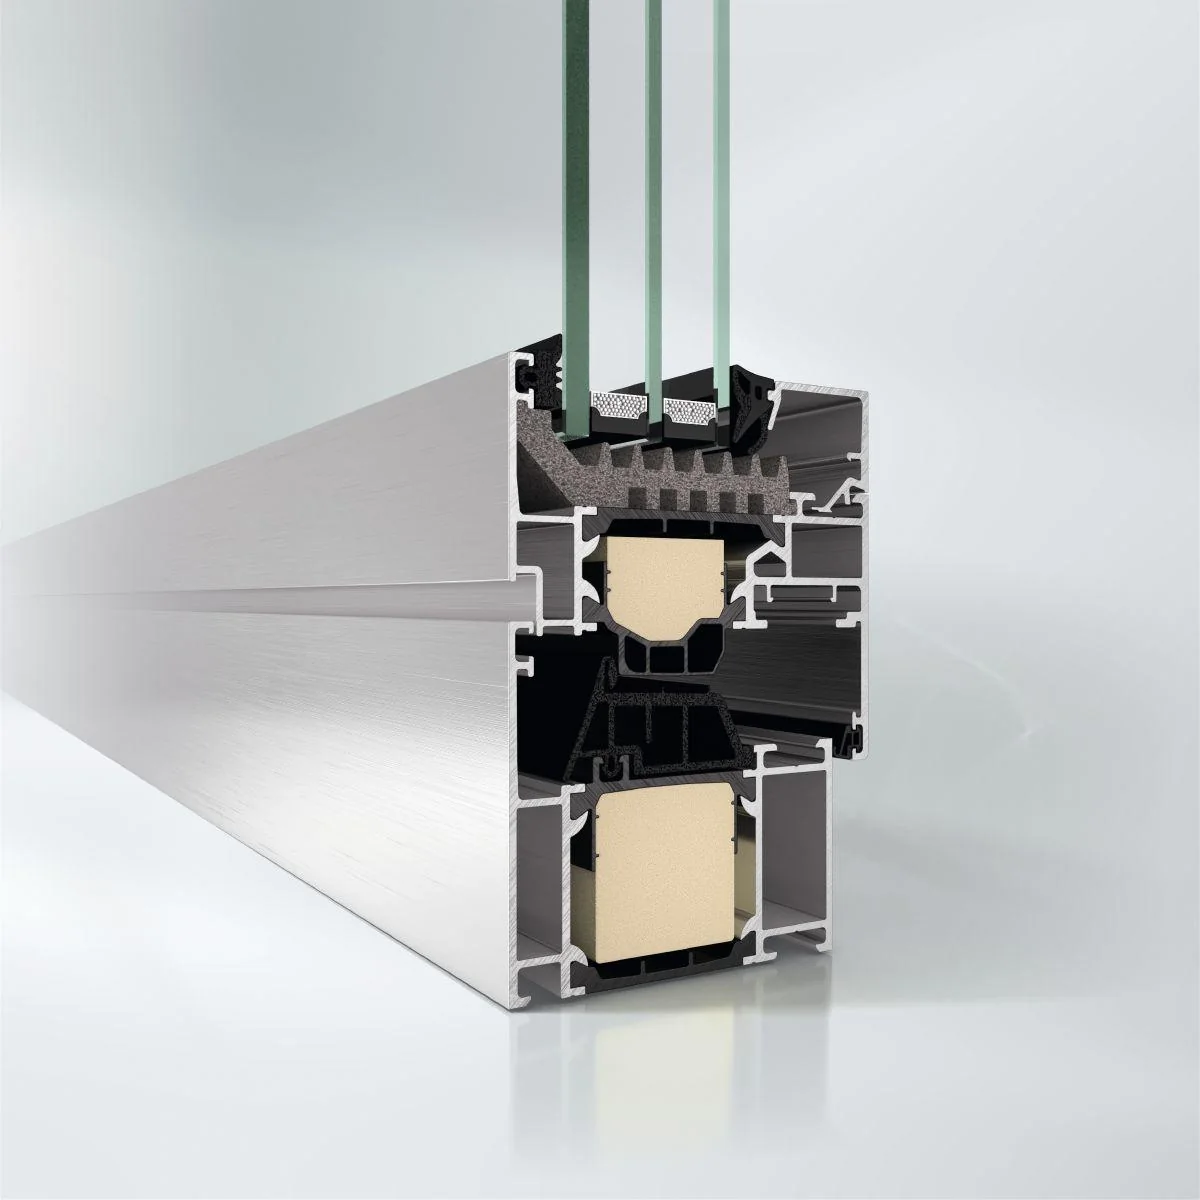 Official profile sectionHigh-insulation windows
Schüco AWS 75.SI+: 75 mm Super Insulated platform for energy-efficient aluminium windows, concealed fittings and barrier-free solutions.
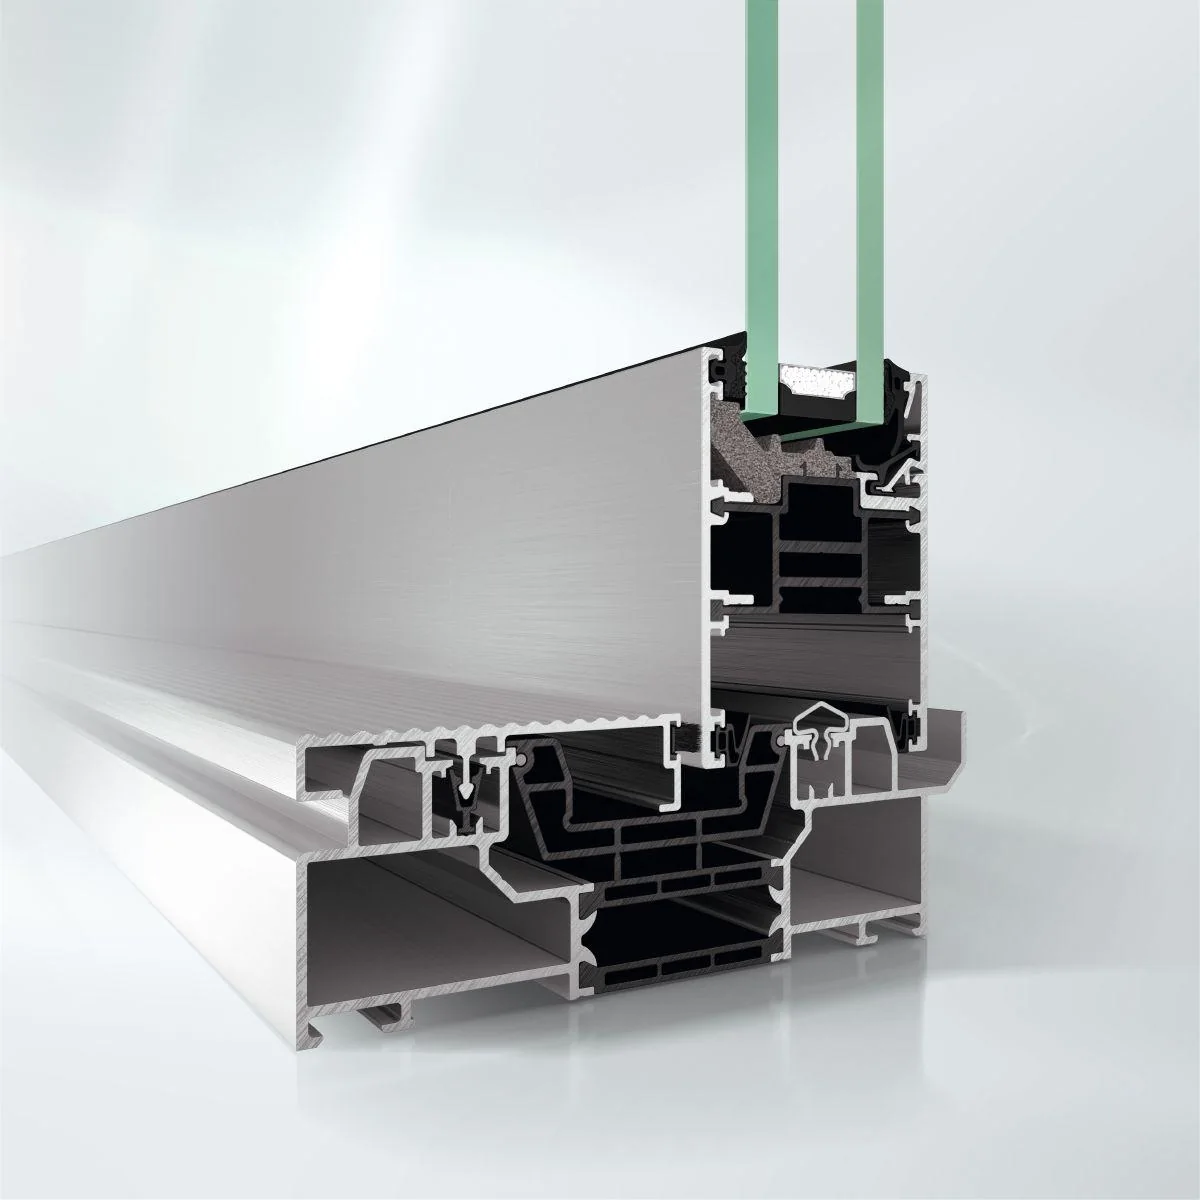 Official profile sectionPanoramic sliding systems
Schüco ASE 60: modular sliding and lift-slide platform with low threshold, DesignLine and automated TipTronic variant.
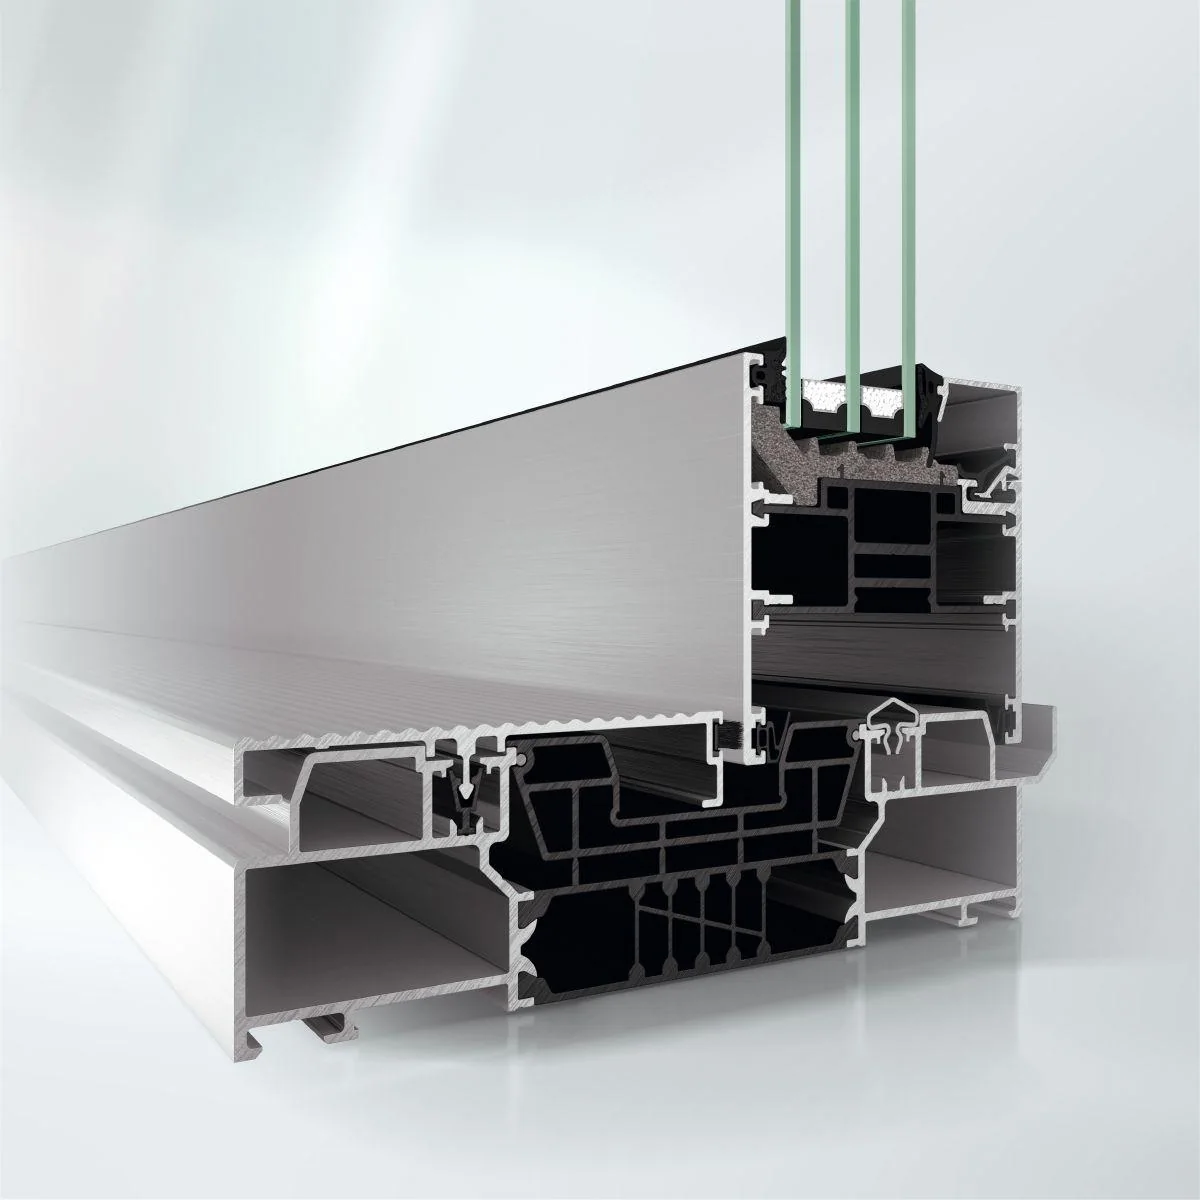 Official profile sectionHigh-insulation sliding systems
Schüco ASE 80.HI: high-insulation modular sliding and lift-slide platform with DesignLine, barrier-free threshold options and TipTronic automation.
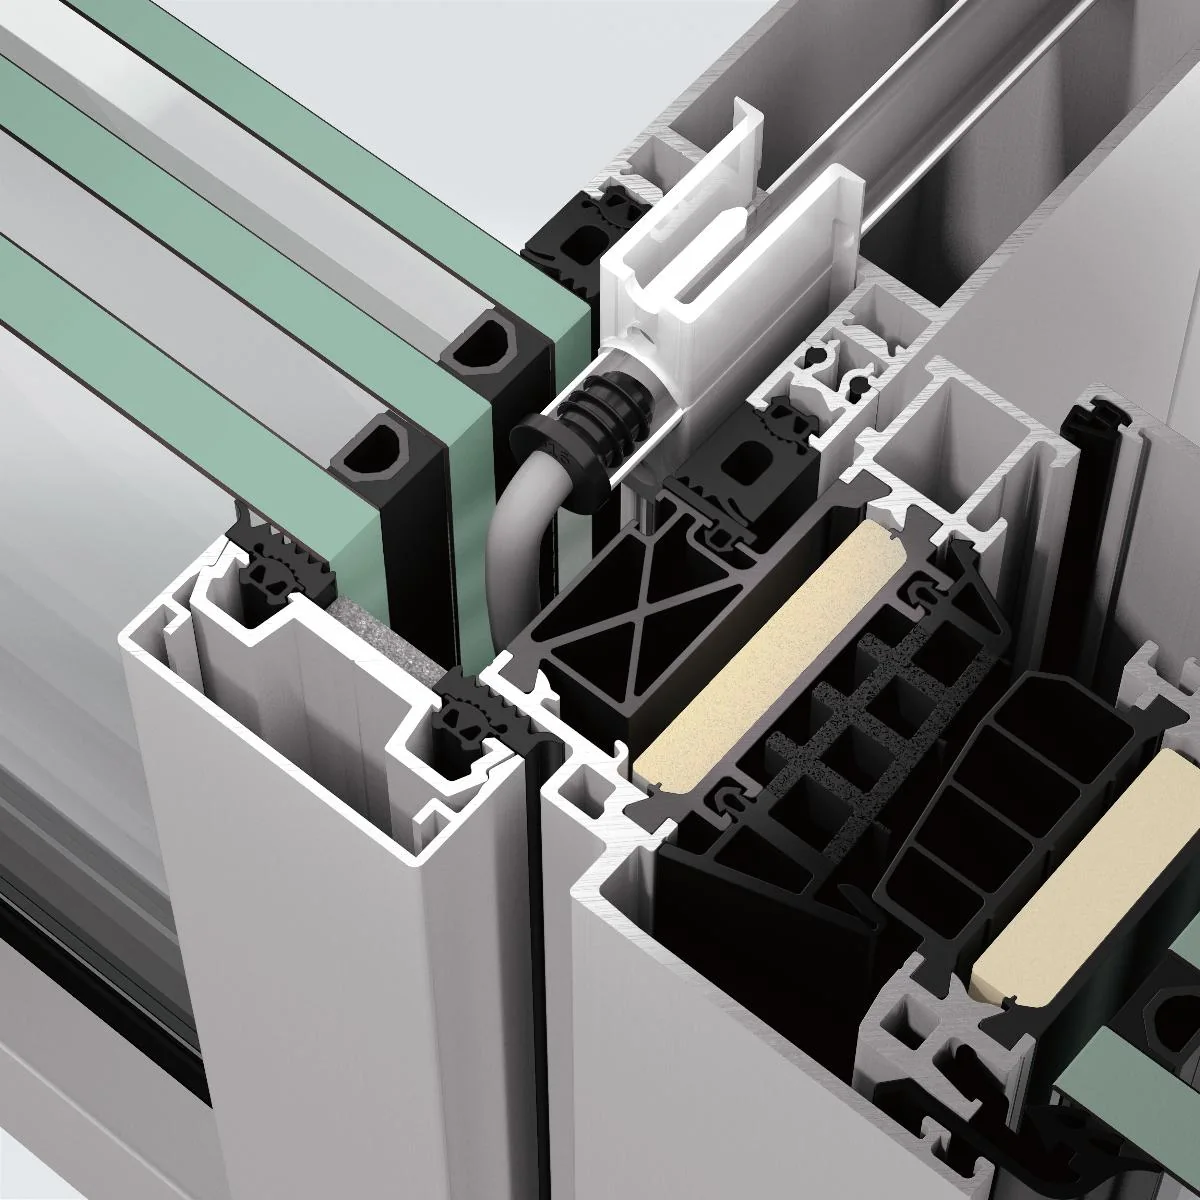 Official profile sectionMullion-transom façades
Schüco FWS 50: 50 mm mullion-transom façade platform for glazed façades, roof glazing and integration of windows and electrical components.
 Official profile sectionStructural glazing façades
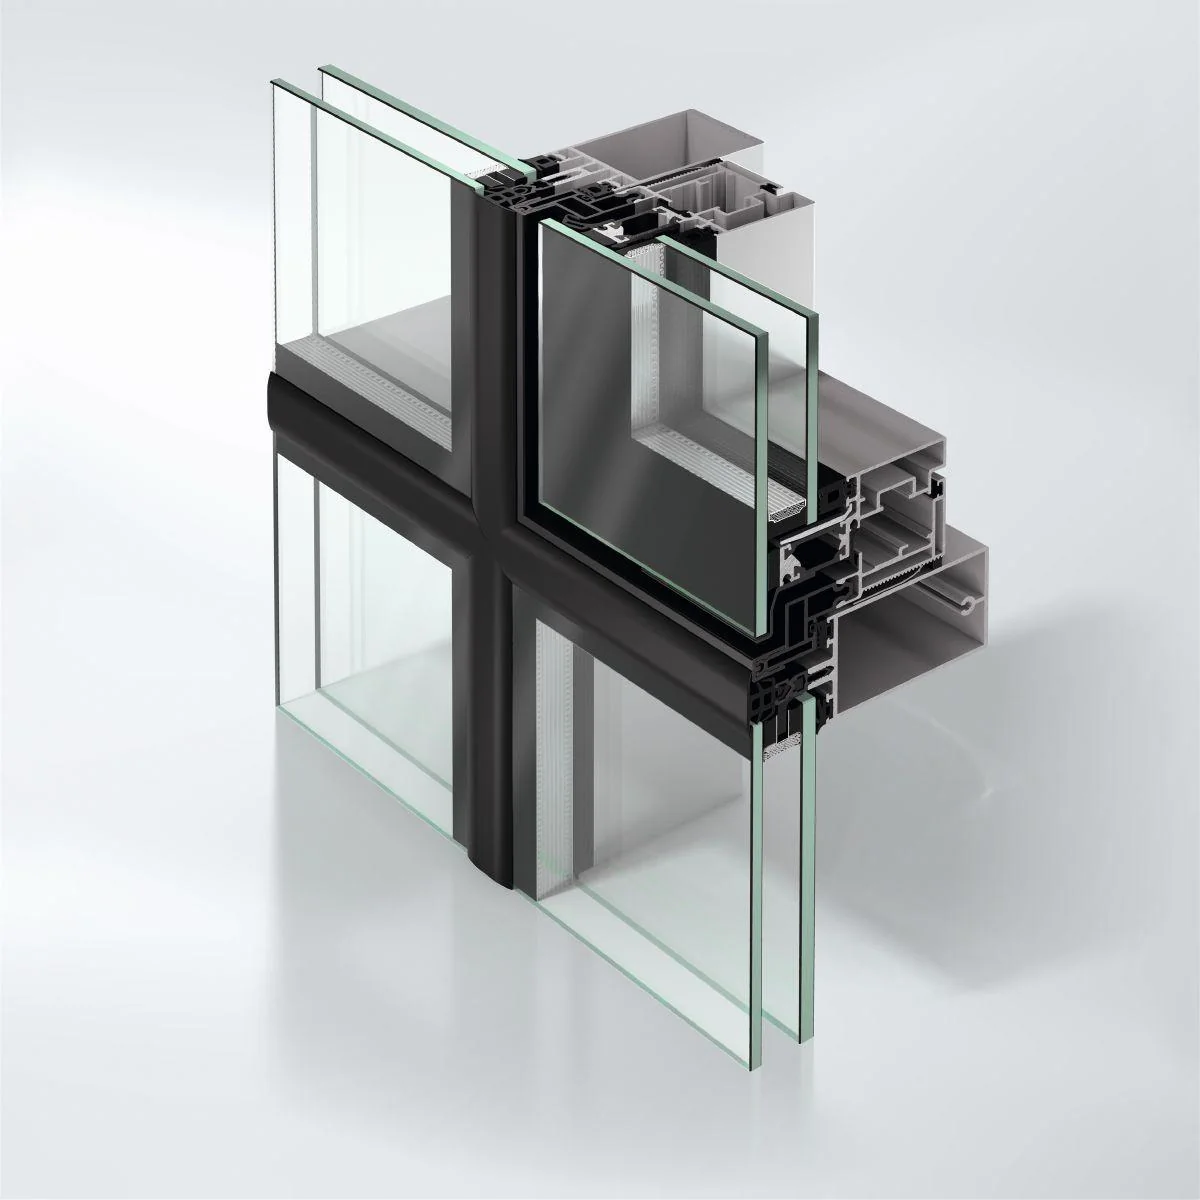
Schüco FWS 50 SG: 50 mm structural glazing façade platform for large continuous glass surfaces and integrated AWS 114 opening units.
Windows: AS 75 · Doors: AS 75 Door → AS 100 Pivot · Sliding: AS 178HS PRO SLIM → Modern · Façades: ATF 50
 Official profile section
 Aluminium windows
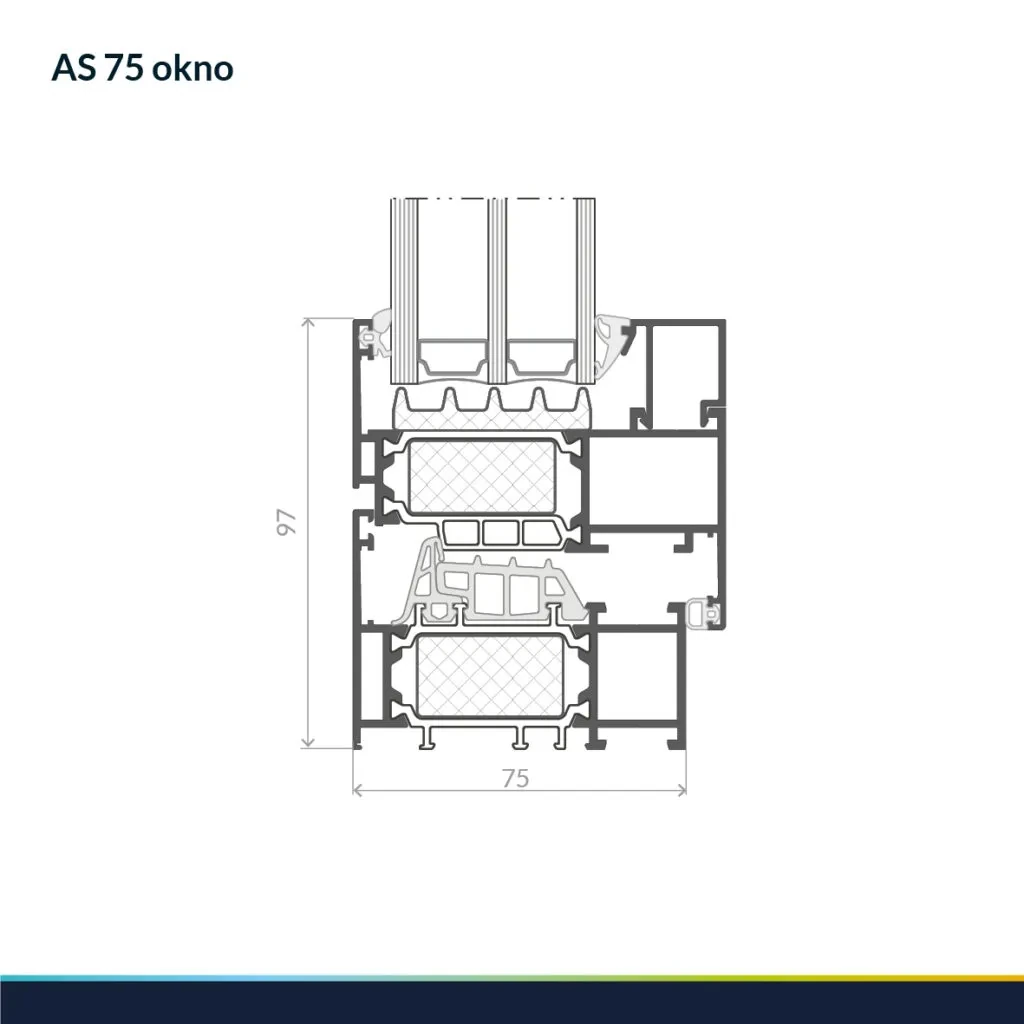
Aluron AS 75: 75 mm three-chamber platform for thermally insulated aluminium windows, balcony doors, arched elements and high weathertightness classes.
 Official profile sectionAluminium entrance doors
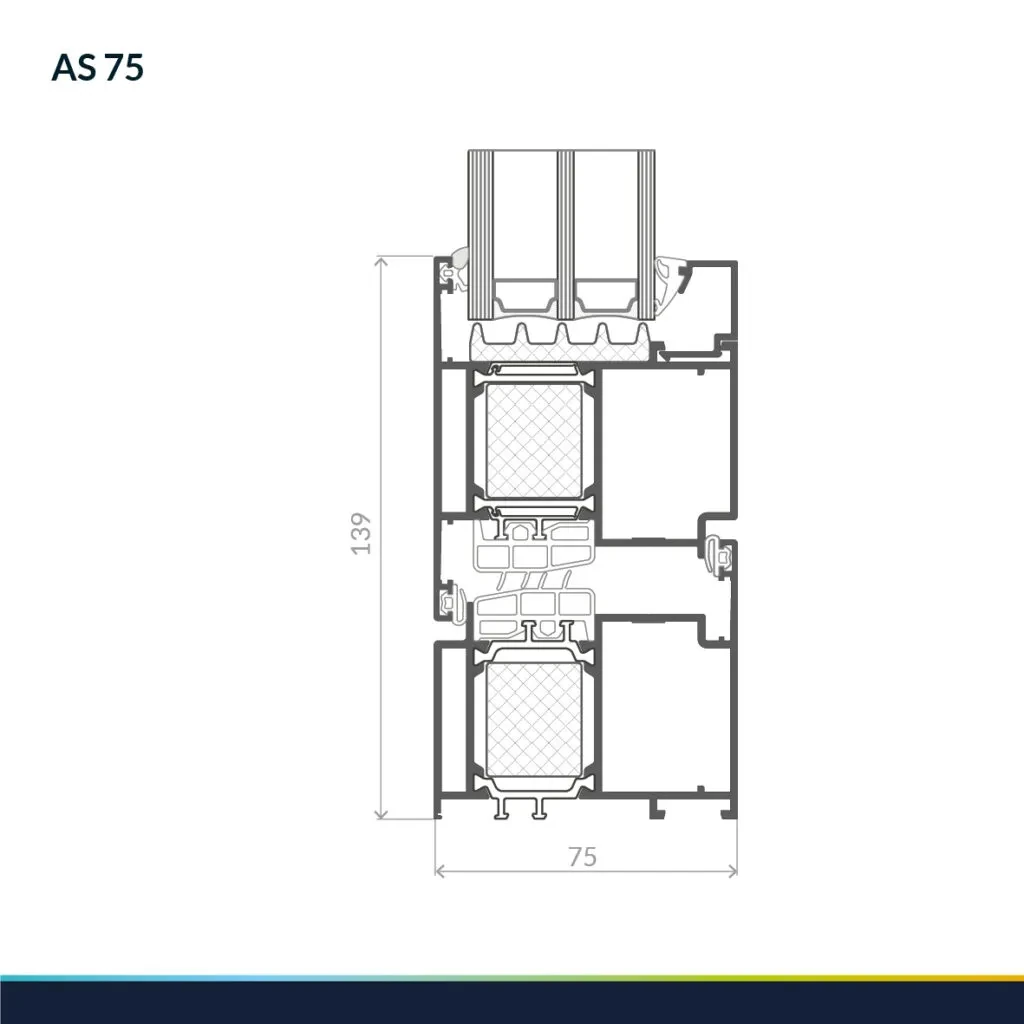
Aluron AS 75 Door: 75 mm insulated aluminium door system with vents up to 280 kg, Ud from 0.93 W/m²K and RC2/RC3 in defined configurations.
 Official profile sectionArchitectural pivot doors
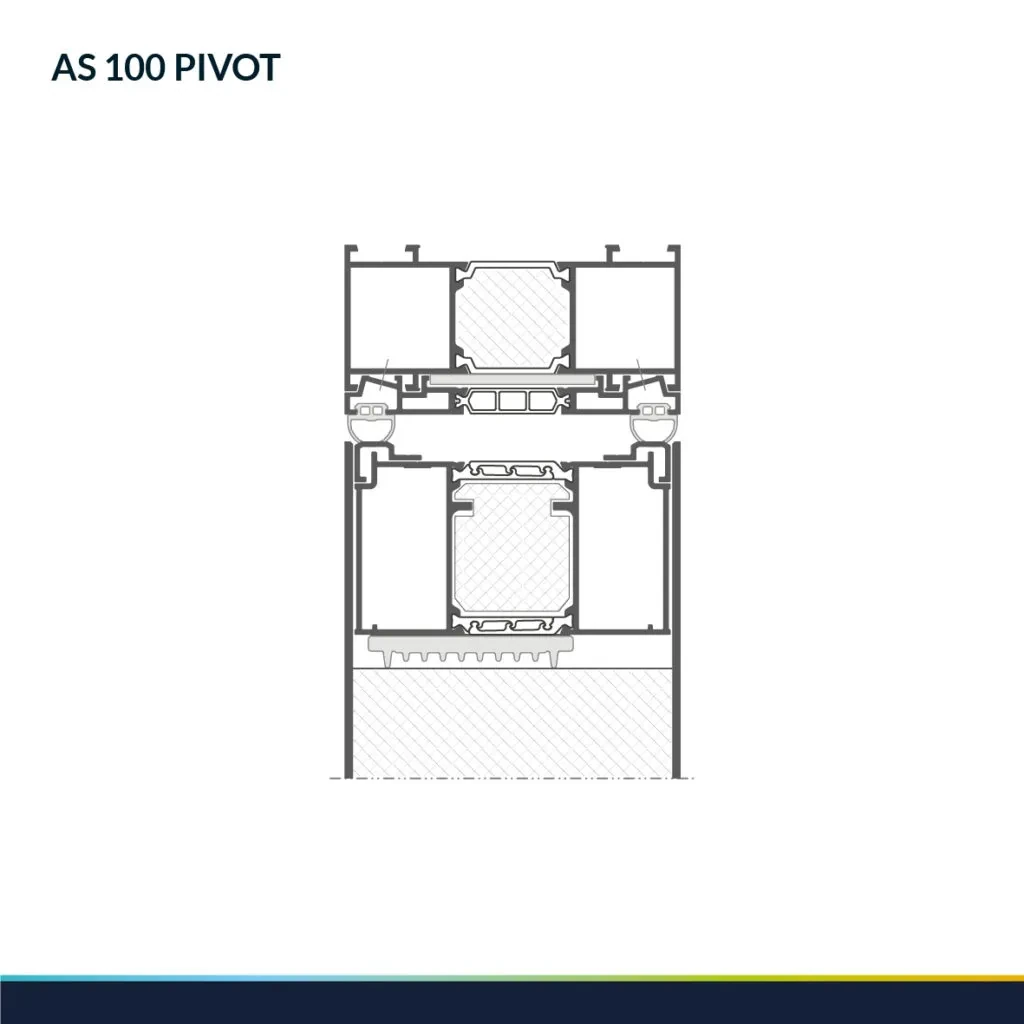
Aluron AS 100 Pivot: external offset-axis pivot doors with vents up to 3500 × 2000 mm and 500 kg, Ud from 0.6 W/m²K.
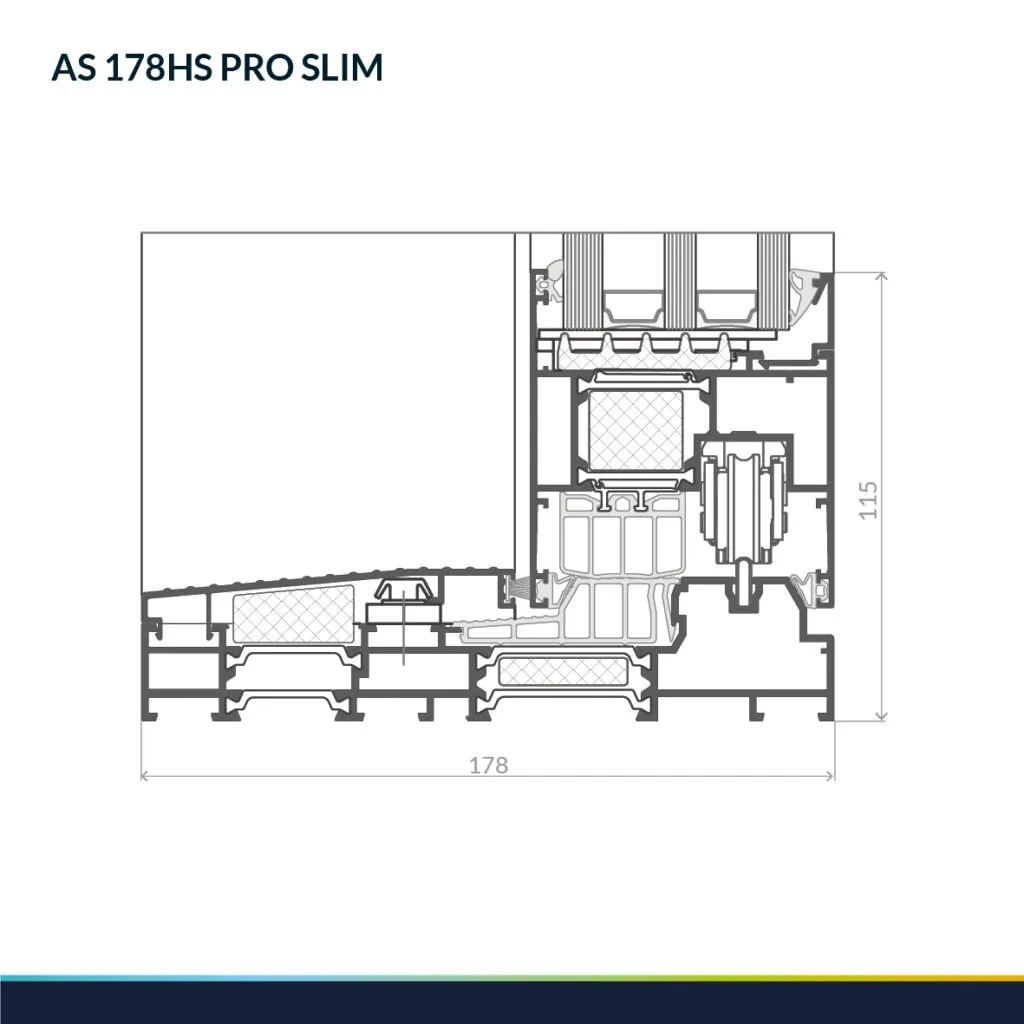 Official profile sectionMinimalist lift-and-slide doors
Aluron AS 178HS PRO SLIM: large-format HST system with vents up to 600 kg, 25/50 mm slim interlock, Uw from 0.7 W/m²K and corner solutions.
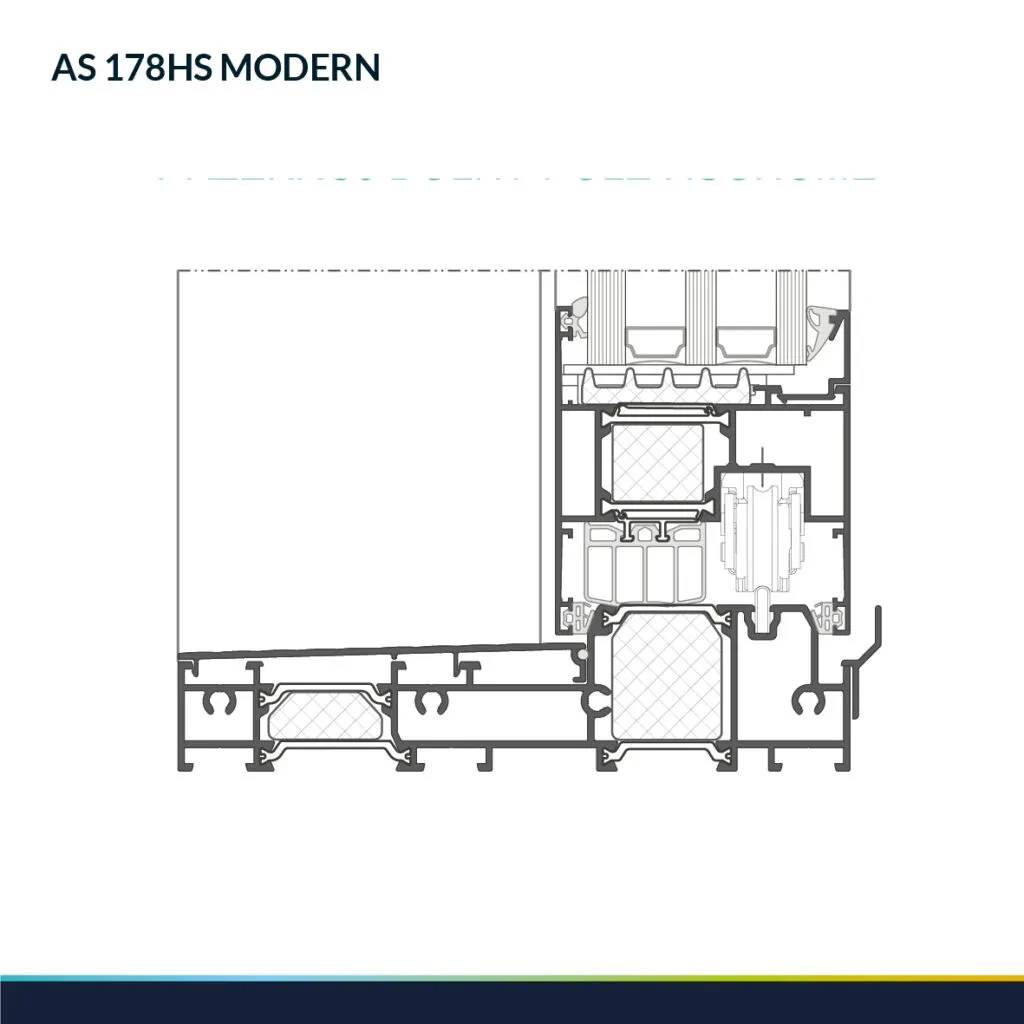 Official profile sectionLarge-format HST doors
Aluron AS 178HS Modern: HST platform with vents up to 600 kg, 25/50 mm slim interlock, Uw from 0.7 W/m²K and threshold-free slot variant.
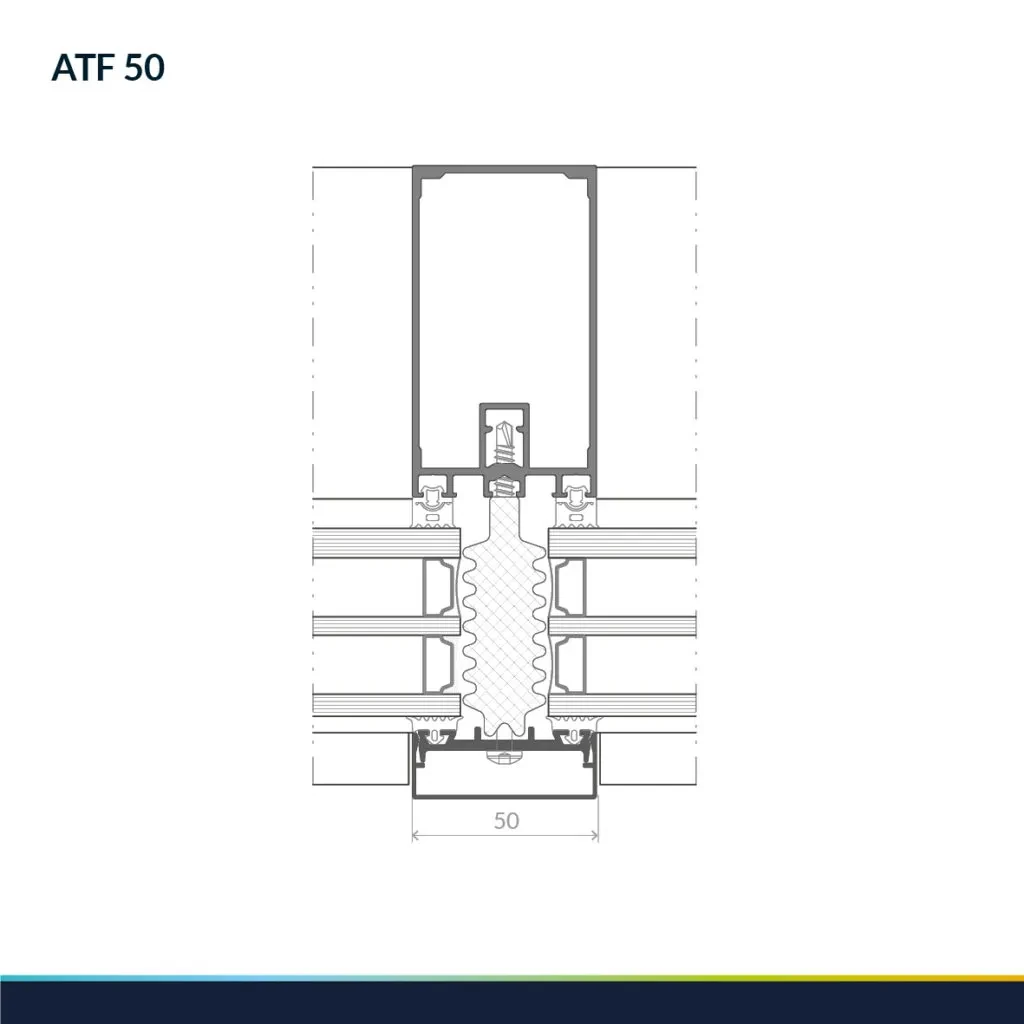 Official profile sectionMullion-transom façades
Aluron ATF 50: 50 mm high-insulation mullion-transom façade system with glazing up to 64 mm, infill up to 700 kg and RE2400 watertightness.
Values shown are taken from the documented manufacturer configurations. Uw, dimensions, weights and performance classes depend on the exact element configuration and project conditions.
0 selected
BY SOLUTION TYPE
The category defines the task. The exact brand and system are selected after technical review.
Aluminium and PVC systems for insulated opening elements.
 02
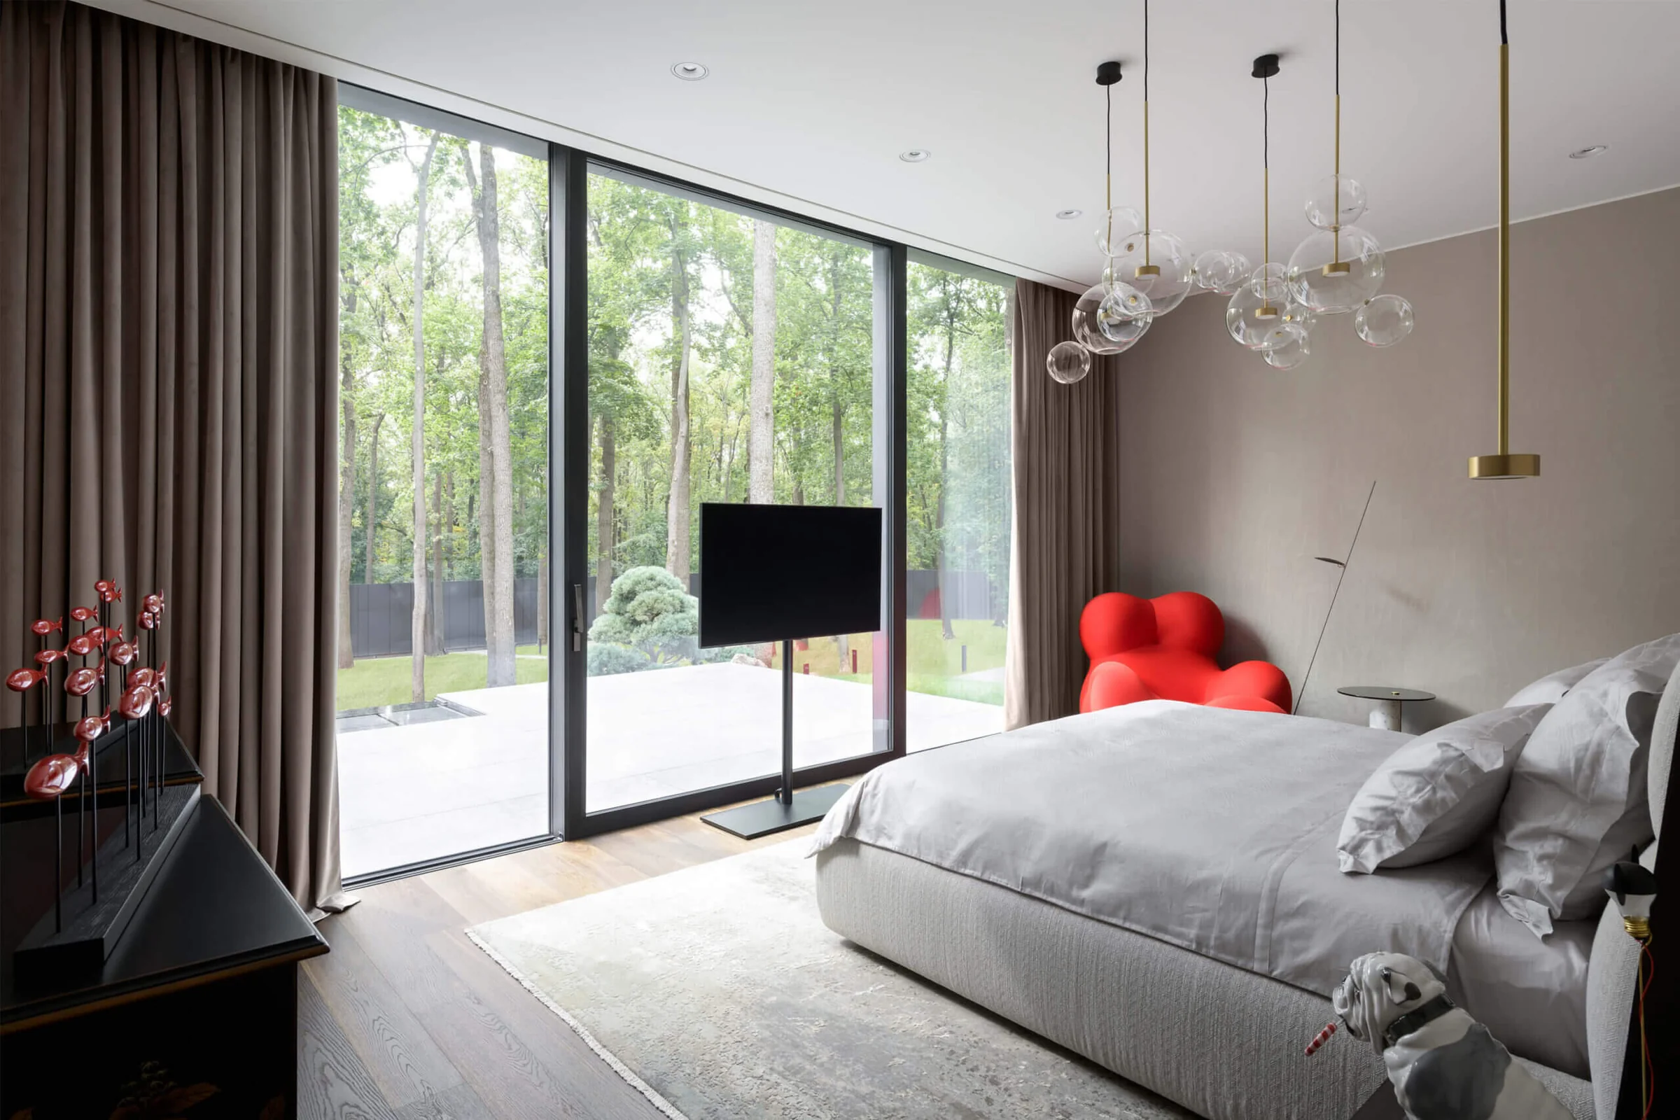
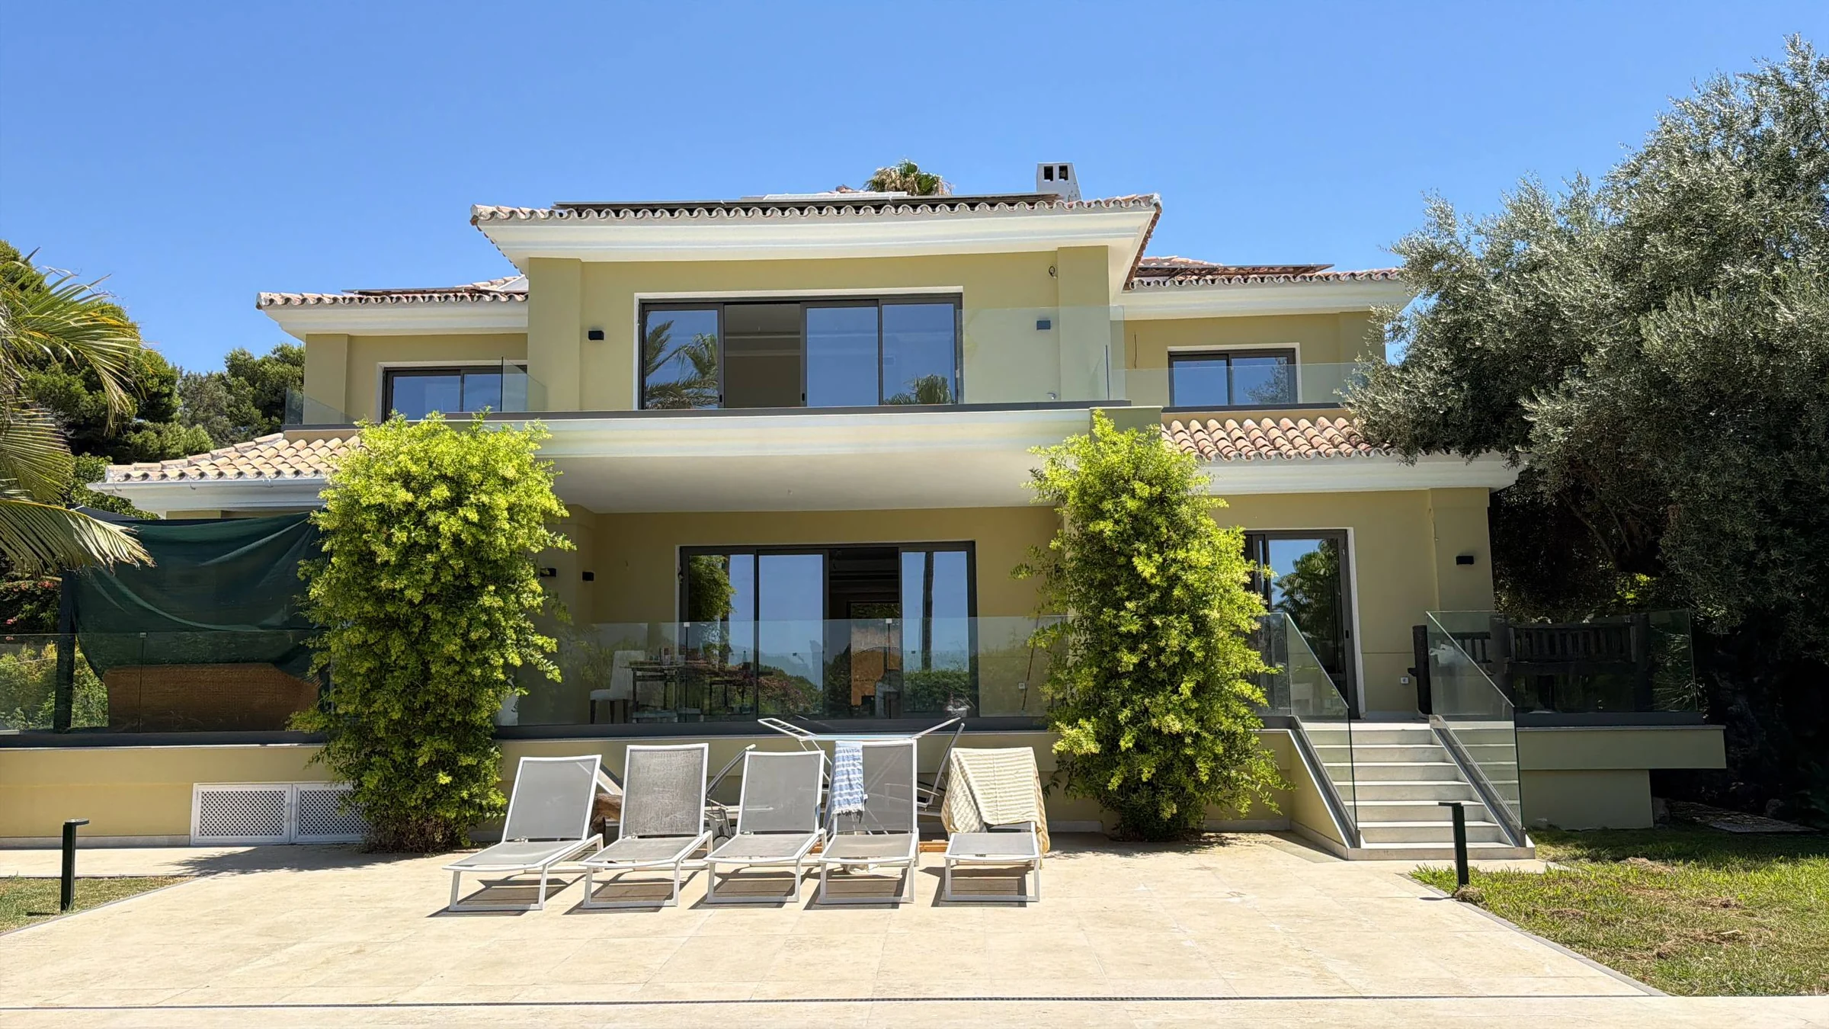
02Large vents, low thresholds and panoramic openings.
 03
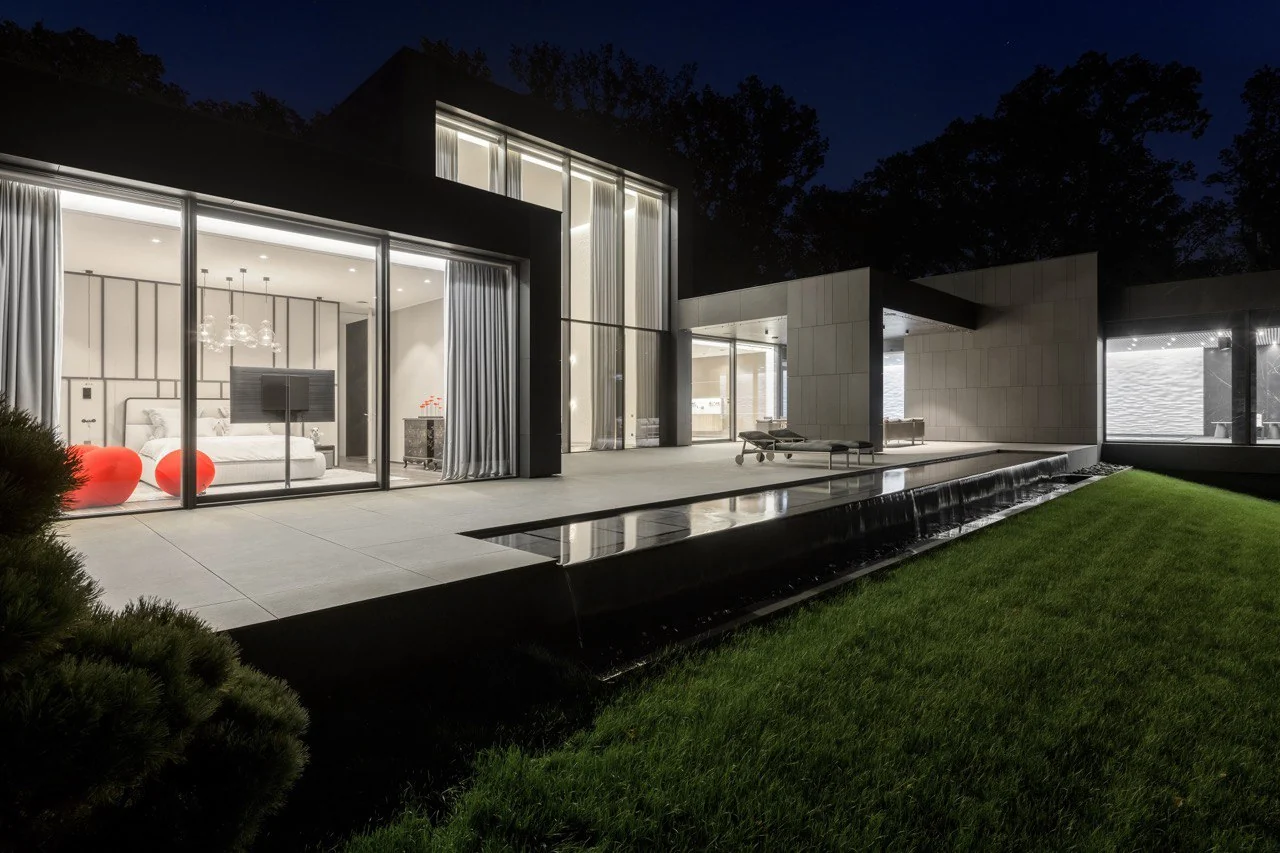
03Maximum glass with minimal visible framing.
 04
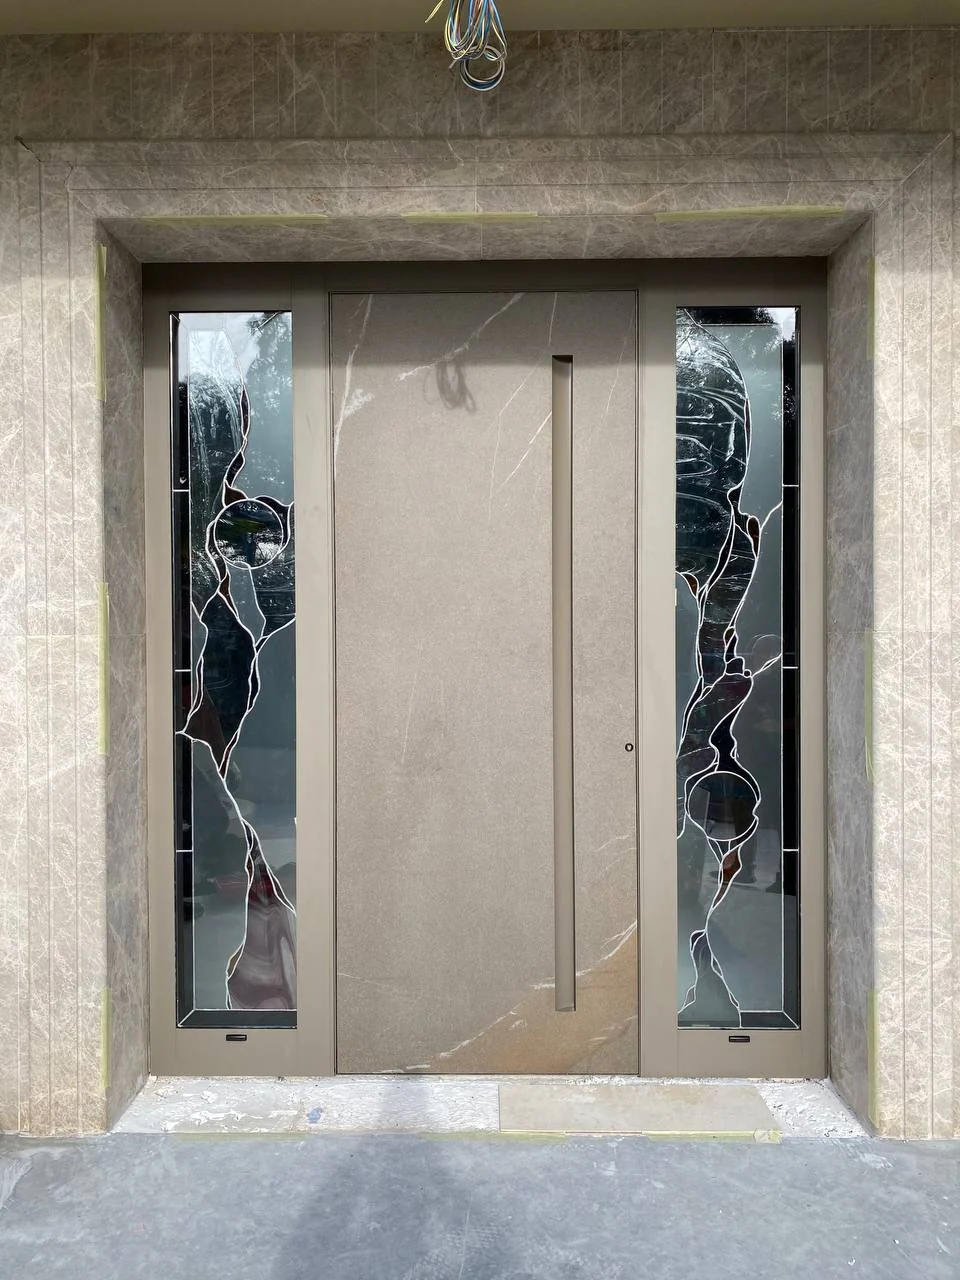
04Thermal performance, security, automation and architectural detail.
 05
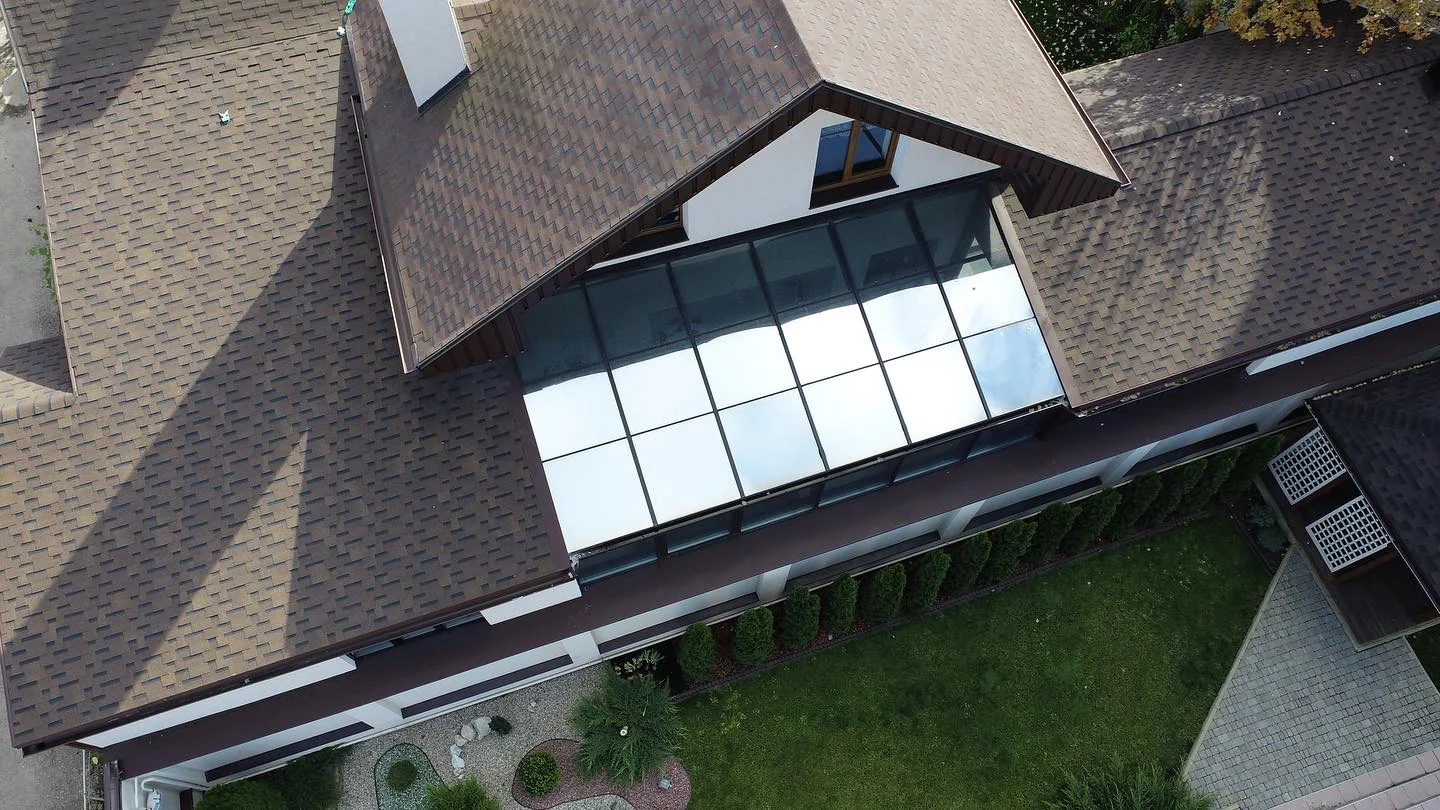
05Mullion-transom and structural glazing envelopes.
 06
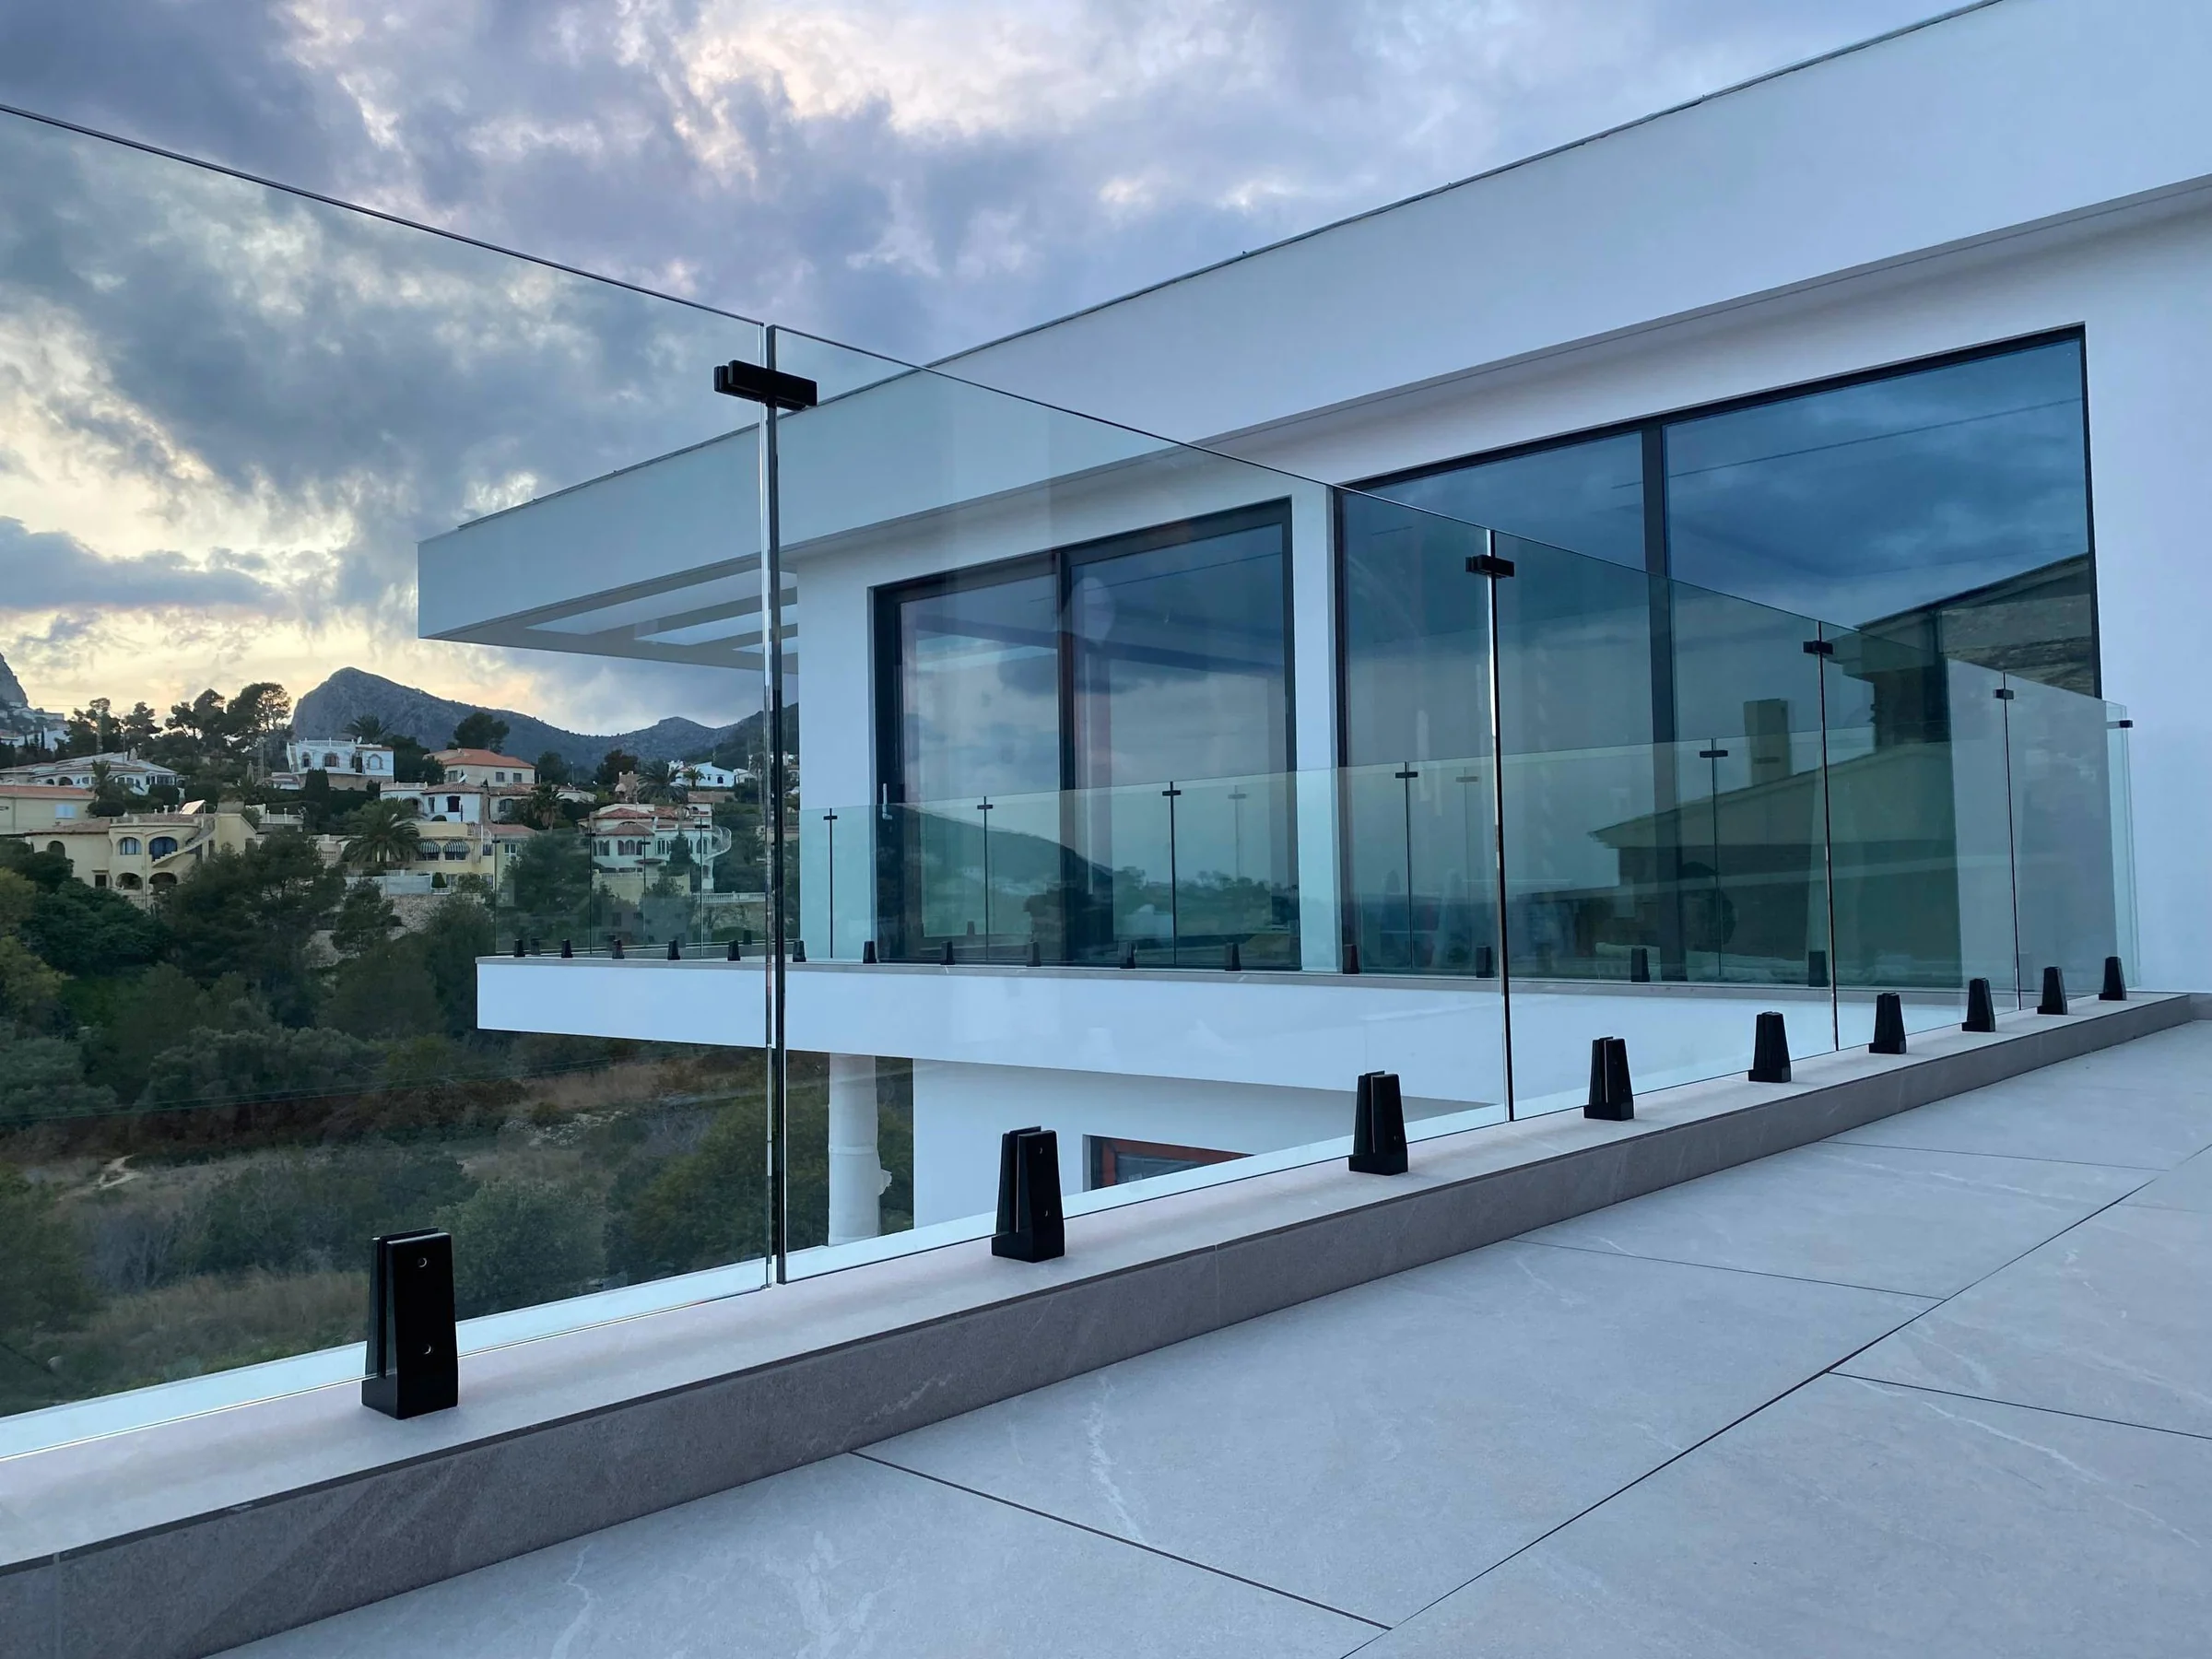
06Transparent safety barriers for terraces, balconies and stairs.
BRANDS
BIFORIUM works with REHAU for PVC and Reynaers, Schüco and Aluron for aluminium glazing. We compare actual project performance rather than marketing labels.
PVC platforms for energy-efficient windows, balcony doors and sliding elements. We use REHAU where PVC matches the architectural, thermal and budget requirements of the project.
↗02Aluminium systemsAluminium windows, large-format sliding systems and façades for contemporary residential and commercial architecture.
↗03Aluminium systemsHigh-performance window, sliding and façade systems with extensive options for automation, integration and energy efficiency.
↗04Aluminium systemsContemporary Polish aluminium systems for high-performance windows, large-format sliding doors and glazed façades.
↗ALUMINIUM / PLATFORM SELECTION
We compare specific systems for the same opening: sightlines, glazing, hardware, Uw, weight, drainage, installation and actual component availability.
MasterLine, MasterPatio, HiFinity and ConceptWall cover windows, minimal sliders and façades.
Explore ↗AWS, ASE and FWS form a strong base for complex envelopes and mechatronic solutions.
Explore ↗AS and ATF form a practical toolkit for contemporary houses and large openings.
Explore ↗START A PROJECT
Send elevations or an element schedule. We will break the project into element types and show where PVC, aluminium windows, sliders or façade systems are appropriate.
Send project ↗